

42199 Rambling LaneAguanga, CA 92536
Mortgage Calculator
Monthly Payment (Est.)
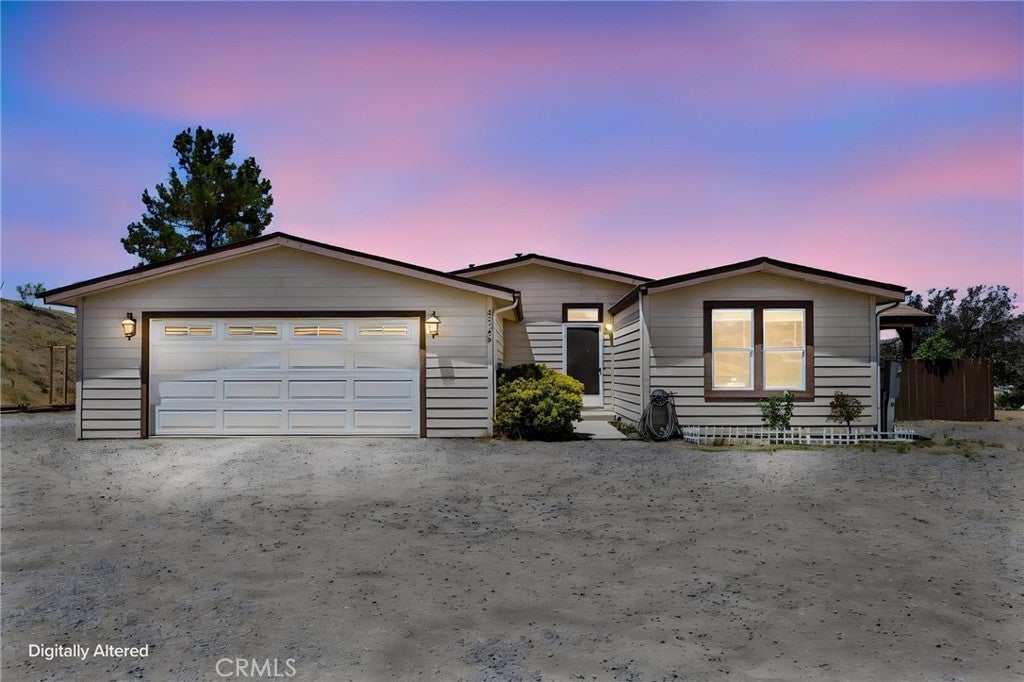
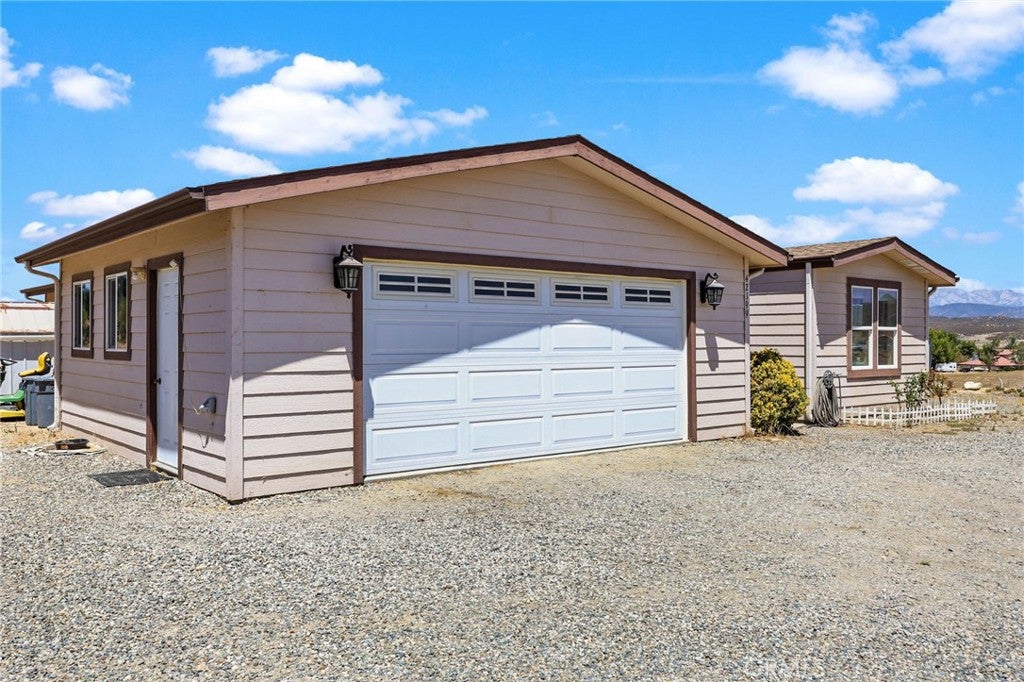
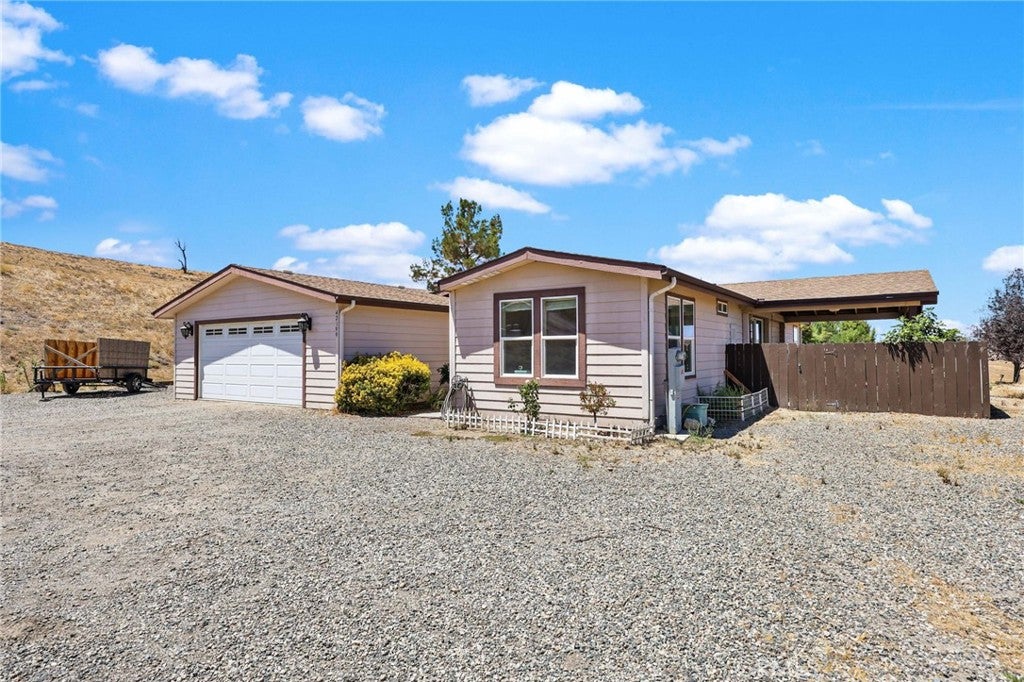
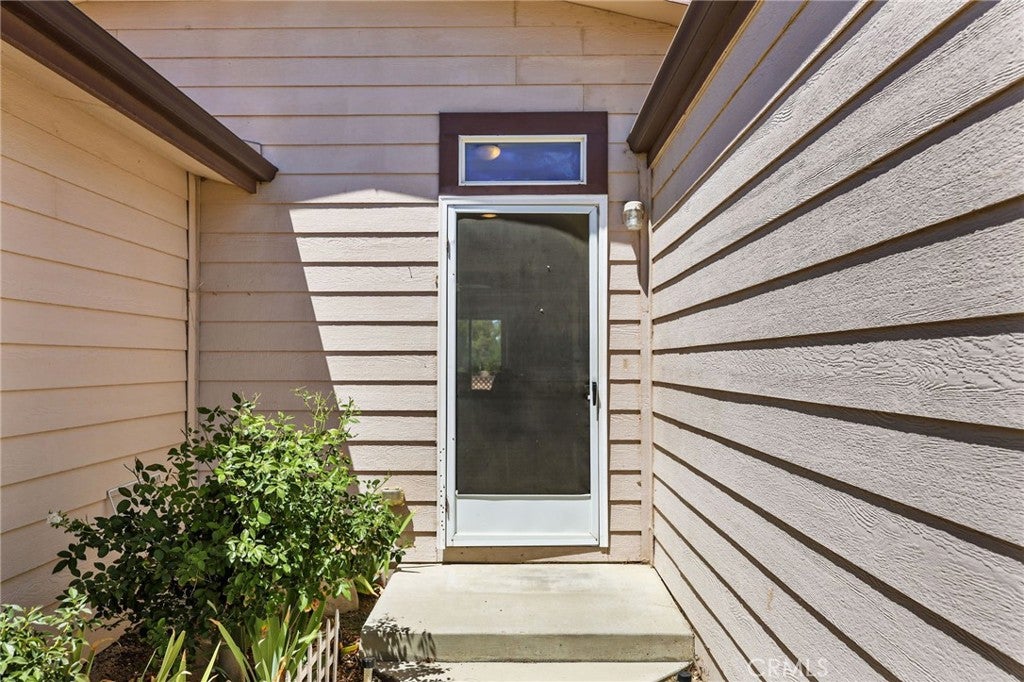
Enter an interest rate to see your estimated monthly payment.Welcome to 42199 Rambling Lane, a peaceful country retreat situated on approximately 2.73 acres in the desirable Lake Riverside Estates community of Aguanga. This 3-bedroom, 2-bath home offers approximately 1,876 square feet of comfortable living space surrounded by open skies, mountain scenery, and plenty of room to enjoy the outdoors. The spacious floor plan features an inviting living area, a functional kitchen with ample storage and workspace, generously sized bedrooms, and an attached 2-car garage. Outside, the expansive property provides plenty of usable space with endless possibilities for outdoor entertaining, animals, recreational vehicles, gardening, or simply enjoying the privacy and tranquility of rural living. Lake Riverside Estates offers a unique lifestyle with community amenities that include a private lake, swimming pool, equestrian facilities and riding trails, sports courts, playgrounds, and a private airstrip. Enjoy the serenity of country living while still being within driving distance of Temecula, nearby wineries, shopping, dining, and recreation. With acreage, beautiful surroundings, and access to an amenity-rich community, 42199 Rambling Lane offers an opportunity to enjoy space, privacy, and the relaxed Southern California country lifestyle.
| a month ago | Price changed to $475,000 | |
| a month ago | Listing updated with changes from the MLS® | |
| 2 months ago | Listing first seen on site |

This information is for your personal, non-commercial use and may not be used for any purpose other than to identify prospective properties you may be interested in purchasing. The display of MLS data is usually deemed reliable but is NOT guaranteed accurate by the MLS. Buyers are responsible for verifying the accuracy of all information and should investigate the data themselves or retain appropriate professionals. Information from sources other than the Listing Agent may have been included in the MLS data. Unless otherwise specified in writing, the Broker/Agent has not and will not verify any information obtained from other sources. The Broker/Agent providing the information contained herein may or may not have been the Listing and/or Selling Agent.

Did you know? You can invite friends and family to your search. They can join your search, rate and discuss listings with you.