

626 N Dearborn St 189Redlands, CA 92374
Mortgage Calculator
Monthly Payment (Est.)
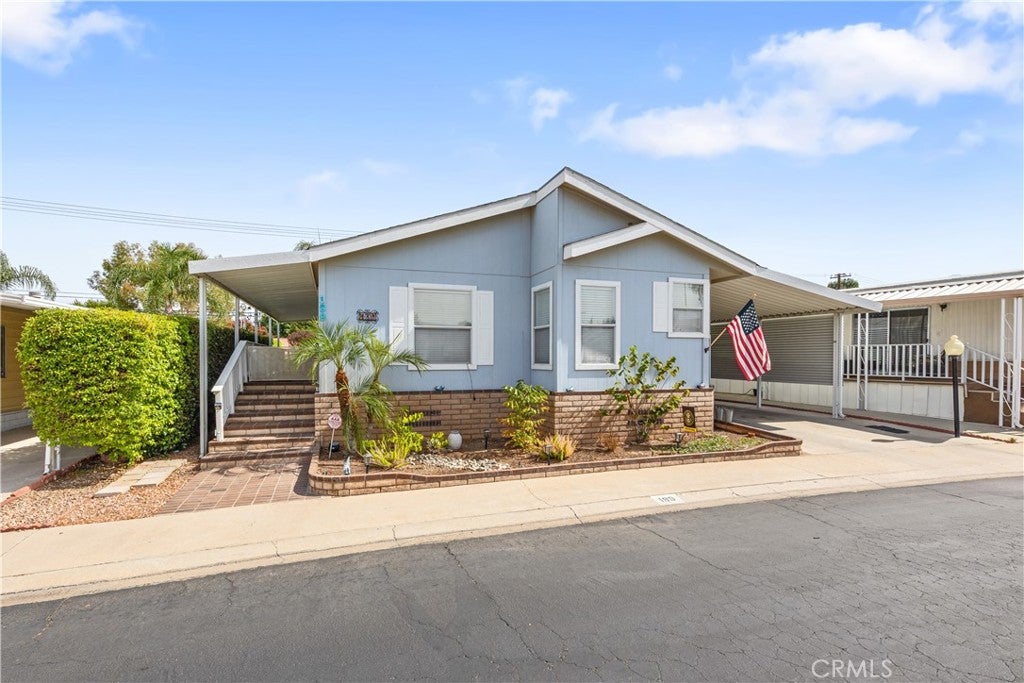
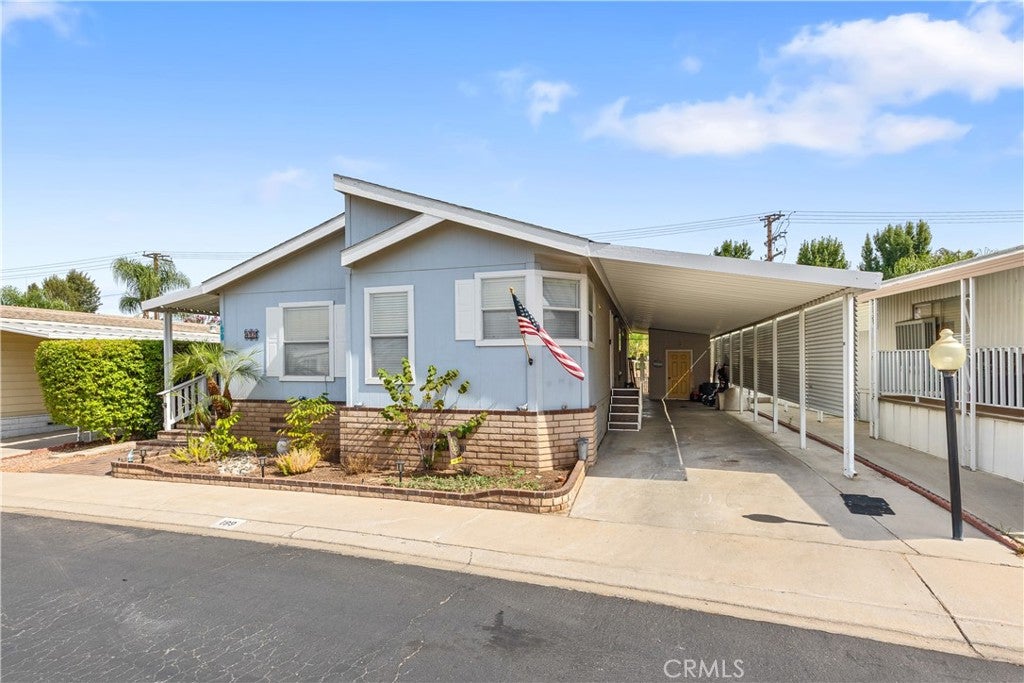
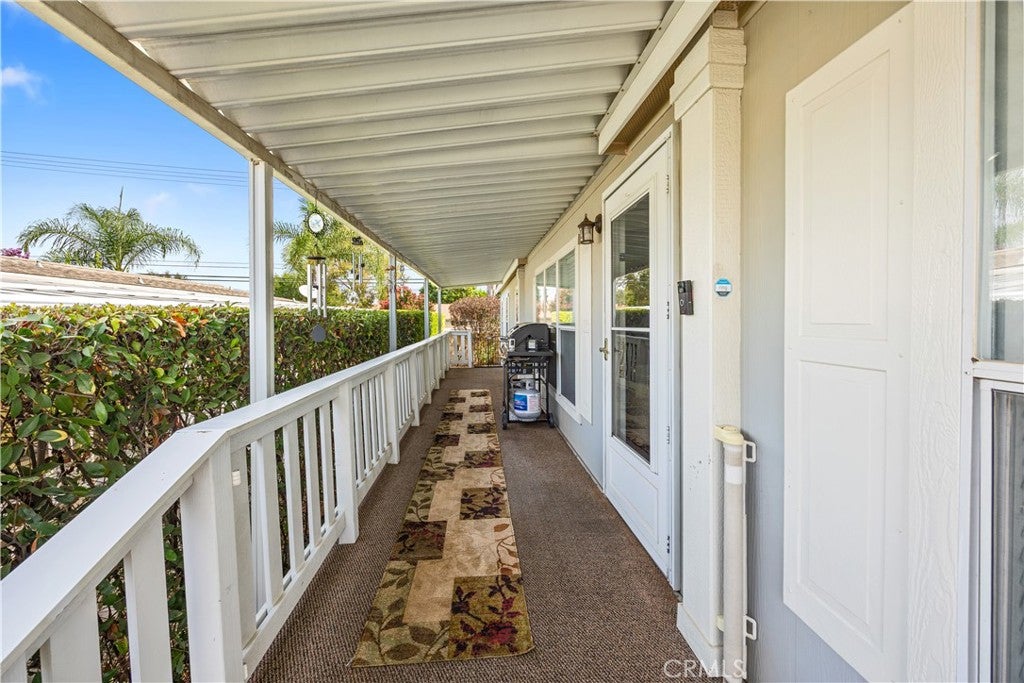
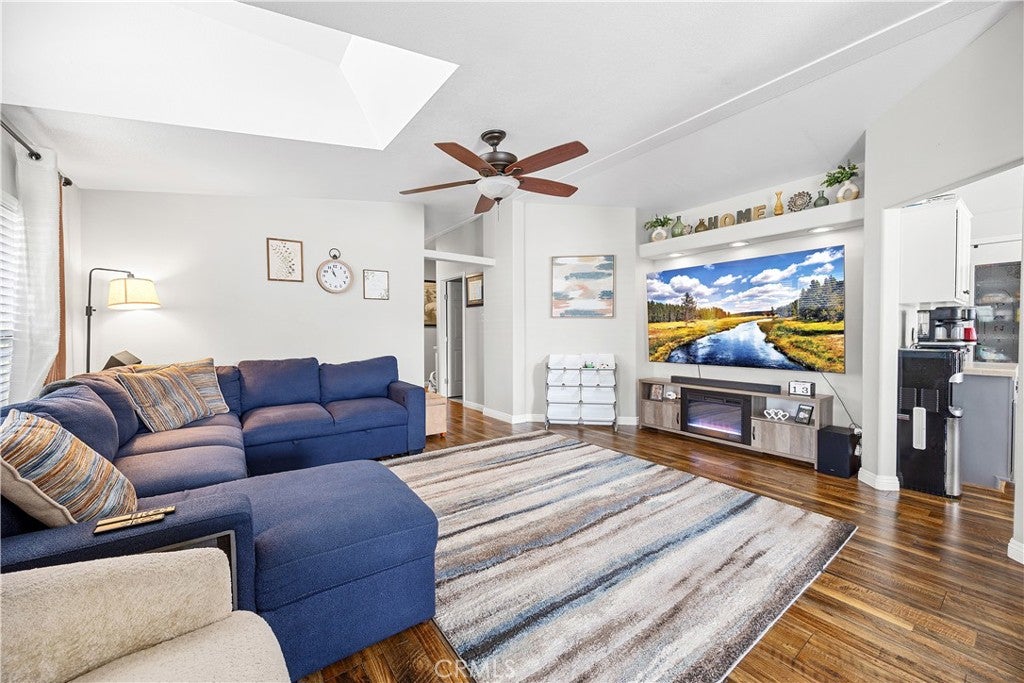
$1,136Welcome to this beautifully maintained, turnkey 3-bedroom, 2-bathroom modern manufactured home offering 1,548 square feet of bright, open living space in the highly desirable Orange Grove Mobile Estates. Built with high-quality drywall and standard studs, this home features vaulted ceilings, hardwood floors, a gigantic living room, and a separate formal dining area. The heart of the home is a huge island kitchen with plentiful storage, expansive counter space, and premium included appliances (Samsung/Whirlpool refrigerator, stove, dishwasher, washer, and dryer)—plus, the sellers are leaving behind a massive 85-inch Samsung QLED TV! The private primary suite is a true retreat with a spacious walk-in closet and a luxurious en-suite bathroom featuring a huge soaking tub, separate shower, and dual sinks. Tech and structural upgrades provide ultimate peace of mind, including a Nest Wi-Fi thermostat controlling the central AC/heating and a roof replaced in april of 2026. Outside, enjoy an automatic sprinkler system, a backyard completely prepped and ready for grass, and a large 100-square-foot fully enclosed storage shed. Located in a prime Redlands neighborhood surrounded by parks and accredited schools, you are just 30 miles from Lake Arrowhead and 40 miles from Big Bear. The active estate community elevates your lifestyle with a refreshing pool, jacuzzi, workout room, and a clubhouse with two pool tables that can host private parties for up to 80 people. Don't miss this turnkey Redlands gem—schedule your viewing today!
| 3 weeks ago | Status changed to Pending | |
| 3 weeks ago | Listing updated with changes from the MLS® | |
| 4 weeks ago | Listing first seen on site |

This information is for your personal, non-commercial use and may not be used for any purpose other than to identify prospective properties you may be interested in purchasing. The display of MLS data is usually deemed reliable but is NOT guaranteed accurate by the MLS. Buyers are responsible for verifying the accuracy of all information and should investigate the data themselves or retain appropriate professionals. Information from sources other than the Listing Agent may have been included in the MLS data. Unless otherwise specified in writing, the Broker/Agent has not and will not verify any information obtained from other sources. The Broker/Agent providing the information contained herein may or may not have been the Listing and/or Selling Agent.

Did you know? You can invite friends and family to your search. They can join your search, rate and discuss listings with you.