

28278 BelleterreMoreno Valley, CA 92555
Mortgage Calculator
Monthly Payment (Est.)
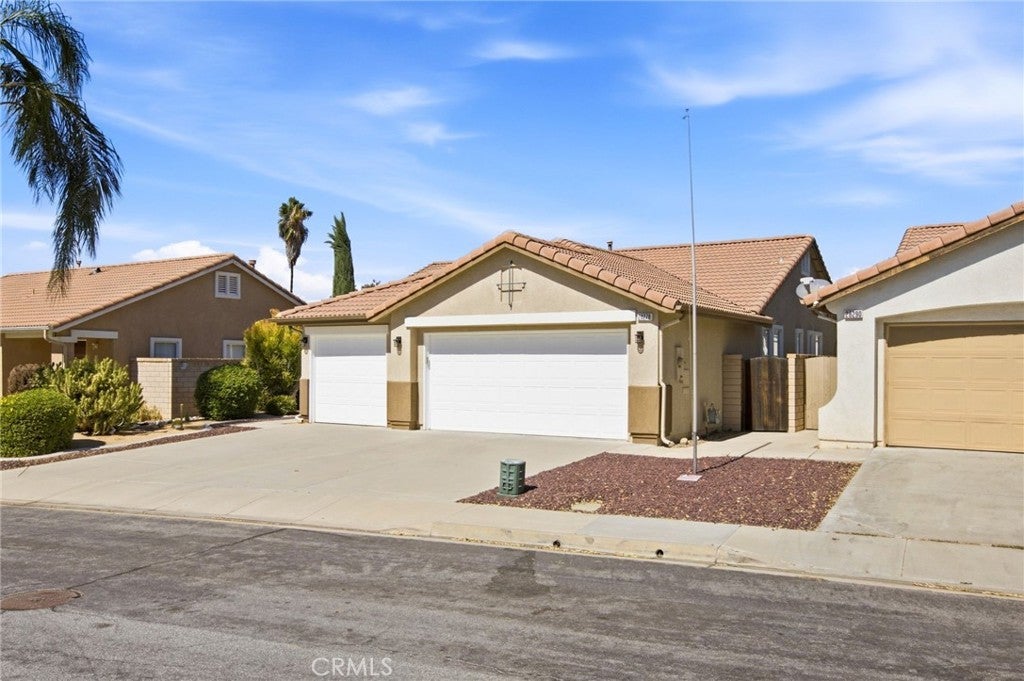
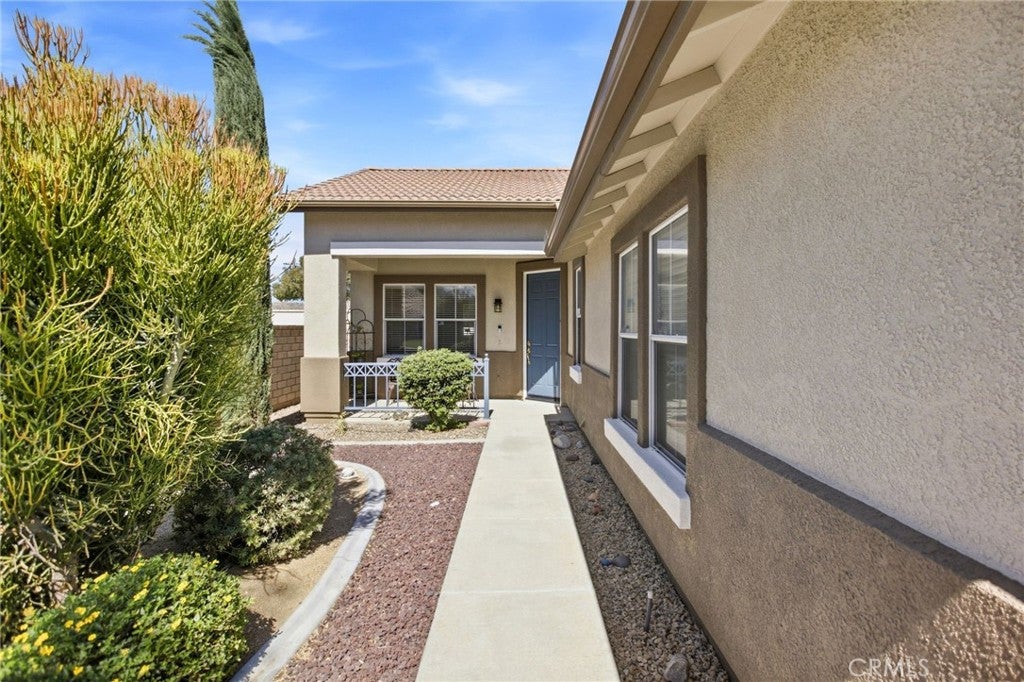
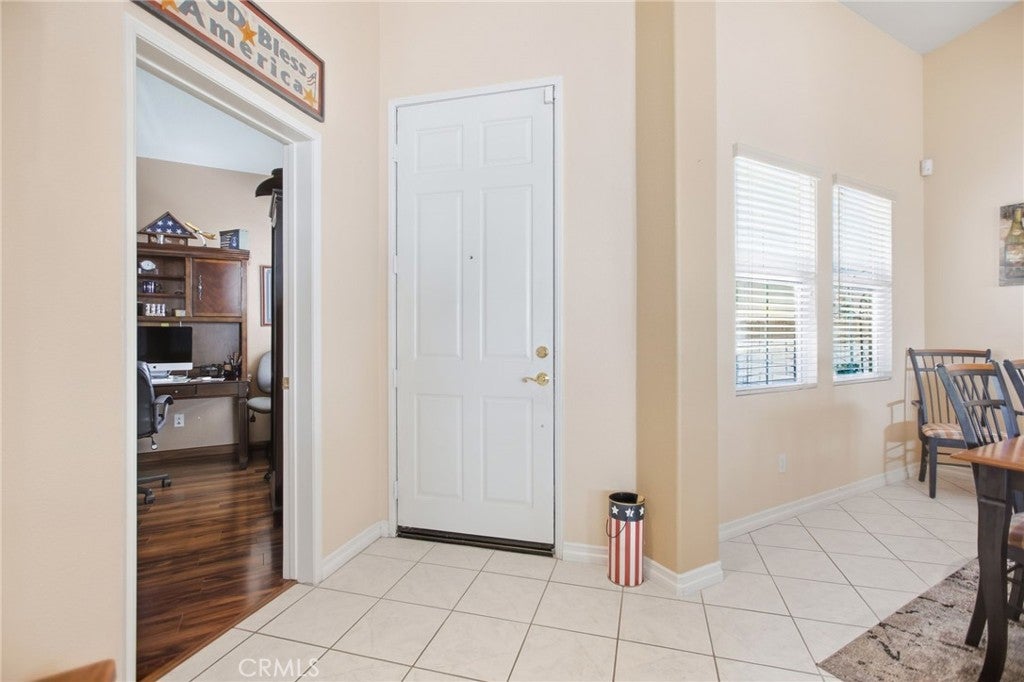
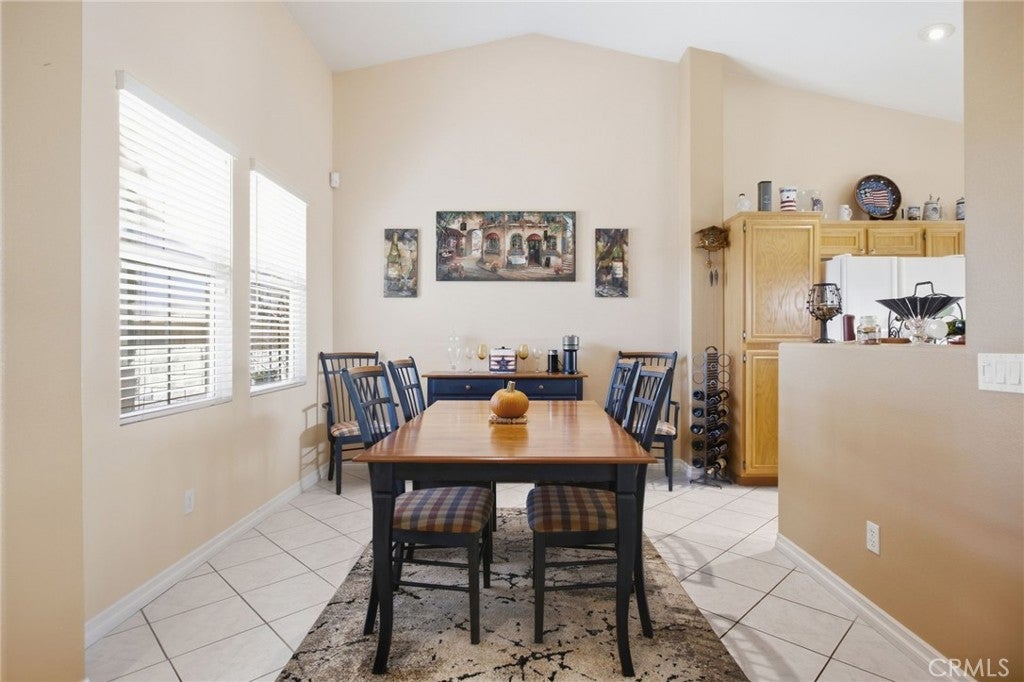
Enter an interest rate to see your estimated monthly payment.Welcome to 28278 Bella Terra Ave., a beautifully maintained single-story home showcasing true pride of ownership! Located in a gated Moreno Valley community with a pool and tennis court, this 3-bedroom, 2-bathroom home offers approximately 1,443 square feet of living space on a 6,534-square-foot lot, complete with a three-car garage and inviting curb appeal. Inside, the open-concept layout connects the dining area, kitchen, and spacious living room, creating a comfortable setting for everyday living and entertaining. The kitchen offers abundant cabinet and counter space, along with a breakfast bar that opens to the living room. Large windows bring in natural light, while a ceiling fan adds comfort. Tile flooring throughout the main living areas and laminate wood flooring in all three bedrooms provide a carpet-free interior. The generously sized primary suite features high ceilings and plentiful windows. Its adjoining bathroom includes dual sinks, an updated vanity countertop, ample storage, tile flooring, and a tub/shower combination. Two additional bedrooms offer flexibility for guests, a home office, or everyday needs, with a shared hallway bathroom nearby. Enjoy the thoughtfully improved backyard featuring an aluminum patio cover with recessed lighting, a fire pit, and low-maintenance rock landscaping with drought-tolerant plants. Stucco and brick perimeter fencing completes the outdoor space, while updated landscaping in both the front and backyard makes upkeep easy. The owner’s attention to maintenance includes an air conditioner, furnace, and water heater approximately seven years old, along with updated garage lighting. Conveniently located near schools, parks, walking trails, shopping, Rancho del Sol Golf Club, and Lake Perris, this lovingly cared-for home offers comfort, convenience, and welcoming outdoor spaces. And one more thing No MELLO ROOS Taxes on this home.
| 4 days ago | Status changed to Active | |
| 4 days ago | Listing updated with changes from the MLS® | |
| 2 months ago | Listing first seen on site |

This information is for your personal, non-commercial use and may not be used for any purpose other than to identify prospective properties you may be interested in purchasing. The display of MLS data is usually deemed reliable but is NOT guaranteed accurate by the MLS. Buyers are responsible for verifying the accuracy of all information and should investigate the data themselves or retain appropriate professionals. Information from sources other than the Listing Agent may have been included in the MLS data. Unless otherwise specified in writing, the Broker/Agent has not and will not verify any information obtained from other sources. The Broker/Agent providing the information contained herein may or may not have been the Listing and/or Selling Agent.

Did you know? You can invite friends and family to your search. They can join your search, rate and discuss listings with you.