

160 Highland AvenueRiverside, CA 92507
Mortgage Calculator
Monthly Payment (Est.)
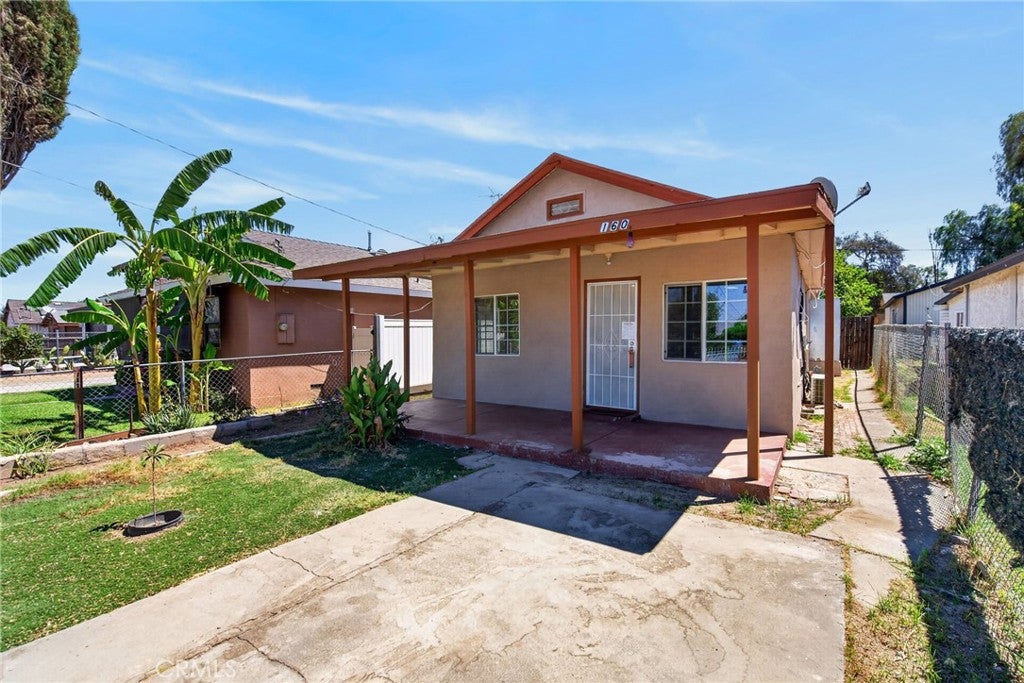
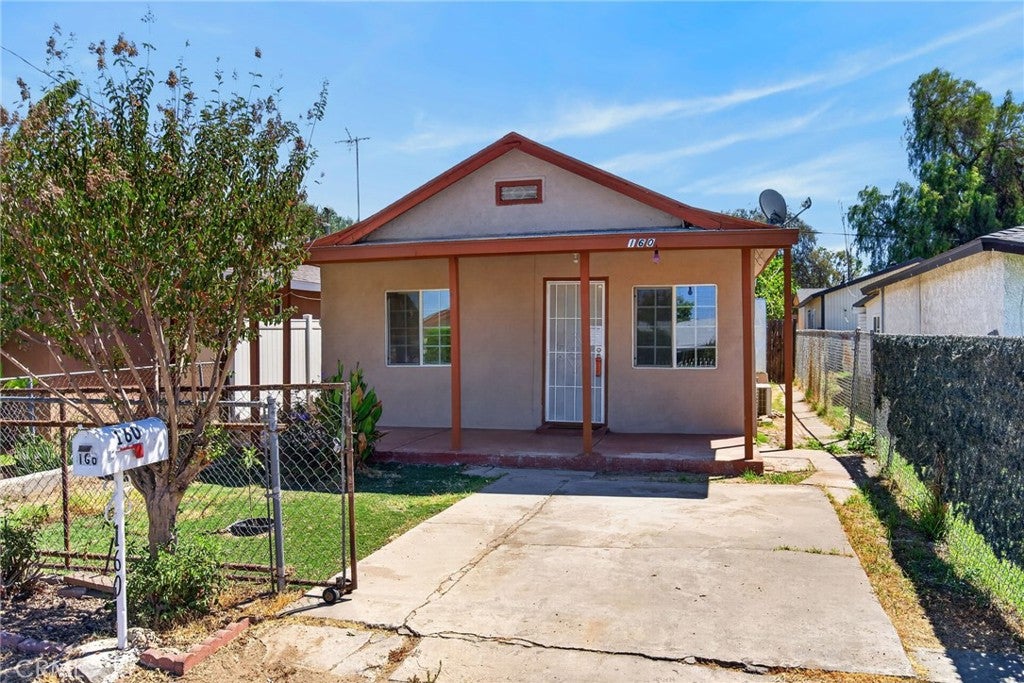
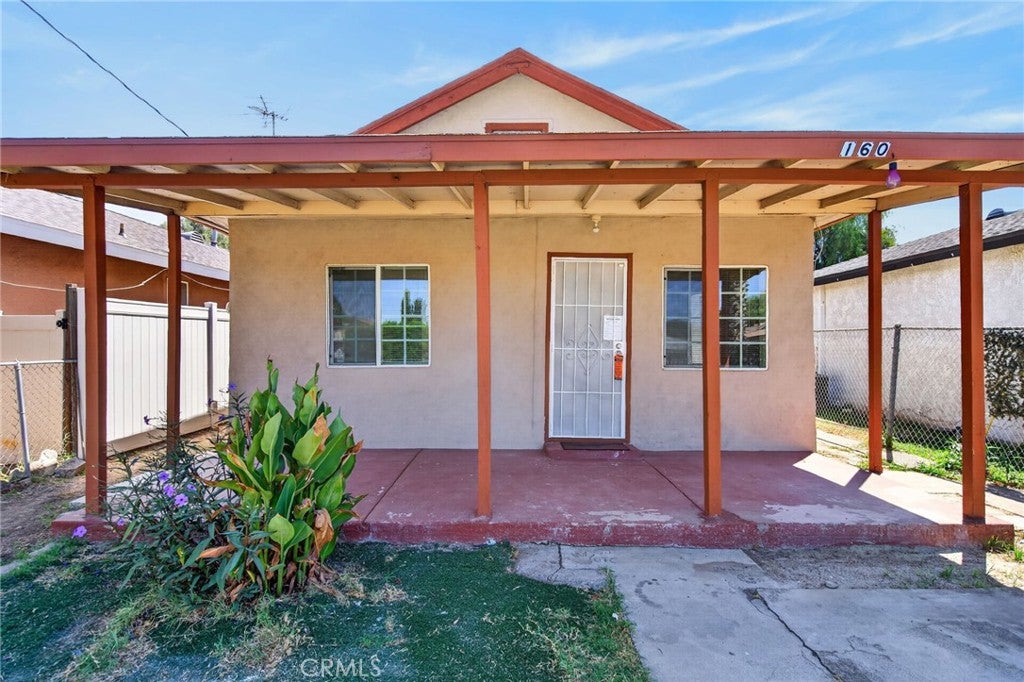
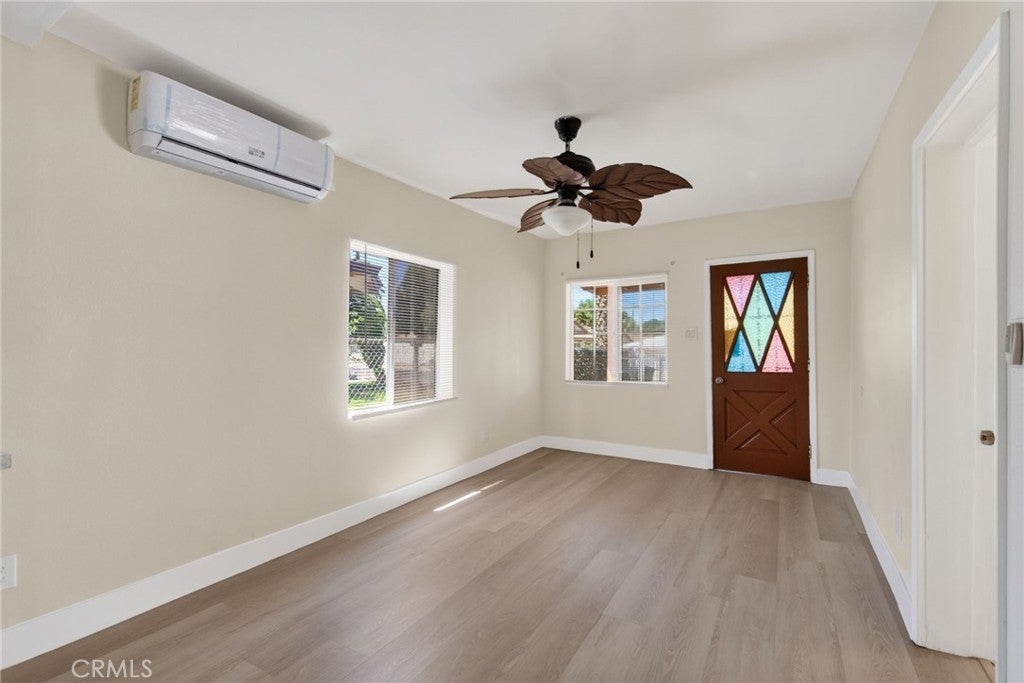
Enter an interest rate to see your estimated monthly payment.Completely Renovated home in Riverside. This adorable home is move in ready and feels larger than the square feet would have you believe. The living room and kitchen offer an open concept layout. The kitchen has been recently remodeled with modern gray cabinets and new white appliances. The kitchen and living room have vinyl plank flooring, a beautiful ceiling fan and there is a Mini Split HVAC unit that adds to the overall comfort of this home. The windows have all been upgraded to dual pane. The two bedrooms are large and the renovated bathroom is conveniently located between them. There is two additional rooms in the rear of the home that are not included in Living square feet and considered utility space but have been finished with tile floors, updated light fixtures and an additional wall AC unit. One has direct access to the rear yard. The rear yard is spacious and has 2 storage sheds and access from the rear alley. The home is completely fenced offering privacy and secured off street parking. Located conveniently to shopping, schools and freeway access. Affordability of this kind is rare to find in Riverside with low taxes and no HOA fees. The home has many updates and is a true value.
| 2 months ago | Listing first seen on site | |
| 2 months ago | Listing updated with changes from the MLS® |

This information is for your personal, non-commercial use and may not be used for any purpose other than to identify prospective properties you may be interested in purchasing. The display of MLS data is usually deemed reliable but is NOT guaranteed accurate by the MLS. Buyers are responsible for verifying the accuracy of all information and should investigate the data themselves or retain appropriate professionals. Information from sources other than the Listing Agent may have been included in the MLS data. Unless otherwise specified in writing, the Broker/Agent has not and will not verify any information obtained from other sources. The Broker/Agent providing the information contained herein may or may not have been the Listing and/or Selling Agent.

Did you know? You can invite friends and family to your search. They can join your search, rate and discuss listings with you.