

23044 Grand TerraceGrand Terrace, CA 92313
Mortgage Calculator
Monthly Payment (Est.)
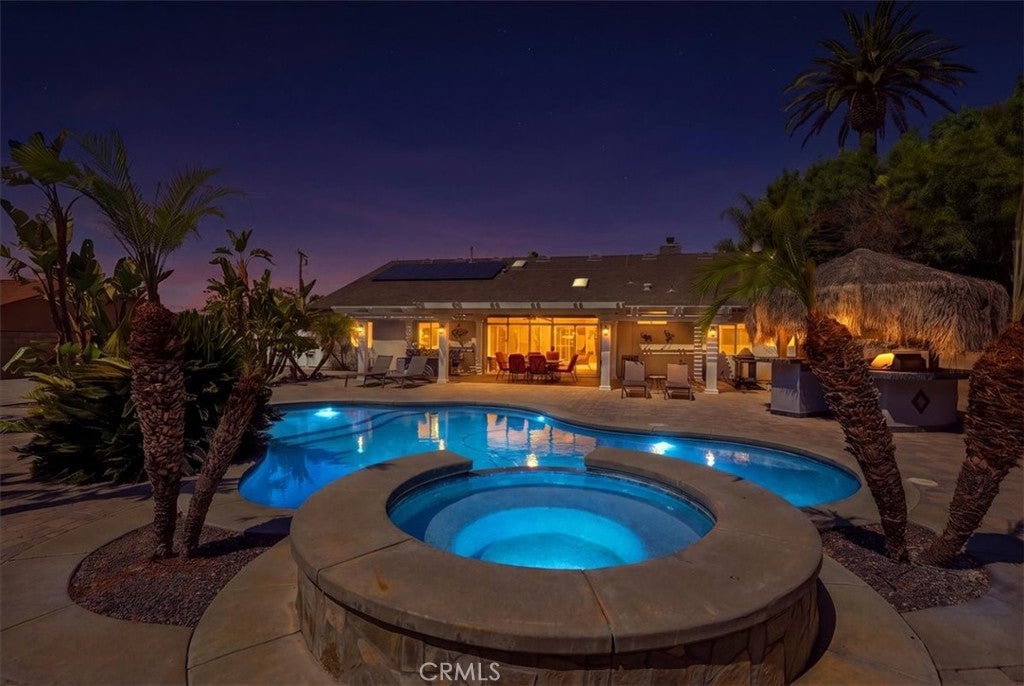
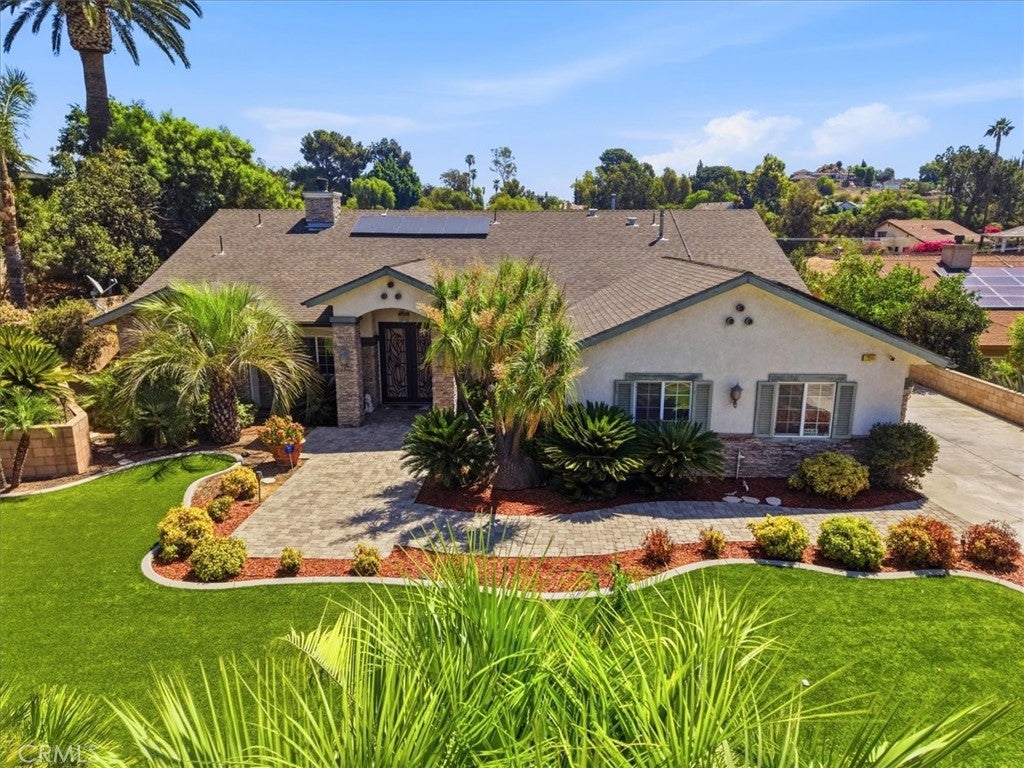
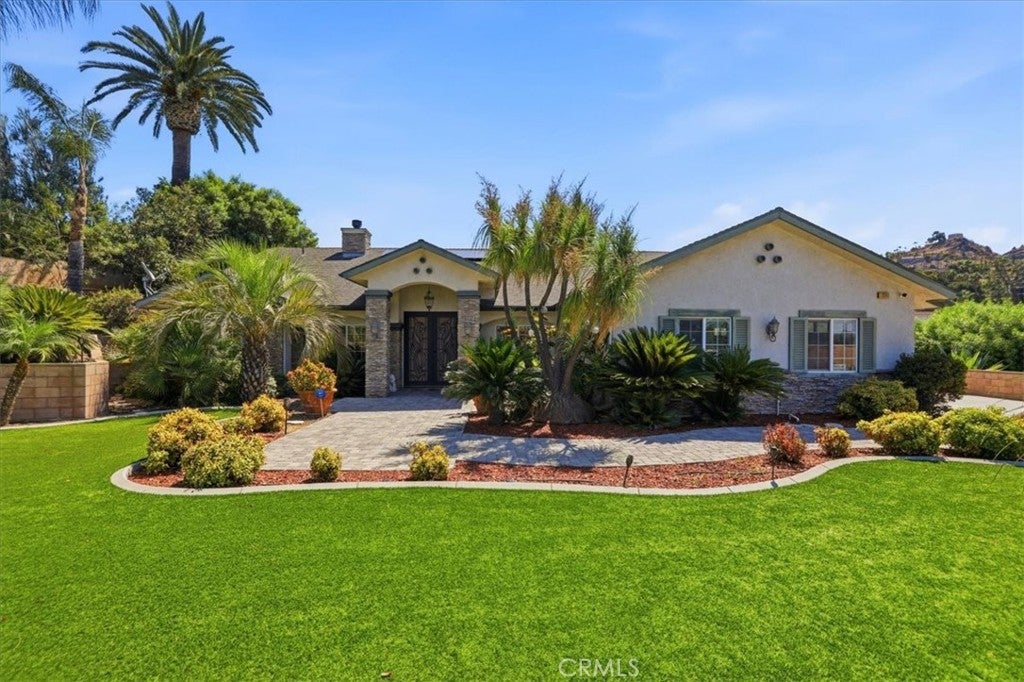
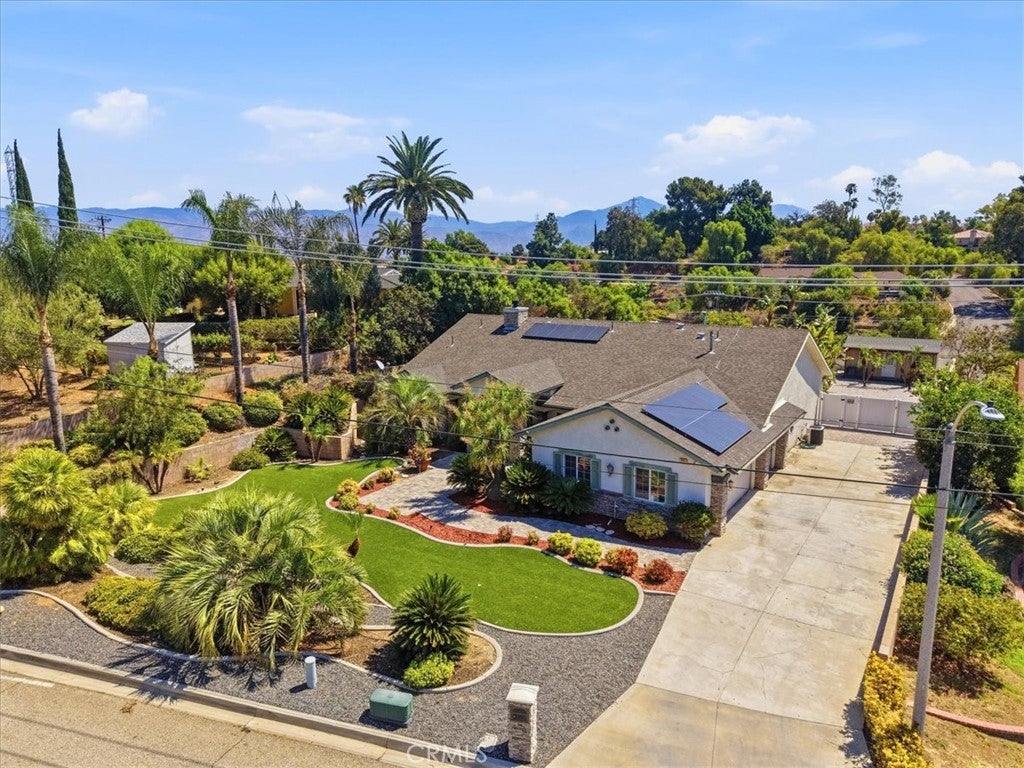
Enter an interest rate to see your estimated monthly payment.Resort-style living, right at home! Welcome to 23044 Grand Terrace Place Road, where a modern open floor plan meets an incredible Southern California outdoor lifestyle. Set on a generously sized lot with lush tropical landscaping and attractive turf in the front yard, this home offers space, privacy and exceptional indoor-outdoor living. Step through the double entry doors into a bright interior highlighted by cathedral ceilings and an effortless flow between the main living spaces. The beautifully appointed kitchen features KitchenAid stainless steel appliances, granite countertops, ample cabinetry and a separate pantry. The thoughtful floor plan provides excellent separation between the spacious primary suite and secondary bedrooms. The primary retreat includes a sitting area, dual closets, tiled walk-in shower and soaking tub. A guest bedroom with its own bath and direct patio and pool access is ideal for guests or multigenerational living. An interior laundry room with sink and 3-car garage with custom storage add convenience. The true centerpiece is the spectacular resort-style backyard, surrounded by lush tropical landscaping that creates the feel of a private retreat. Extensive stone pavers and a multi-tiered Alumawood patio cover create multiple spaces for year-round outdoor living and entertaining. Enjoy a saltwater pool and spa with stacked-stone water feature, fire pit and palapa-covered outdoor BBQ/kitchen, complemented by impressive lighting and beautiful mountain and city-light views. The expansive lot offers gated RV parking with room for an RV, boat or recreational toys, plus a separate outbuilding for additional storage. The size and configuration of the property may also offer exciting ADU potential for a future guest house, multigenerational space or additional living area, subject to local requirements and approvals. A fully paid-off solar system is included, providing the benefits of solar energy without an ongoing lease payment. Conveniently located with easy access to UC Riverside (UCR), Loma Linda University and Loma Linda University Medical Center, as well as shopping, dining and major commuter routes. With its expansive lot, 3-car garage, RV access, ADU potential, paid solar and unforgettable pool and outdoor entertainment area, this home offers a lifestyle that's increasingly difficult to find. Why leave for vacation when resort-style living is waiting in your own backyard?
| a month ago | Listing first seen on site | |
| a month ago | Listing updated with changes from the MLS® |

This information is for your personal, non-commercial use and may not be used for any purpose other than to identify prospective properties you may be interested in purchasing. The display of MLS data is usually deemed reliable but is NOT guaranteed accurate by the MLS. Buyers are responsible for verifying the accuracy of all information and should investigate the data themselves or retain appropriate professionals. Information from sources other than the Listing Agent may have been included in the MLS data. Unless otherwise specified in writing, the Broker/Agent has not and will not verify any information obtained from other sources. The Broker/Agent providing the information contained herein may or may not have been the Listing and/or Selling Agent.

Did you know? You can invite friends and family to your search. They can join your search, rate and discuss listings with you.