2883 Overland Court, Highland, CA, 92346

Save
Ask
Tour
Hide
Share
$585,000
26 Days On Site

2883 Overland Court
Highland, CA 92346

For Sale|Single Family Residence|Active
4
Beds
2
Total Baths
2
Full Baths
1,525
SqFt
$384
/SqFt
1978
Built
County:
San Bernardino
Listed by CHARLES PITTMAN of CALIFORNIA DREAMS REALTY PITTMAN_PROPERTIES@YAHOO.COM
Call Now: 951-203-4426
Is this the listing for you? We can help make it yours.
951-203-4426
2883 Overland Court2883 Overland Court2883 Overland Court2883 Overland Court
Save
Ask
Tour
Hide
Share

Mortgage Calculator

Monthly Payment (Est.)

$2,669
Calculator powered by Showcase IDX, a Constellation1 Company. Copyright ©2026 Information is deemed reliable but not guaranteed.

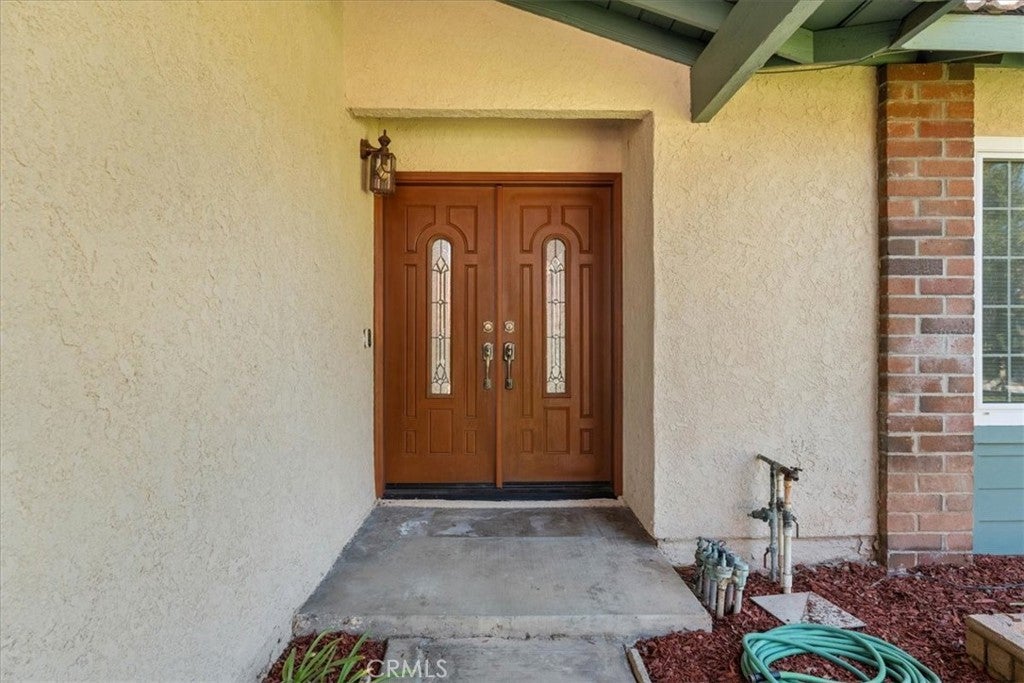
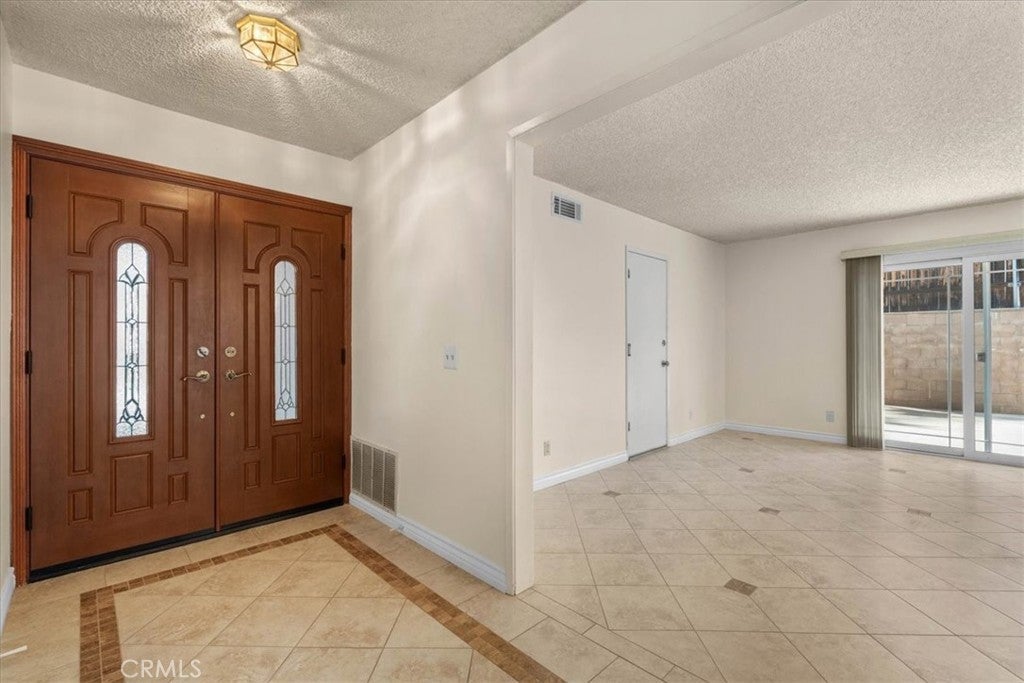
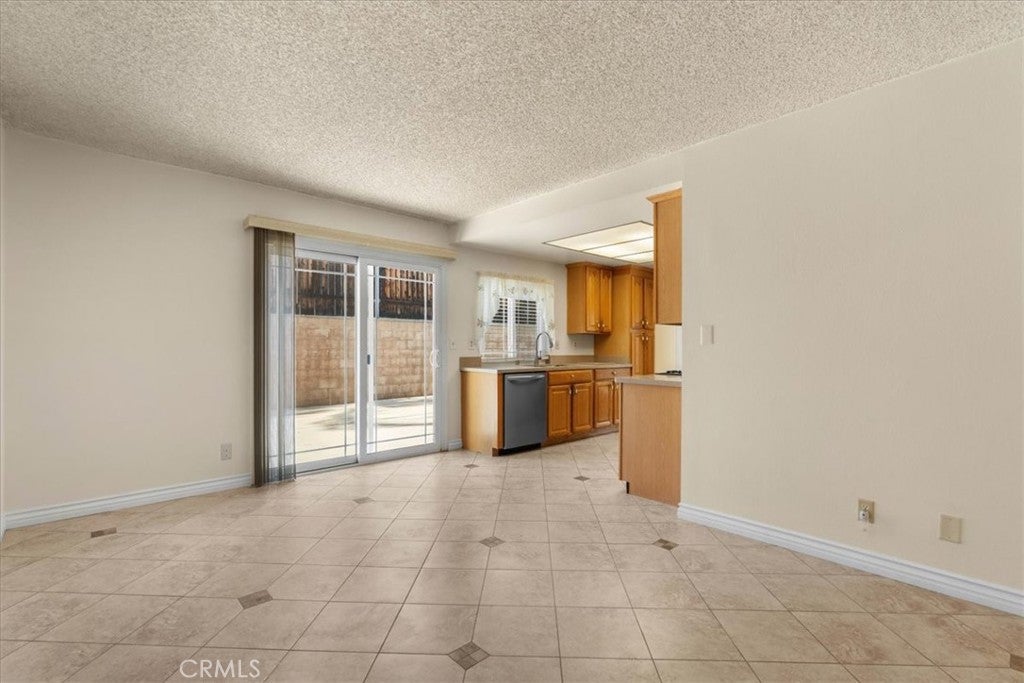
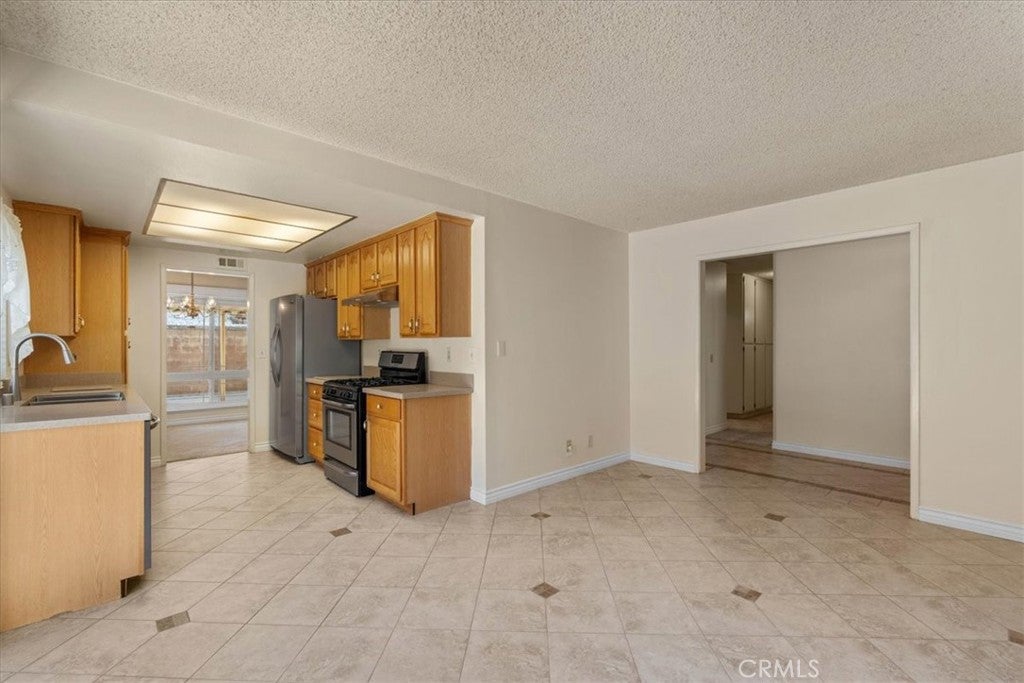
Nice 4 Bedroom 2 Bath House with Attached 2 Car Garage in Highland. Located in a Highly Desirable Neighborhood up Against the Foothills. Perfect Place to Raise your Family. Exterior and Interior are in Good Condition. Exterior Features Newer Windows, Sliding Glass Doors, and Double Door entry Front Door. Well Maintained Landscaped Front & Back Yard. Double Gate for Back Yard access. Interior features New Paint. Flooring is a combination of Tile and Carpet throughout. There are 3 Good Sized Bedrooms with Ample Closet Space. Then the Large Master Bedroom with it's own Full Bathroom, and Walk-In Closet. Both Bathrooms have been previously Updated with Toilet, Sink, Fixtures, and Vanity with Counter Top. Living Room Features Plenty of Space for All your Furniture. There is also a Family Room and Dining area. Kitchen is Updated with Newer Cabinets, Counter Tops, Sink, Garbage Disposal and all Stainless Steel Appliances Range Hood, Refrigerator, Free Standing Stove Oven, and Dishwasher. House features Central Heat and A/C. Good Sized Landscaped Back Yard with Lots of Concrete work. Block Walls on all sides for Privacy. Large Covered Patio area Great for BBQ’s and all your Entertaining needs. Not too far from the 210 Freeways makes this property Commuter Friendly. Schools, Shopping and some Dining are Nearby. Close to Yaamava Casino with it's State of the Art Concert Theater and Many Restaurants. Call Today to Take a Look.

Save
Ask
Tour
Hide
Share
Listing Snapshot
Price 
$585,000
Days On Site 
26 Days
Bedrooms 
4
Inside Area (SqFt) 
1,525 sqft
Total Baths 
2
Full Baths 
2
Partial Baths 
N/A
Lot Size 
0.1844 Acres
Year Built 
1978
MLS® Number 
IV26184878
Status 
Active
Property Tax 
N/A
HOA/Condo/Coop Fees 
N/A
Sq Ft Source 
Assessor
Friends & Family
Recent Activity
4 weeks agoListing first seen on site
4 weeks agoListing updated with changes from the MLS®
General Features
Acres 
0.1844
Attached Garage 
Yes
Direction Faces 
West
Foundation 
Slab
Garage 
Yes
Garage Spaces 
2
Land Lease 
No
Levels 
One
Number Of Stories 
1
Parking 
AttachedGarage Faces FrontGarage
Parking Spaces 
2
Property Sub Type 
Single Family Residence
Security 
Carbon Monoxide Detector(s)Smoke Detector(s)
Sewer 
Public Sewer
Style 
Ranch
Utilities 
Cable AvailableElectricity ConnectedNatural Gas ConnectedPhone AvailableSewer ConnectedWater Connected
Water Source 
Public
Interior Features
Appliances 
DishwasherFree-Standing RangeDisposalGas OvenGas RangeGas Water HeaterRange HoodVented Exhaust Fan
Cooling 
Central AirElectric
Fireplace 
Yes
Fireplace Features 
Family RoomGasGas Starter
Flooring 
CarpetTile
Heating 
CentralForced AirNatural Gas
Interior 
Walk-In Closet(s)
Laundry Features 
Washer HookupGas Dryer HookupIn Garage
Main Level Bedrooms 
4
Window Features 
ENERGY STAR Qualified WindowsScreens
Bathroom 
Bedroom 
Family Room 
Kitchen 
Living Room 
Master Bathroom 
Master Bedroom 
Other 
Features - Walk-In Closet(s)
Save
Ask
Tour
Hide
Share
Exterior Features
Construction Details 
FrameStucco
Exterior 
Lighting
Fencing 
BlockWrought Iron
Lot Features 
Back YardCul-De-SacSloped DownFront YardSprinklers In RearSprinklers In FrontLandscapedRectangular Lot
Patio And Porch 
CoveredPatio
Pool Features 
None
Road Frontage 
City Street
Roof 
Tile
Spa Features 
None
View 
Mountain(s)
Waterview 
Mountain(s)
Windows/Doors 
ENERGY STAR Qualified WindowsScreens
Community Features
Accessibility Features 
Accessible Doors
Community Features 
CurbsStreet LightsSidewalks
MLS Area 
276 - Highland
School District 
San Bernardino City Unified
Financing Terms Available 
CashConventionalFHASubmitVA Loan
Building Access 
1
Roads 
Paved
Schools
School District
San Bernardino City Unified
Elementary School
Unknown
Middle School
Unknown
High School
Unknown


This information is for your personal, non-commercial use and may not be used for any purpose other than to identify prospective properties you may be interested in purchasing. The display of MLS data is usually deemed reliable but is NOT guaranteed accurate by the MLS. Buyers are responsible for verifying the accuracy of all information and should investigate the data themselves or retain appropriate professionals. Information from sources other than the Listing Agent may have been included in the MLS data. Unless otherwise specified in writing, the Broker/Agent has not and will not verify any information obtained from other sources. The Broker/Agent providing the information contained herein may or may not have been the Listing and/or Selling Agent.

Neighborhood & Commute
Source: Walkscore
Disclosure: Community information and market data powered by Constellation Data Labs. Information is deemed reliable but not guaranteed.
Save
Ask
Tour
Hide
Share