4000 Pierce Street 256, Riverside, CA, 92505

Save
Ask
Tour
Hide
Share
$269,000
3 Days On Site

4000 Pierce Street 256
Riverside, CA 92505

For Sale|Manufactured In Park|Active
3
Beds
2
Total Baths
2
Full Baths
1,440
SqFt
$187
/SqFt
2019
Built
County:
Riverside
Listed by TAMMY WHITEHEAD of COLDWELL BANKER REALTY Tammy.Whitehead@CBRealty.com
Call Now: 951-203-4426
Is this the listing for you? We can help make it yours.
951-203-4426
4000 Pierce Street 2564000 Pierce Street 2564000 Pierce Street 2564000 Pierce Street 256
Save
Ask
Tour
Hide
Share

Mortgage Calculator

Monthly Payment (Est.)

$1,227
Calculator powered by Showcase IDX, a Constellation1 Company. Copyright ©2026 Information is deemed reliable but not guaranteed.

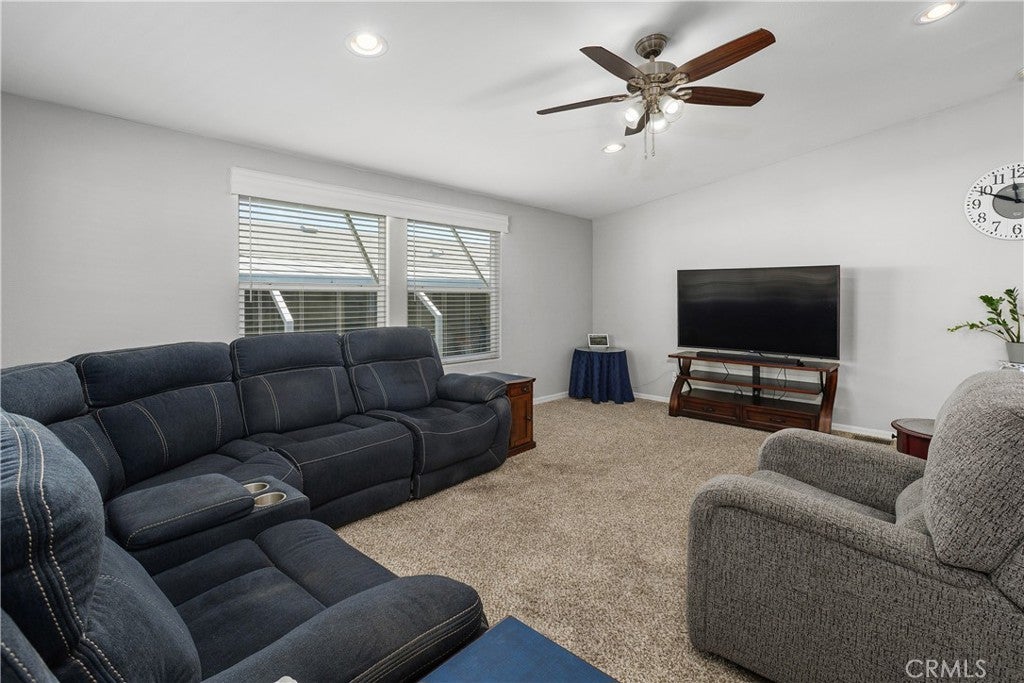
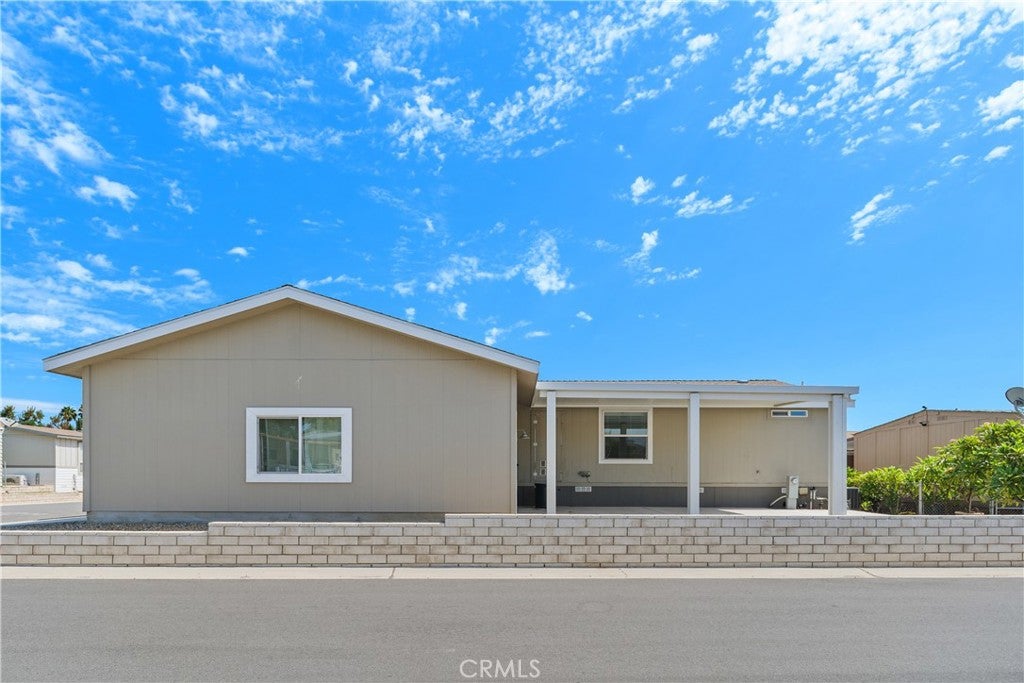
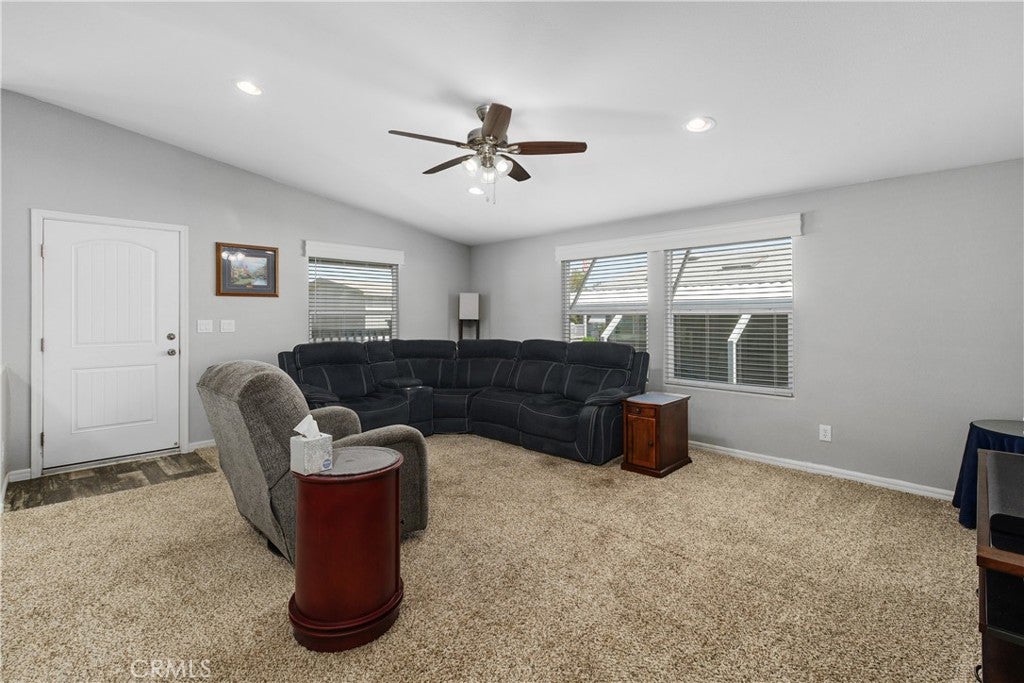
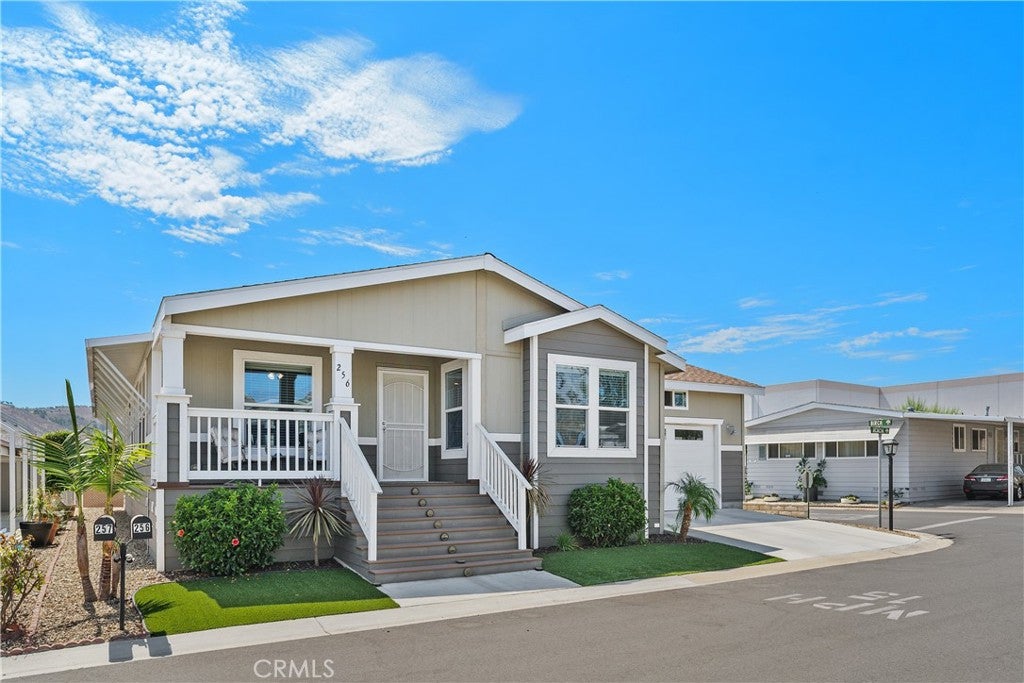
This approximately 1,440 square foot mobile home is situated in an over 55 community, offering residents a pride of ownership and access to a community pool and spa. The home features three bedrooms and two bathrooms, providing ample living space. The large kitchen offers plenty of room for meal preparation, with a kitchen island adding additional counter space and storage. The dining area is conveniently located adjacent to the kitchen, making it easy to serve meals. The home also boasts a custom-added garage, providing valuable extra storage or workspace. Situated on a corner lot, this home offers a sense of privacy and openness. The inside laundry area adds to the home's functionality and convenience. This fully upgraded home has been meticulously maintained and feels and looks brand new, providing a comfortable and modern living experience for its residents.

Save
Ask
Tour
Hide
Share
Listing Snapshot
Price 
$269,000
Days On Site 
3 Days
Bedrooms 
3
Inside Area (SqFt) 
1,440 sqft
Total Baths 
2
Full Baths 
2
Partial Baths 
N/A
Lot Size 
N/A
Year Built 
2019
MLS® Number 
IV26186643
Status 
Active
Property Tax 
N/A
HOA/Condo/Coop Fees 
N/A
Sq Ft Source 
Owner
Friends & Family
Recent Activity
3 days agoListing first seen on site
3 days agoListing updated with changes from the MLS®
General Features
Attached Garage 
Yes
Direction Faces 
North
Garage 
Yes
Garage Spaces 
1
Land Lease 
Yes
Lease Amount 
$1385.0
Lease Amount Frequency 
Monthly
Levels 
One
Number Of Stories 
1
Parking 
AttachedDirect AccessDrivewayGarage Faces FrontGarageGarage Door Opener
Parking Spaces 
1
Pets 
Yes
Security 
Carbon Monoxide Detector(s)Security GateSmoke Detector(s)
Sewer 
Public Sewer
Special Circumstances 
Standard
Utilities 
Underground Utilities
Water Source 
Public
Interior Features
Appliances 
DishwasherFree-Standing RangeGas CooktopDisposalGas OvenGas Water HeaterMicrowaveRefrigeratorDryerWasher
Cooling 
Central Air
Electric 
220 Volts in Laundry
Flooring 
Laminate
Heating 
Forced Air
Interior 
Ceiling Fan(s)Laminate CountersOpen FloorplanWalk-In Closet(s)Pantry
Laundry Features 
Inside
Spa 
Yes
Window Features 
BlindsDouble Pane WindowsScreens
Save
Ask
Tour
Hide
Share
Exterior Features
Construction Details 
Masonite
Fencing 
Block
Lot Features 
Close to ClubhouseCorner LotLandscaped
Patio And Porch 
Rear PorchCoveredPatioPorch
Pool Features 
AssociationCommunity
Road Frontage 
City Street
Roof 
Composition
Spa 
Yes
Spa Features 
Community
View 
Hills
Waterview 
Hills
Windows/Doors 
BlindsDouble Pane WindowsScreens
Community Features
Accessibility Features 
Grip-Accessible Features
Association Amenities 
PoolSpa/Hot TubDog Park
Building Access 
Front Door/1
Community Features 
Street LightsPool
Financing Terms Available 
CashConventional
MLS Area 
252 - Riverside
School District 
Alvord Unified
Senior Community 
Yes
Schools
School District
Alvord Unified
Elementary School
Unknown
Middle School
Unknown
High School
Unknown


This information is for your personal, non-commercial use and may not be used for any purpose other than to identify prospective properties you may be interested in purchasing. The display of MLS data is usually deemed reliable but is NOT guaranteed accurate by the MLS. Buyers are responsible for verifying the accuracy of all information and should investigate the data themselves or retain appropriate professionals. Information from sources other than the Listing Agent may have been included in the MLS data. Unless otherwise specified in writing, the Broker/Agent has not and will not verify any information obtained from other sources. The Broker/Agent providing the information contained herein may or may not have been the Listing and/or Selling Agent.

Neighborhood & Commute
Source: Walkscore
Disclosure: Community information and market data powered by Constellation Data Labs. Information is deemed reliable but not guaranteed.
Save
Ask
Tour
Hide
Share