

40939 Woodshire DrivePalmdale, CA 93551
Mortgage Calculator
Monthly Payment (Est.)
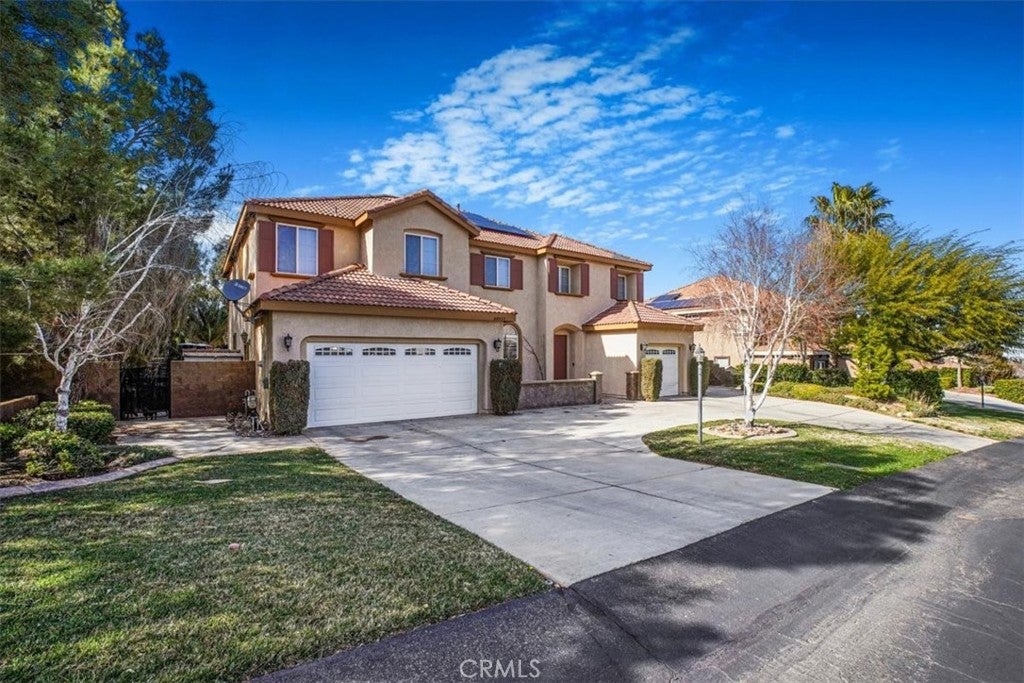
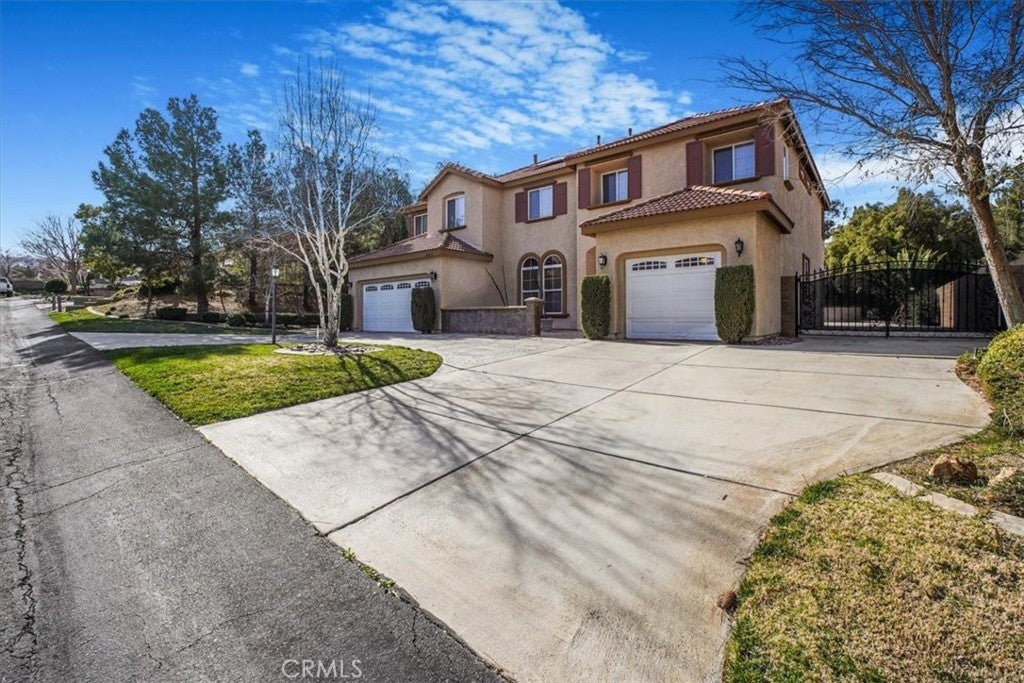
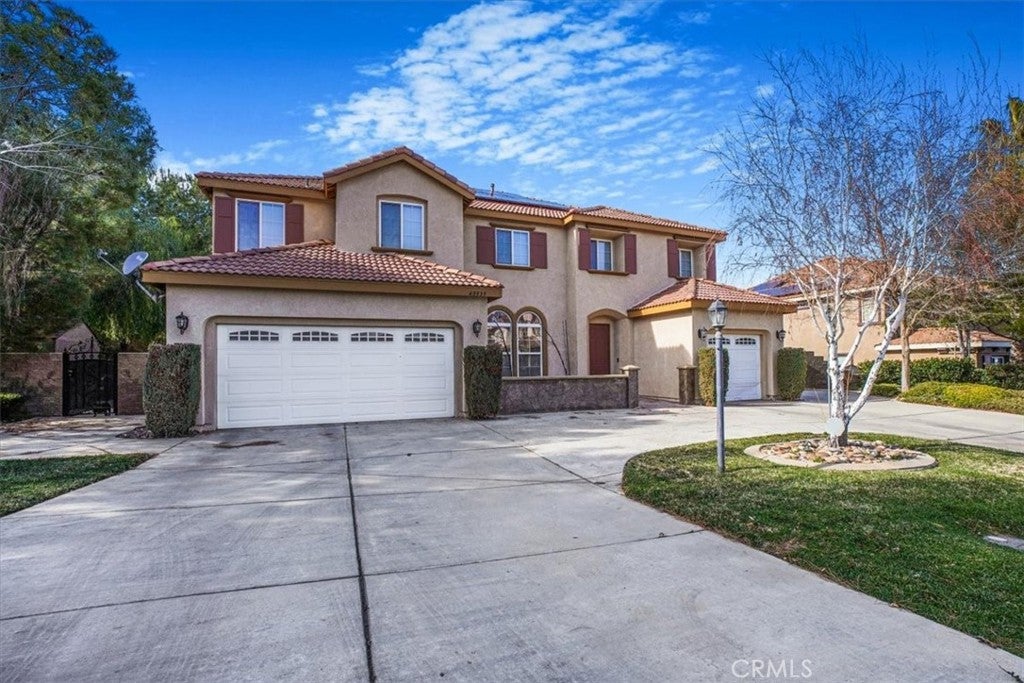
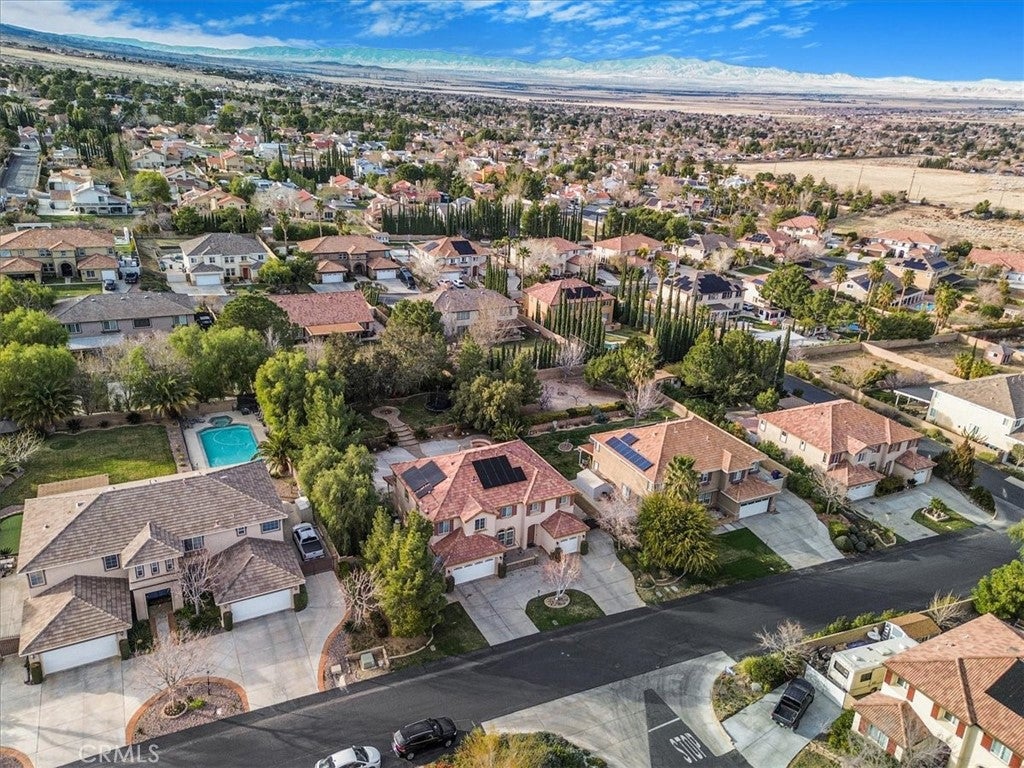
$4,284Pride of ownership! Welcome to this gorgeous well cared for home with over 4,000 sq ft! ! Prime location of schools, shopping, and parks, specifically Greg Anderson Academy, Rancho Vista Elementary, Hillview Middle School and Arnie Quinones Park. With 6 bedrooms 4 full bathrooms, garage space to park 4 cars, RV access, and a massive park like back yard will sure to add to all the beautiful memories this home has to offer. The large kitchen and kitchen island has ample amounts of storage, double oven, built in microwave, walk-in pantry, cooktop and more importantly it is open to the family room with large windows to allow natural light to shine throughout the first floor. Downstairs offers a bedroom with a full bathroom for all your guests. New gorgeous flooring throughout the home, new water heater, new microwave, plenty of exterior lighting, and new whole house fan to help keep the home cool! The master bedroom has an electric fireplace with 4 large windows and hers walk-in closets with built-in storage a walk-in shower accompanied with a soaker tub, dual vanity and a bonus room that can be a work out room as well. Large room upstairs can be used for a media room and enjoy movies with family! The huge backyard offers a circular fire pit to sit around and numerous mature trees for privacy and shade and large RV access on side of home. To really appreciate the beauty of this home, come see for yourself and schedule a showing today!
| 4 weeks ago | Listing first seen on site | |
| 4 weeks ago | Listing updated with changes from the MLS® |

This information is for your personal, non-commercial use and may not be used for any purpose other than to identify prospective properties you may be interested in purchasing. The display of MLS data is usually deemed reliable but is NOT guaranteed accurate by the MLS. Buyers are responsible for verifying the accuracy of all information and should investigate the data themselves or retain appropriate professionals. Information from sources other than the Listing Agent may have been included in the MLS data. Unless otherwise specified in writing, the Broker/Agent has not and will not verify any information obtained from other sources. The Broker/Agent providing the information contained herein may or may not have been the Listing and/or Selling Agent.

Did you know? You can invite friends and family to your search. They can join your search, rate and discuss listings with you.