

381 San MartinBig Bear City, CA 92314
Mortgage Calculator
Monthly Payment (Est.)
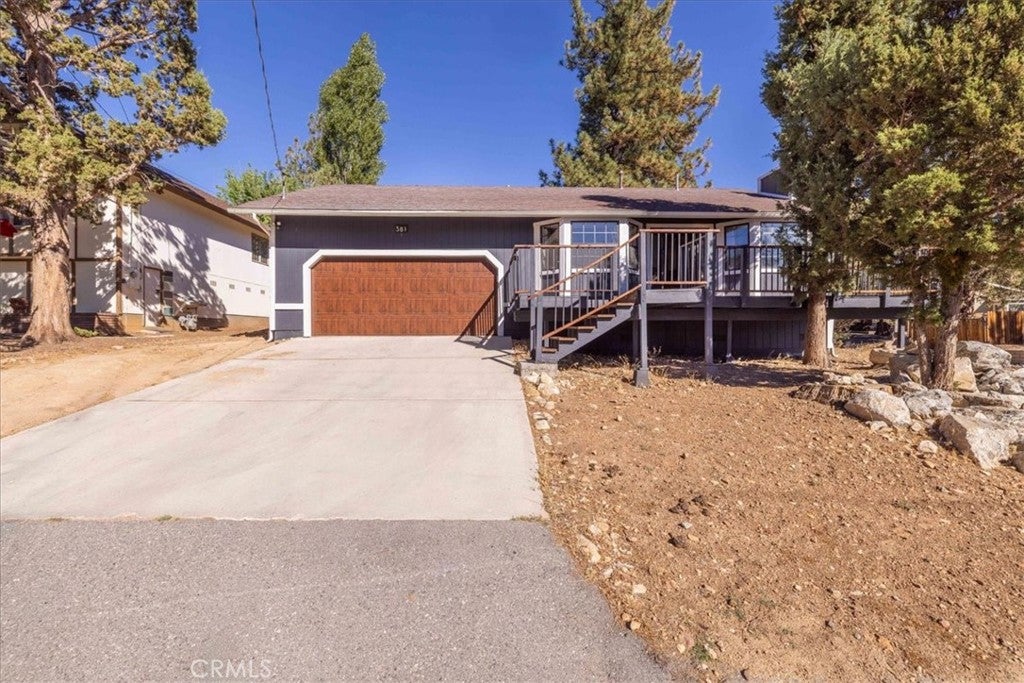
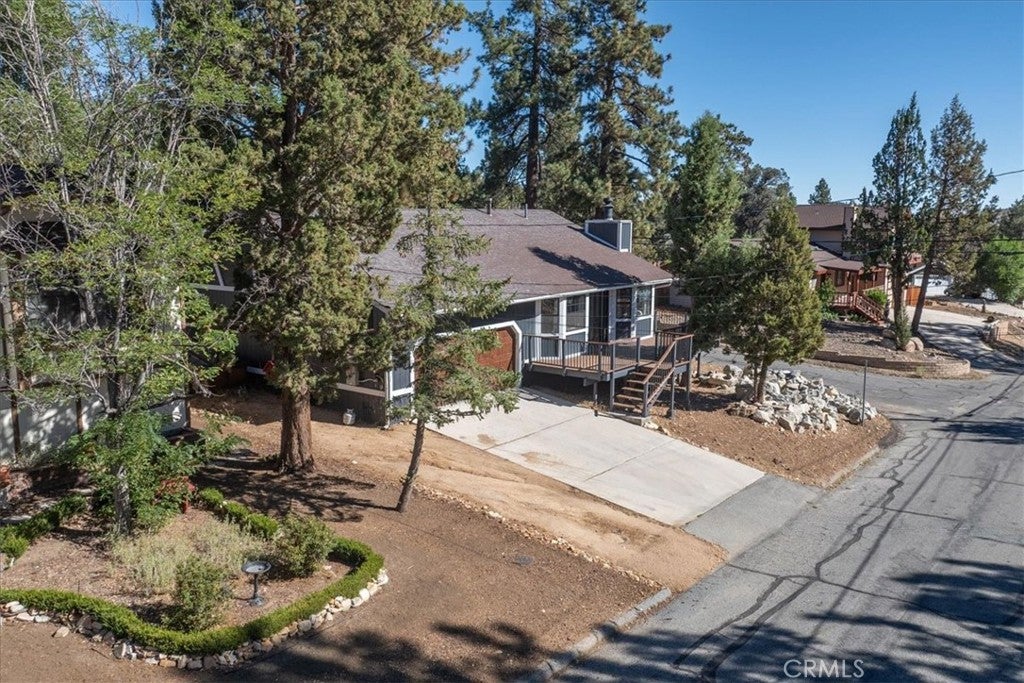
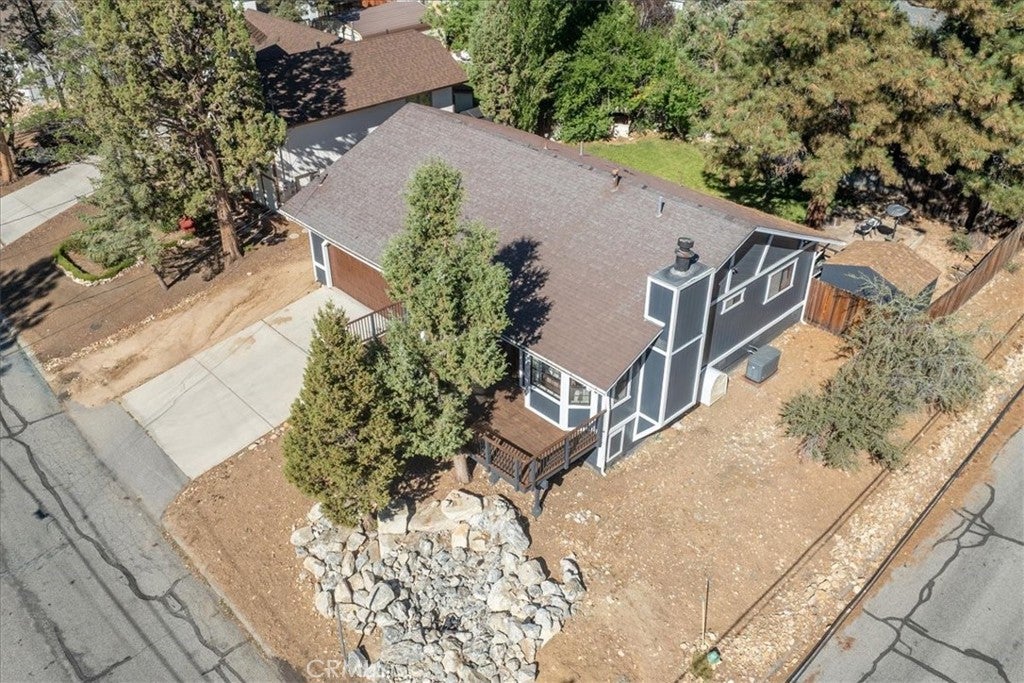
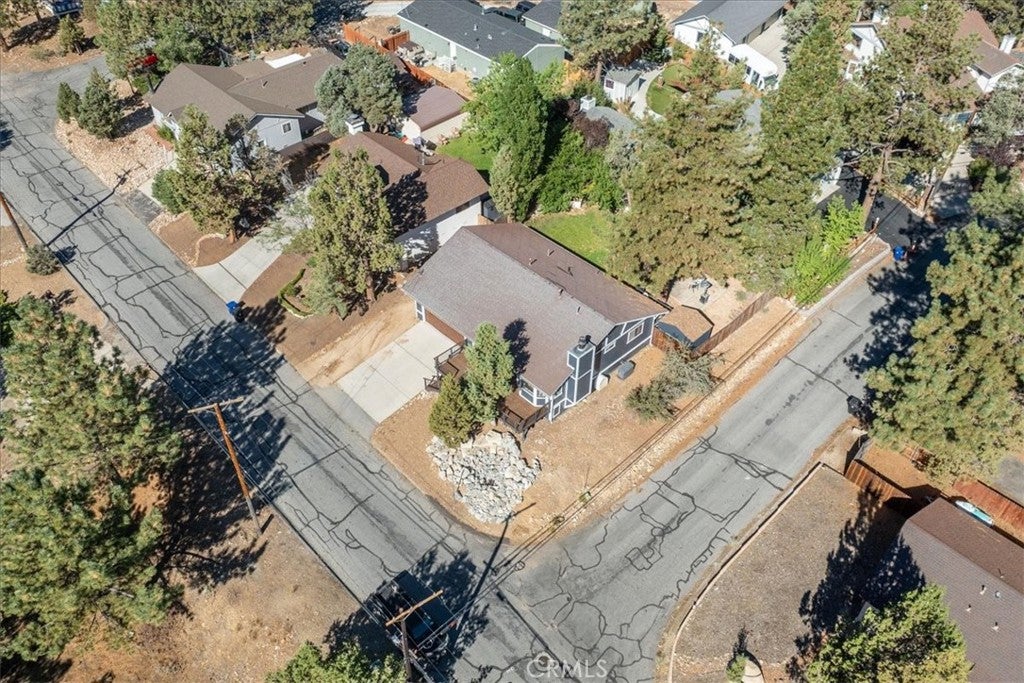
Enter an interest rate to see your estimated monthly payment.Welcome to 381 San Martin Drive, a charming single story home situated on a spacious corner lot in a desirable Big Bear City neighborhood. Ideally located near Big Bear High School, Baldwin Lane Elementary, parks, trails and everyday conveniences, this home offers comfortable mountain living with convenient access to Highway 38 for an easy commute on and off the mountain. Inside, wood beamed ceilings and a classic brick fireplace create a warm, inviting atmosphere, while the primary suite features french doors opening to the rear deck and beautifully landscaped backyard. The fully fenced yard provides a private setting for entertaining, relaxing, pets or play, and desirable southern exposure brings abundant sunshine and helps encourage quicker snow melt during the winter months. A whole house generator offers added peace of mind during mountain weather and power outages, while the attached two car garage provides protected parking and additional storage. With its corner lot setting, inviting outdoor spaces, proximity to schools and recreation, and easy off mountain access, this home combines the charm of mountain living with the practical features that make year round life in Big Bear comfortable and convenient.
| 11 hours ago | Status changed to Pending | |
| 11 hours ago | Listing updated with changes from the MLS® | |
| 4 weeks ago | Price changed to $399,900 | |
| a month ago | Listing first seen on site |

This information is for your personal, non-commercial use and may not be used for any purpose other than to identify prospective properties you may be interested in purchasing. The display of MLS data is usually deemed reliable but is NOT guaranteed accurate by the MLS. Buyers are responsible for verifying the accuracy of all information and should investigate the data themselves or retain appropriate professionals. Information from sources other than the Listing Agent may have been included in the MLS data. Unless otherwise specified in writing, the Broker/Agent has not and will not verify any information obtained from other sources. The Broker/Agent providing the information contained herein may or may not have been the Listing and/or Selling Agent.

Did you know? You can invite friends and family to your search. They can join your search, rate and discuss listings with you.