

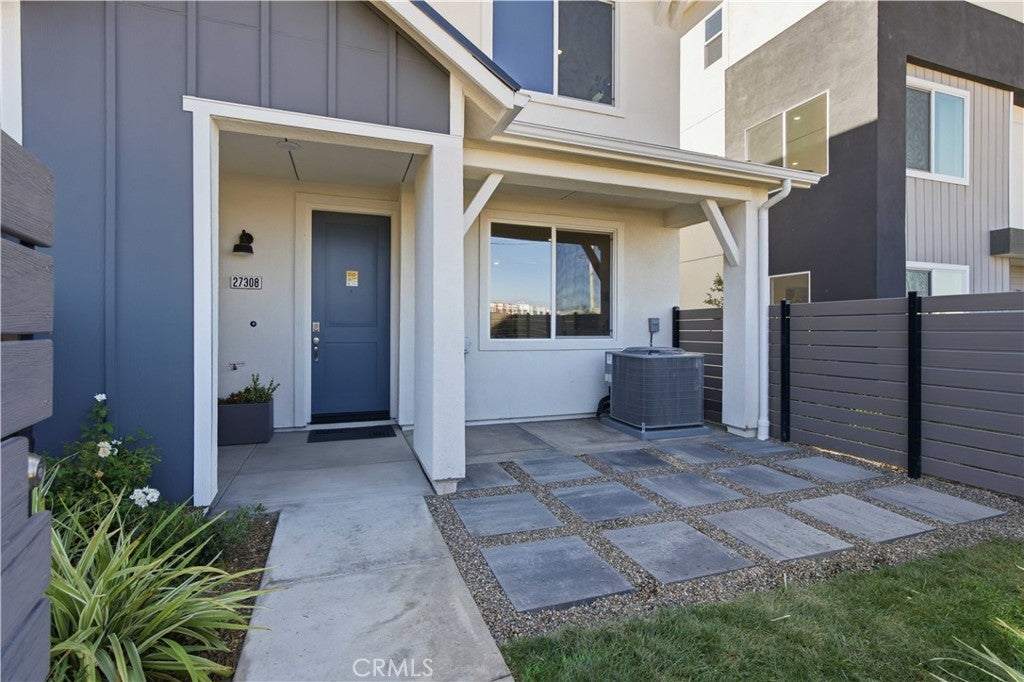
27308 Bear Creek LaneValencia, CA 91381
Mortgage Calculator
Monthly Payment (Est.)
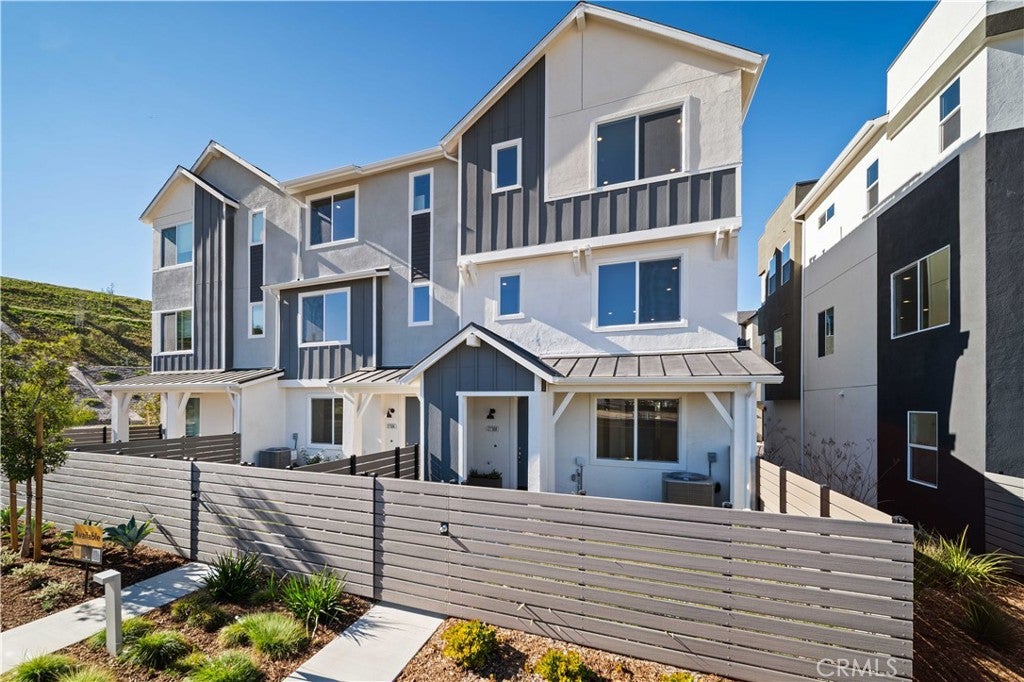
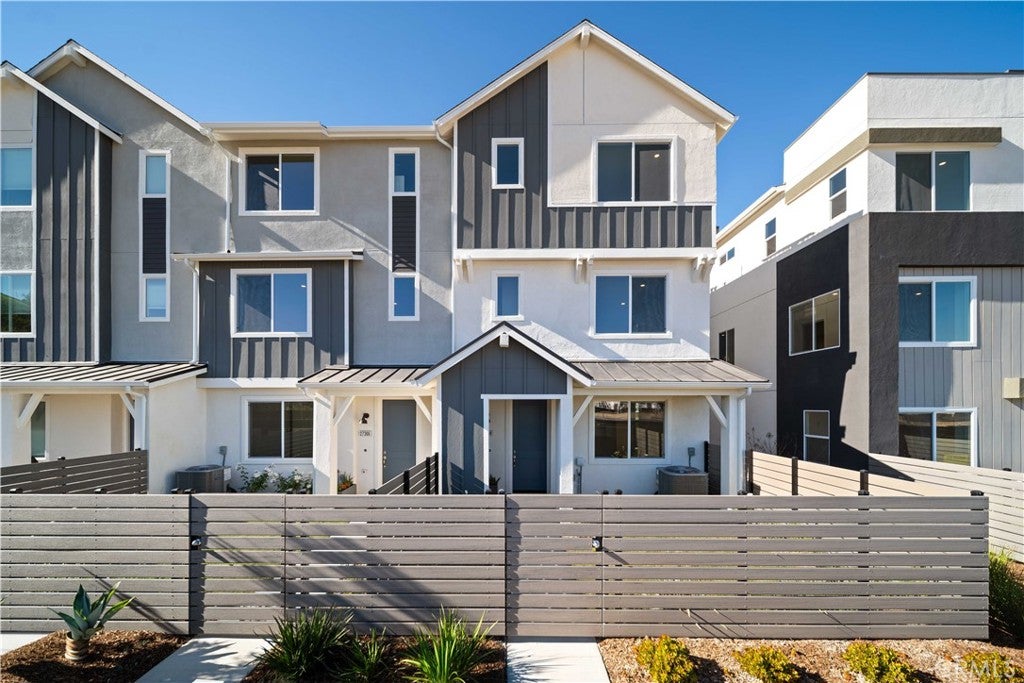
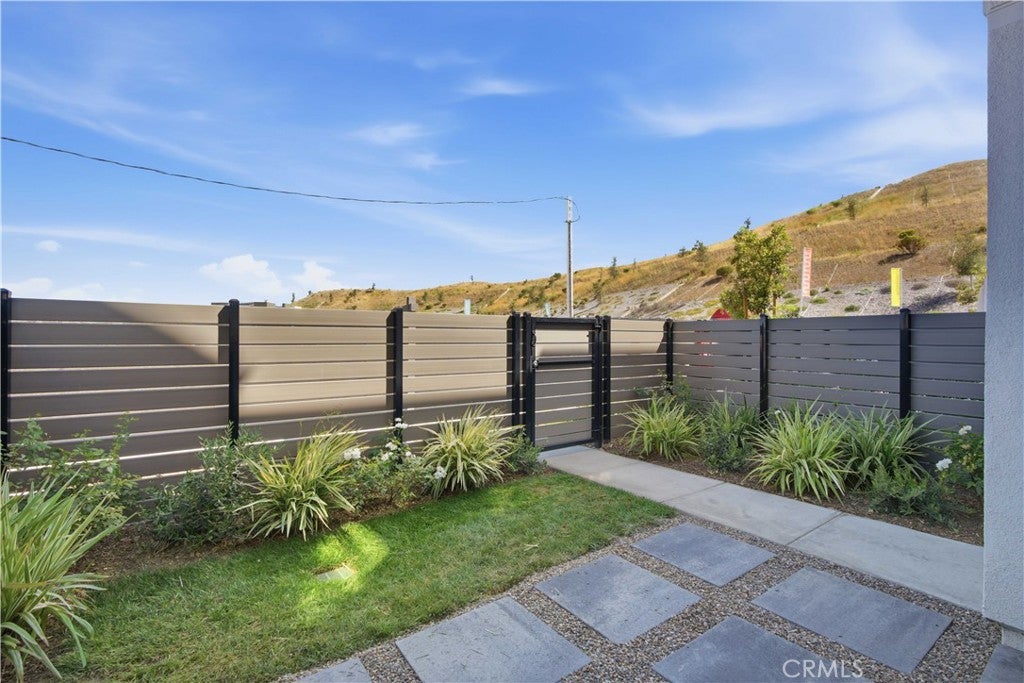
Enter an interest rate to see your estimated monthly payment.WHY PAY FOR FIRE INSURANCE SEPARATELY? | AT IRIS, FIRE INSURANCE IS INCLUDED IN THE HOA MASTER POLICY* | FIVEPOINTS NEW CONSTRUCTION + PRIVATE COURTYARD LIVING Welcome to 27308 Bear Creek Lane at Iris at Valencia by KB Home, ideally located at one of the highest points within the master-planned community of FivePoints. Experience an exceptional Valencia lifestyle surrounded by beautiful city-light, mountain and Magic Mountain views and 5-star resort-style amenities. This beautifully upgraded three-level home features LVP flooring throughout, quartz countertops and a fully landscaped private courtyard enclosed by a 5-foot fence—creating your own outdoor retreat for dining, entertaining and relaxing. The first floor features a private bedroom and full bathroom with a walk-in shower, offering an ideal space for guests, extended family, a home office or multigenerational living. The second floor is designed for gathering with a spacious open-concept kitchen, dining and great room. The kitchen features quartz countertops, a large center island overlooking the living space and a walk-in pantry. A convenient powder room completes the main living level. On the third floor, retreat to the spacious primary suite featuring a large walk-in closet and private en-suite bathroom with dual vanities and a walk-in shower. Secondary bedrooms share a convenient Jack-and-Jill bathroom with a shower/tub combination, while the laundry is thoughtfully located near the bedrooms. Living at Iris at Valencia within the FivePoints master-planned community is about more than the home. Enjoy 5-star resort-style amenities, scenic walking trails, community gathering spaces, family events and a weekly farmers market, all surrounded by the beauty and energy of Valencia. Enjoy the advantages of a brand-new KB Home, including modern design, energy-efficient features and the added peace of mind of the KB Home limited warranty. Discover the views, lifestyle and convenience of calling Iris at Valencia home. Schedule your private tour of 27308 Bear Creek Lane today! *HOA master policy coverage applies; buyer to verify coverage, deductibles and limitations and obtain any individual homeowners/contents coverage required by buyer's insurer and/or lender.
| 21 hours ago | Price changed to $765,790 | |
| 21 hours ago | Listing updated with changes from the MLS® | |
| a month ago | Listing first seen on site |

This information is for your personal, non-commercial use and may not be used for any purpose other than to identify prospective properties you may be interested in purchasing. The display of MLS data is usually deemed reliable but is NOT guaranteed accurate by the MLS. Buyers are responsible for verifying the accuracy of all information and should investigate the data themselves or retain appropriate professionals. Information from sources other than the Listing Agent may have been included in the MLS data. Unless otherwise specified in writing, the Broker/Agent has not and will not verify any information obtained from other sources. The Broker/Agent providing the information contained herein may or may not have been the Listing and/or Selling Agent.

Did you know? You can invite friends and family to your search. They can join your search, rate and discuss listings with you.