

3253 E Avenue J-4Lancaster, CA 93535
Mortgage Calculator
Monthly Payment (Est.)
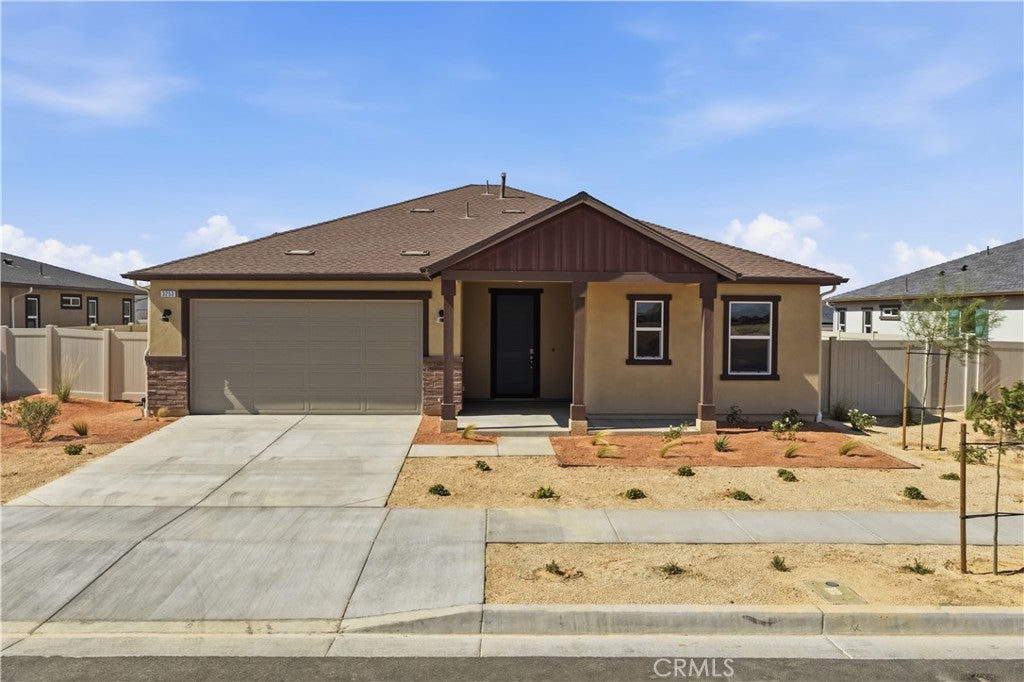
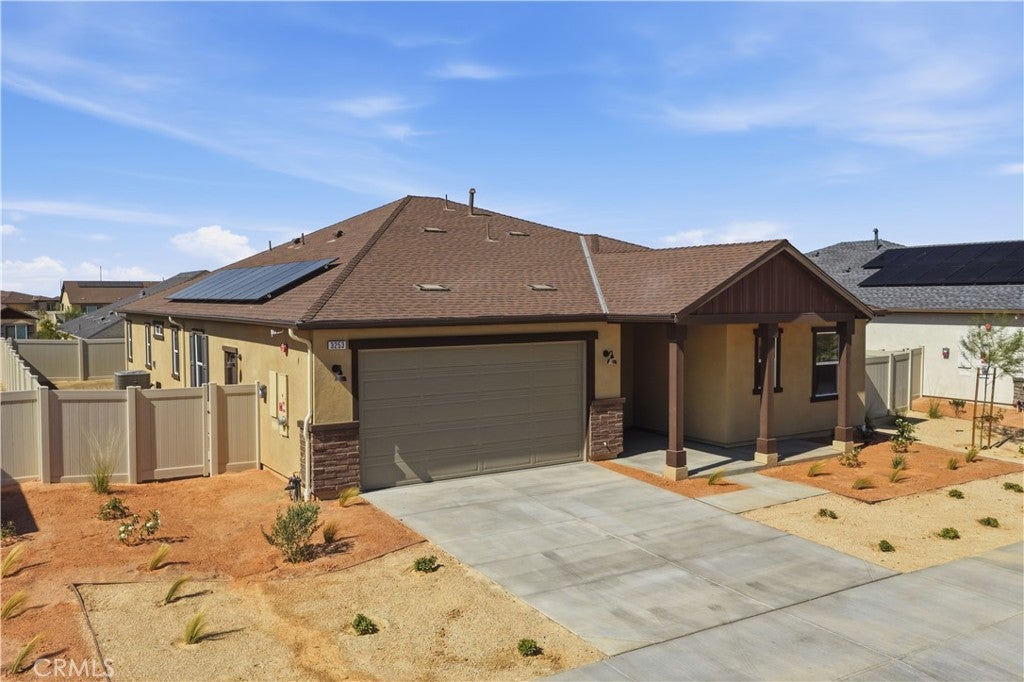
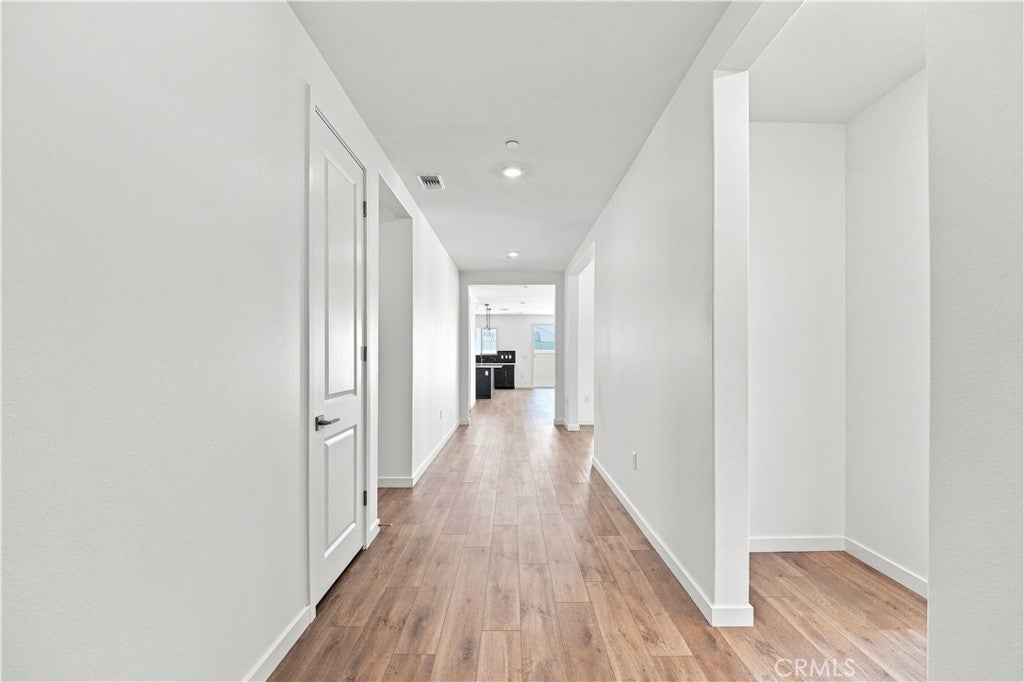
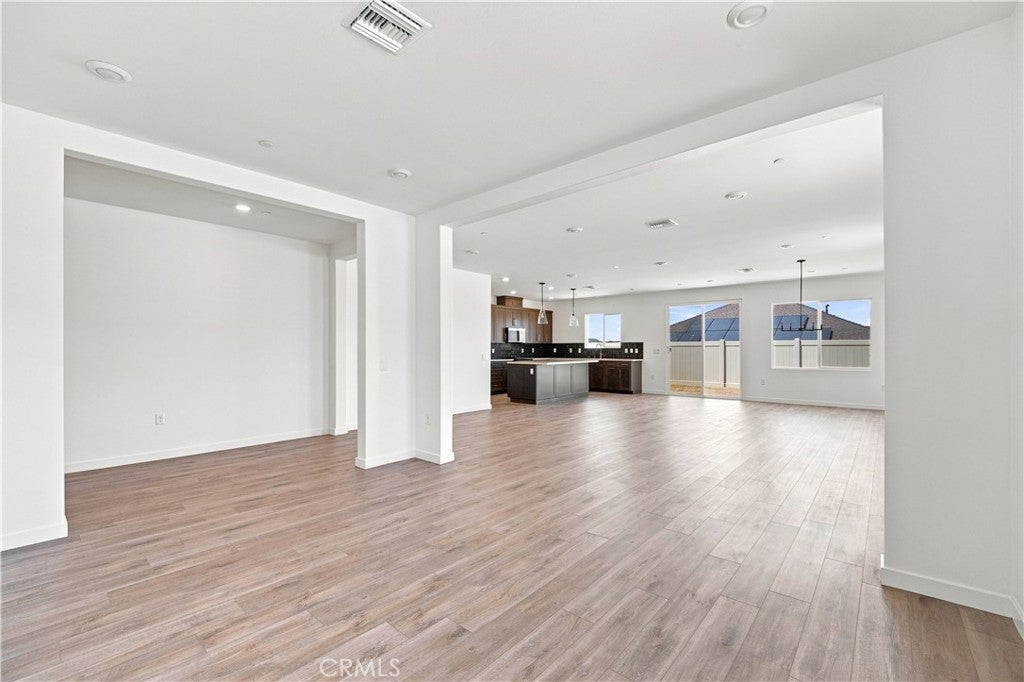
Enter an interest rate to see your estimated monthly payment.MOVE-IN READY | HIGHLY UPGRADED SINGLE-STORY KB HOME | FULLY LANDSCAPED FRONT & BACK YARD INCLUDED | FAMILY-SIZED LOT! Welcome to 3253 E. Avenue J-4 at Sonora by KB Home in Lancaster, a beautifully upgraded new-construction home offering spacious single-story living, a thoughtfully designed floor plan and indoor-outdoor living. From the welcoming front porch, step inside to LVP flooring throughout and a bright, open-concept design. The heart of the home is the upgraded kitchen featuring quartz countertops, full tile backsplash, refrigerator included, a large center island overlooking the great room and a spacious walk-in pantry—perfect for cooking, entertaining and gathering. The great room features a sliding glass door opening to the fully landscaped backyard, extending your living space outdoors and making this home ready to enjoy from day one. The floor plan provides excellent separation and flexibility. Two spacious secondary bedrooms are located toward the front of the home near a secondary bathroom featuring dual vanities. A versatile flex space provides additional room for a home office, study, playroom or lounge. A fourth bedroom is privately positioned down the hall from the entry, creating an ideal space for guests, extended family or a separate home office. Privately situated toward the back of the home, the spacious primary suite offers its own slider providing direct access to the backyard. The en-suite bathroom features dual vanities, linen storage and a large walk-in closet enhanced with built-in cabinetry and closet organizers for exceptional storage and organization. The laundry room is conveniently located near the bedrooms, adding functionality to this thoughtfully designed single-story floor plan. Outside, enjoy a fully landscaped front yard on a family-sized lot—a significant move-in-ready advantage with outdoor space already completed for relaxing, entertaining and enjoying the Southern California lifestyle. Located at Sonora by KB Home, this highly upgraded home combines the benefits of new construction, modern energy-efficient features and the added peace of mind of the KB Home limited warranty. SINGLE STORY • FAMILY-SIZED LOT • FULLY LANDSCAPED FRONT YARD • LVP THROUGHOUT • QUARTZ COUNTERTOPS • FULL TILE BACKSPLASH • REFRIGERATOR INCLUDED • LARGE CENTER ISLAND • WALK-IN PANTRY • FLEX SPACE • PRIMARY SUITE WITH BACKYARD ACCESS • CUSTOM CLOSET ORGANIZERS 3253 E. Avenue J-4 is upgraded, landscaped and ready to become your new HOME.
| 4 weeks ago | Status changed to Pending | |
| 4 weeks ago | Listing updated with changes from the MLS® | |
| a month ago | Listing first seen on site |

This information is for your personal, non-commercial use and may not be used for any purpose other than to identify prospective properties you may be interested in purchasing. The display of MLS data is usually deemed reliable but is NOT guaranteed accurate by the MLS. Buyers are responsible for verifying the accuracy of all information and should investigate the data themselves or retain appropriate professionals. Information from sources other than the Listing Agent may have been included in the MLS data. Unless otherwise specified in writing, the Broker/Agent has not and will not verify any information obtained from other sources. The Broker/Agent providing the information contained herein may or may not have been the Listing and/or Selling Agent.

Did you know? You can invite friends and family to your search. They can join your search, rate and discuss listings with you.