

23720 Wilcox DriveNewhall, CA 91321
Mortgage Calculator
Monthly Payment (Est.)
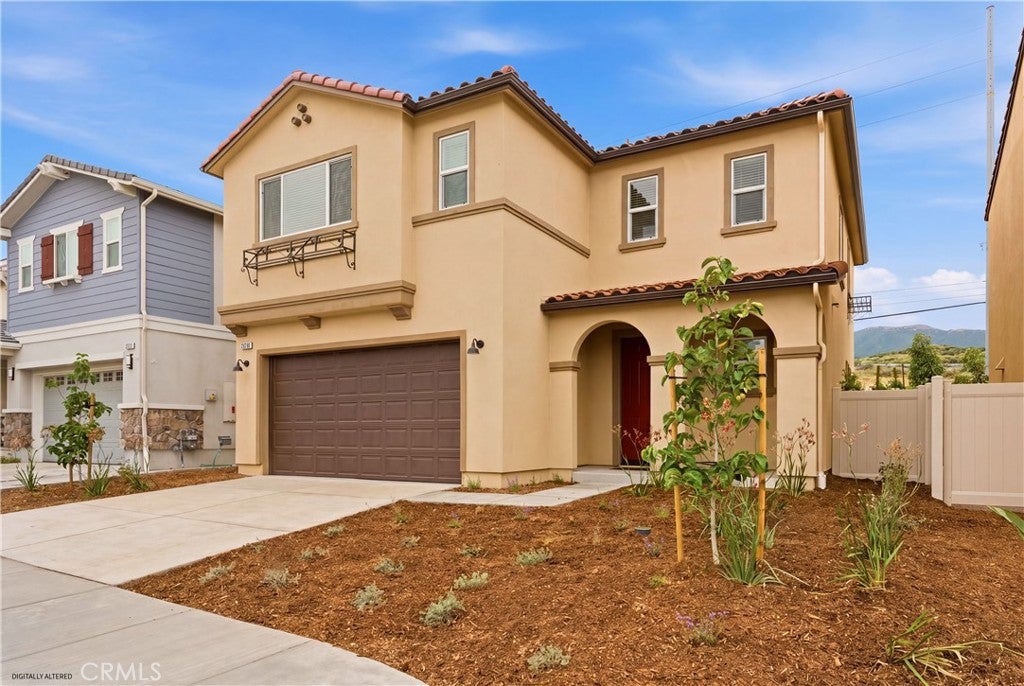
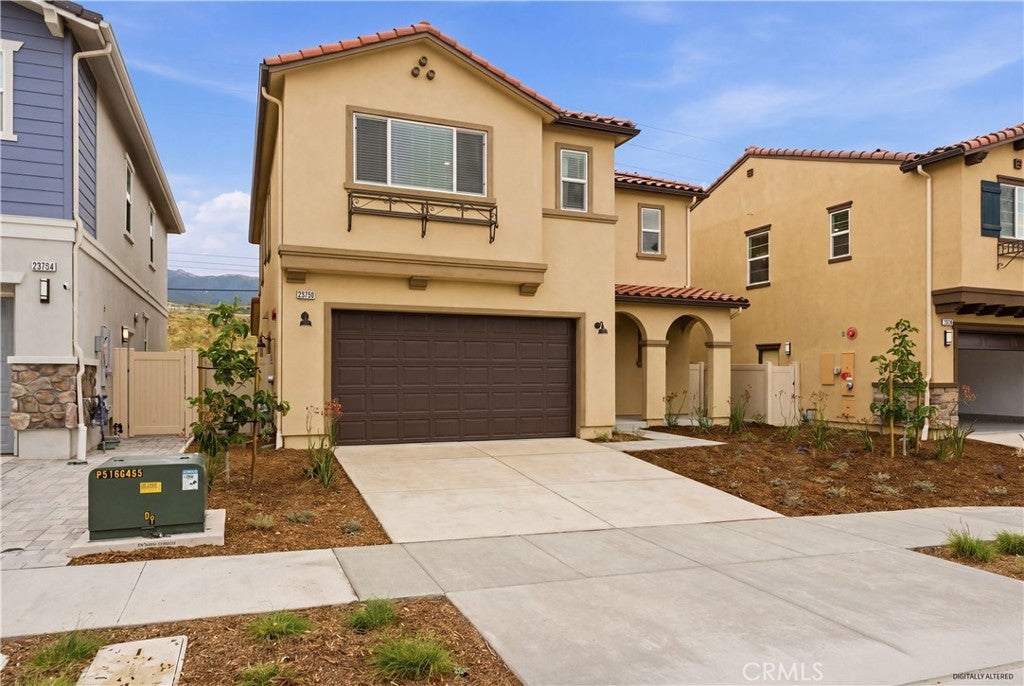
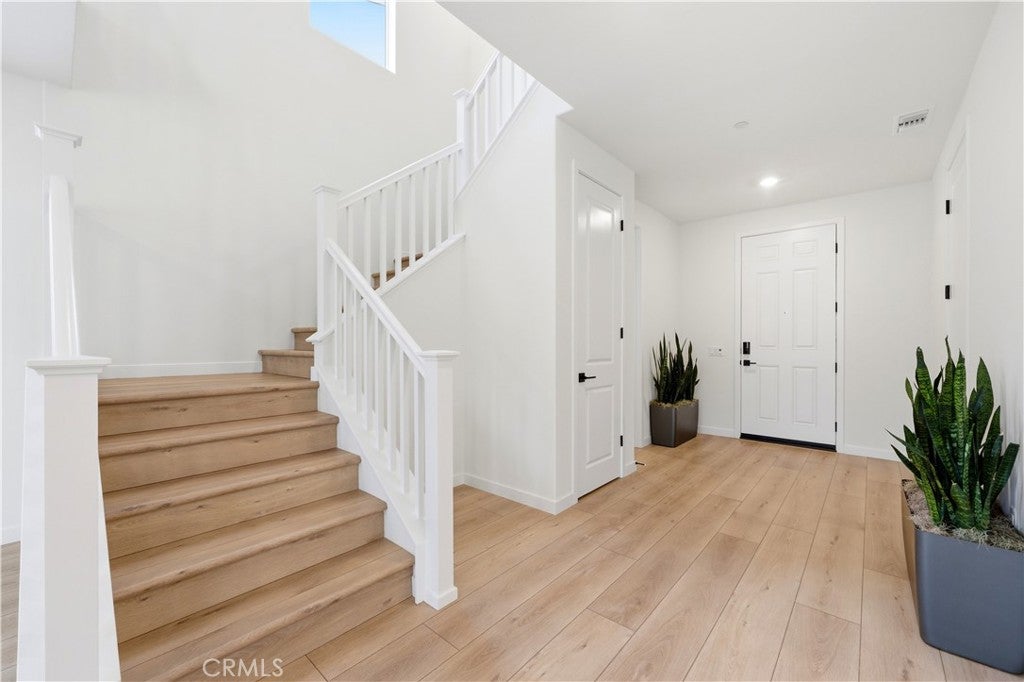
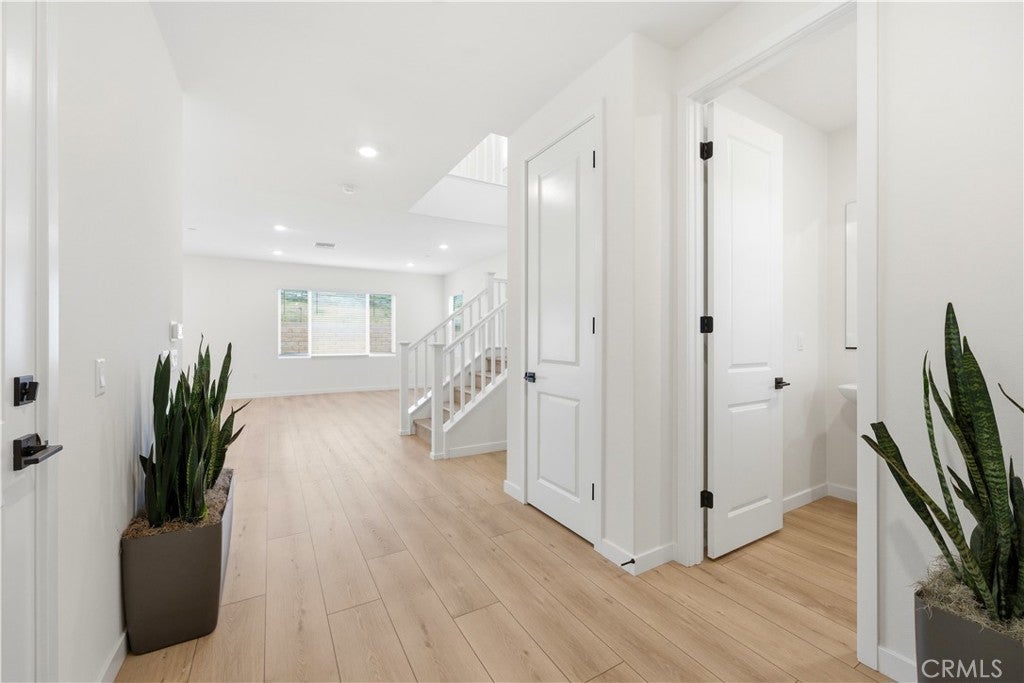
$3,650FINAL OPPORTUNITY AT TRENTON HEIGHTS – MOVE-IN READY! Priced for your Immediate Move! Don’t miss one of your final opportunities to own at Trenton Heights, a boutique KB Home neighborhood in Santa Clarita offering an elevated setting, beautiful views and added privacy. This highly upgraded home is ready for immediate move-in and comes complete with designer finishes, appliances, window coverings, solar and professionally landscaped front and backyard—just unpack and start enjoying your new home. A welcoming covered porch leads into a bright, open-concept first floor featuring luxury vinyl plank flooring throughout. The upgraded kitchen showcases white cabinetry with contrasting black hardware and fixtures, quartz countertops, a full quartz backsplash, center island with pendant lighting and all appliances included. The kitchen flows seamlessly into the dining area and spacious great room. A large sliding glass door extends the living space outdoors to the fully landscaped backyard with mature plantings and a covered patio, creating the perfect setting for indoor-outdoor living, entertaining and relaxing. Upstairs, a versatile loft provides additional living, work or entertainment space. The private primary suite features a large walk-in closet and an upgraded en-suite bath with dual vanities and an extra-large walk-in shower with tile surround. Two additional bedrooms, including one with a walk-in closet, share a secondary bath with dual vanities. A spacious laundry room is conveniently located near the bedrooms. Additional upgrades include whole-house blinds, solar included, and an attached two-car garage with epoxy flooring and EV charging. Trenton Heights offers the intimacy of a boutique neighborhood combined with community amenities including a pool, clubhouse and park. Its elevated Santa Clarita location provides beautiful surroundings while keeping you conveniently close to freeways, restaurants, shopping and charming Old Town Newhall. Highly upgraded. Solar included. Fully landscaped. Immediate move-in. Final opportunity. With so much already included, this home is ready to enjoy from day one. Schedule your private tour before this opportunity at Trenton Heights is gone.
| yesterday | Price changed to $799,990 | |
| yesterday | Listing updated with changes from the MLS® | |
| 3 weeks ago | Listing first seen on site |

This information is for your personal, non-commercial use and may not be used for any purpose other than to identify prospective properties you may be interested in purchasing. The display of MLS data is usually deemed reliable but is NOT guaranteed accurate by the MLS. Buyers are responsible for verifying the accuracy of all information and should investigate the data themselves or retain appropriate professionals. Information from sources other than the Listing Agent may have been included in the MLS data. Unless otherwise specified in writing, the Broker/Agent has not and will not verify any information obtained from other sources. The Broker/Agent providing the information contained herein may or may not have been the Listing and/or Selling Agent.

Did you know? You can invite friends and family to your search. They can join your search, rate and discuss listings with you.