

35635 PanoramaYucaipa, CA 92399
Mortgage Calculator
Monthly Payment (Est.)
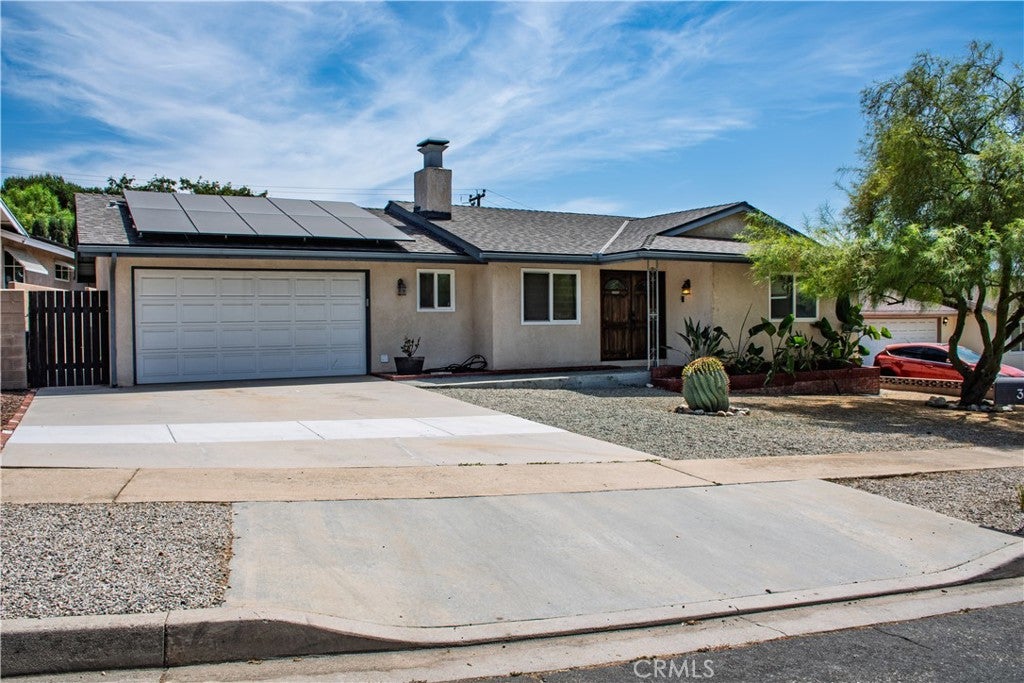
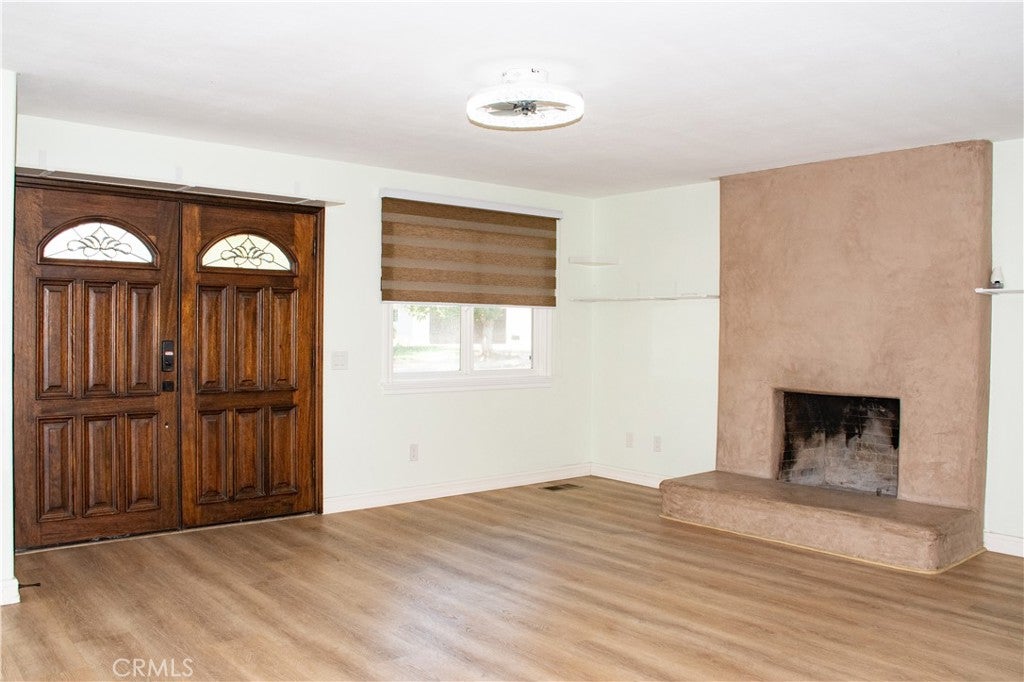
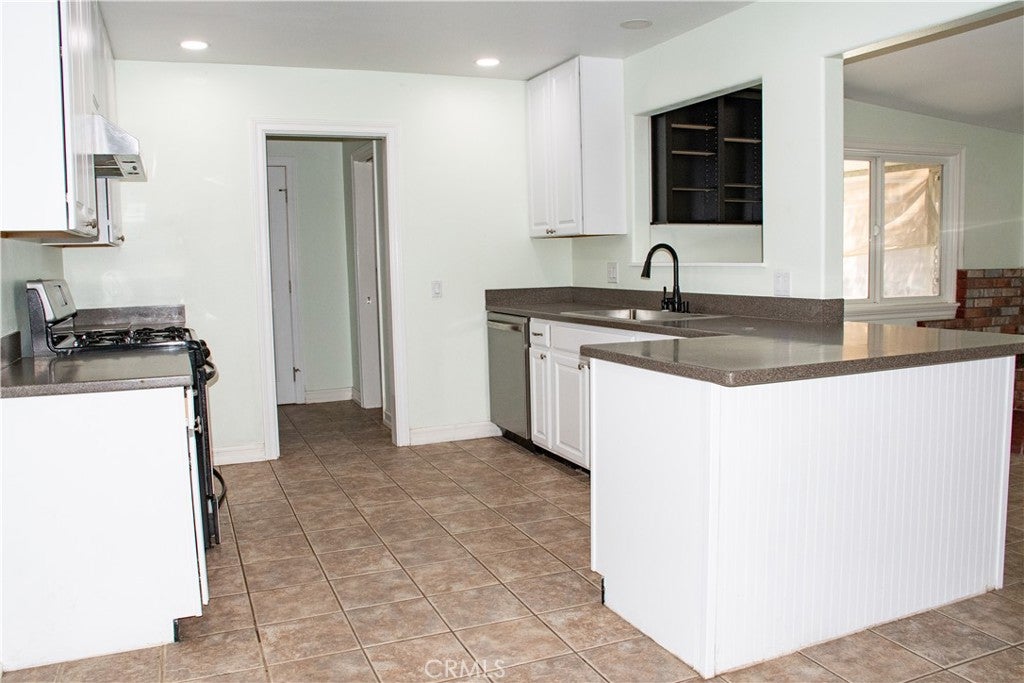
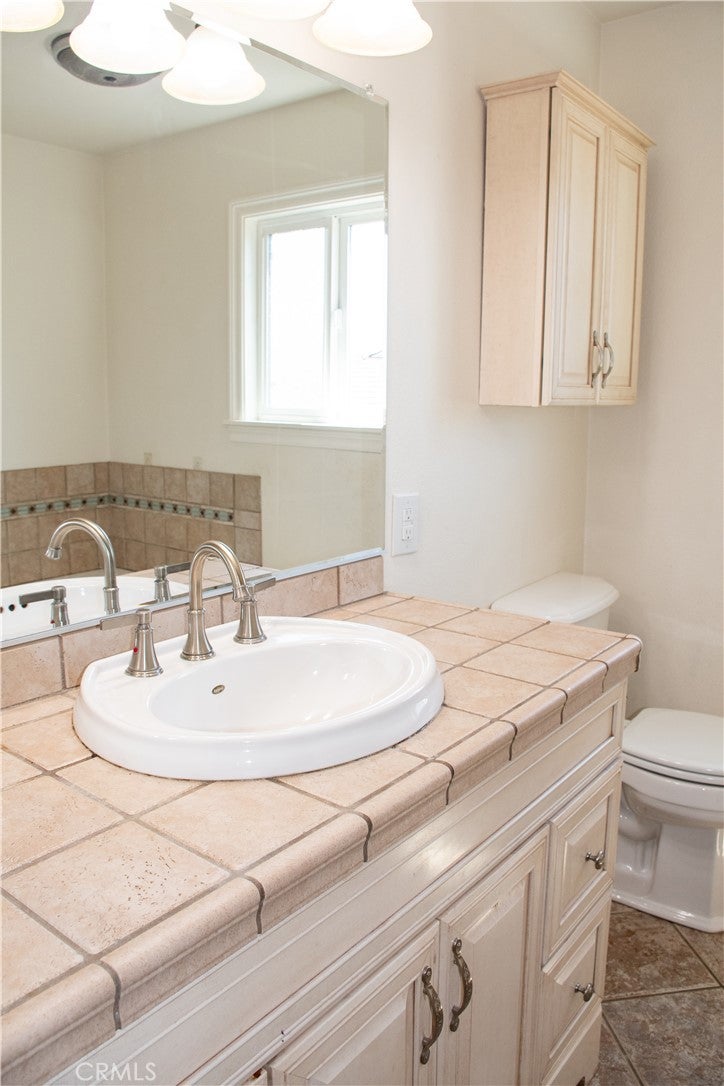
$2,518Save on electric bills and keep the lights on when your neighbors go dark with OWNED SOLAR that includes a POWER WALL!! Modern conveniences meet timeless charm in this upper Yucaipa ranch style gem!! Located in one of Yucaipa's most sought after neighborhoods, 35635 Panorama features low maintenance, xeriscape landscaping, dual pane windows, a tastefully remodeled interior, a backyard that is ideal for entertaining and which includes an above ground jacuzzi, and the cost saving efficiency of OWNED SOLAR which includes a 10kw battery backup, EV charging, and enough panels to keep you running the newer (installed 2021) AC all summer long without worrying about astronomical electric bills. A double door entry takes you into the spacious living room which features laminate flooring and a gas fireplace. The space opens to an eat in, galley style kitchen that is complete with white cabinets, tile flooring, a gas range, dishwasher, and ample counter space for meal preparation. A laundry room with additional storage is convenient to the kitchen as well as to the 1/2 bathroom and direct garage access (where you'll find a pull down ladder to rafter storage). A bonus room off of the kitchen allows for additional living space, office or playroom potential and has a sliding glass door to the private backyard. You'll find yourself eager to host family and friends beneath the expansive patio and can store additional gardening equipment, yard games, and more in the included shed. The remainder of the yard leaves space for gardening, a playground, or the addition of a pool.. you can map it out while you relax in the jacuzzi. Two spacious bedrooms and a remodeled bathroom complete the home and its close proximity to community conveniences (parks, schools, stores, etc) without HOA or Mello roos make this the one you won't want to let get away!
| 3 days ago | Price changed to $552,000 | |
| 3 days ago | Listing updated with changes from the MLS® | |
| 3 weeks ago | Listing first seen on site |

This information is for your personal, non-commercial use and may not be used for any purpose other than to identify prospective properties you may be interested in purchasing. The display of MLS data is usually deemed reliable but is NOT guaranteed accurate by the MLS. Buyers are responsible for verifying the accuracy of all information and should investigate the data themselves or retain appropriate professionals. Information from sources other than the Listing Agent may have been included in the MLS data. Unless otherwise specified in writing, the Broker/Agent has not and will not verify any information obtained from other sources. The Broker/Agent providing the information contained herein may or may not have been the Listing and/or Selling Agent.

Did you know? You can invite friends and family to your search. They can join your search, rate and discuss listings with you.