3123 Buffalo, Ontario, CA, 91761

Save
Ask
Tour
Hide
Share
$650,000
21 Days On Site

3123 Buffalo
Ontario, CA 91761

For Sale|Single Family Residence|Active
3
Beds
3
Total Baths
2
Full Baths
1
Partial Bath
1,698
SqFt
$383
/SqFt
1989
Built
County:
San Bernardino
Listed by BRENDA KEKULA of NEST REAL ESTATE brenda@thenolgroup.com
Call Now: 951-203-4426
Is this the listing for you? We can help make it yours.
951-203-4426
3123 Buffalo3123 Buffalo3123 Buffalo3123 Buffalo
Save
Ask
Tour
Hide
Share

Mortgage Calculator

Monthly Payment (Est.)

$2,966
Calculator powered by Showcase IDX, a Constellation1 Company. Copyright ©2026 Information is deemed reliable but not guaranteed.

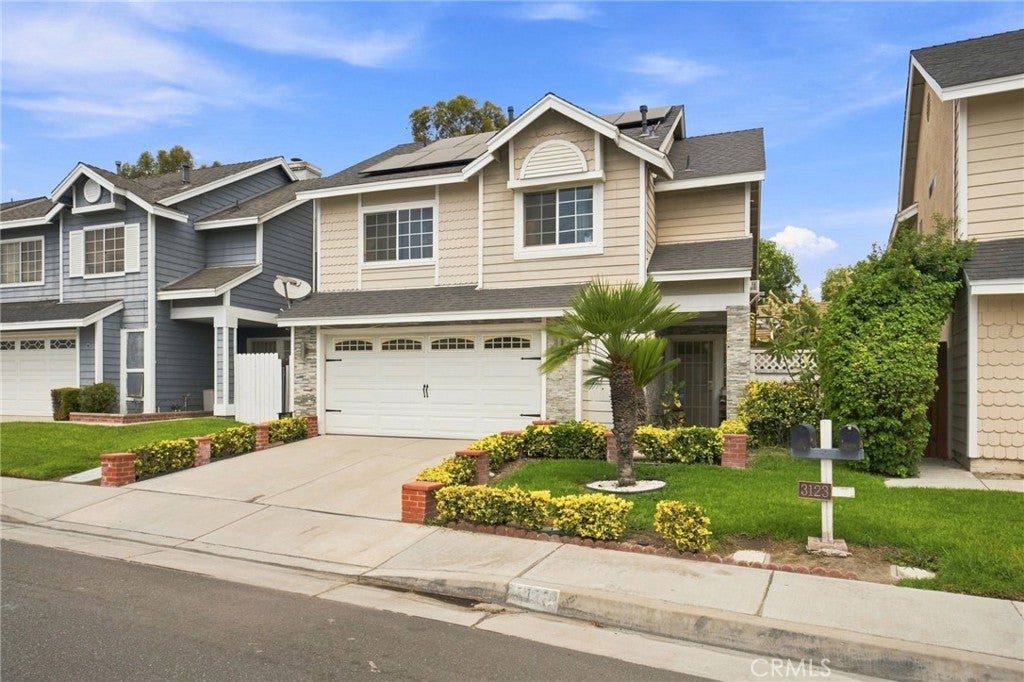
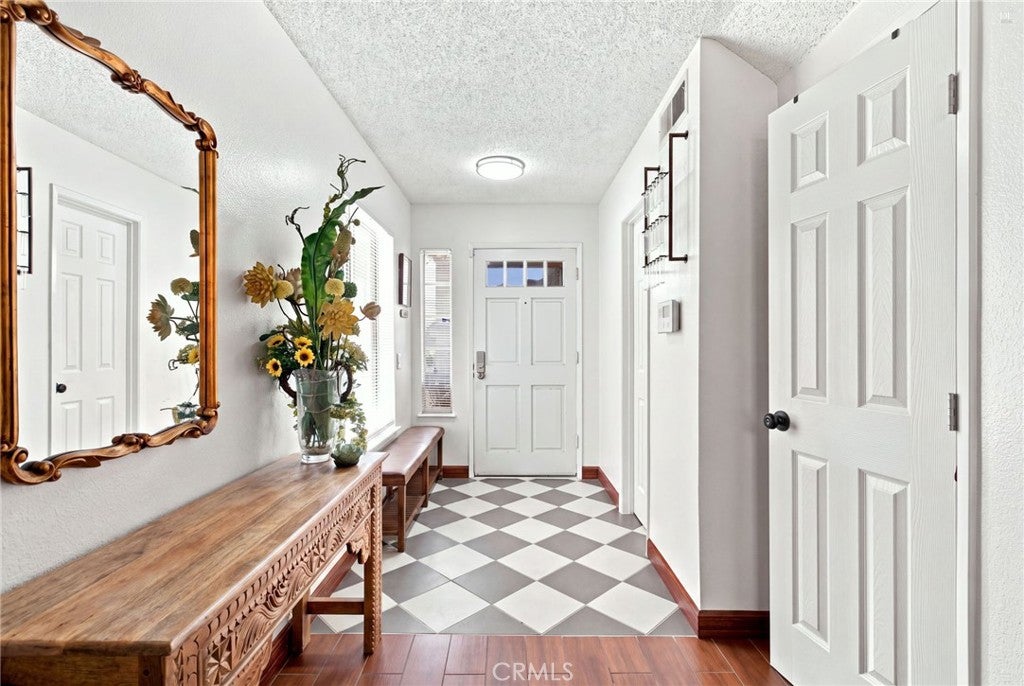
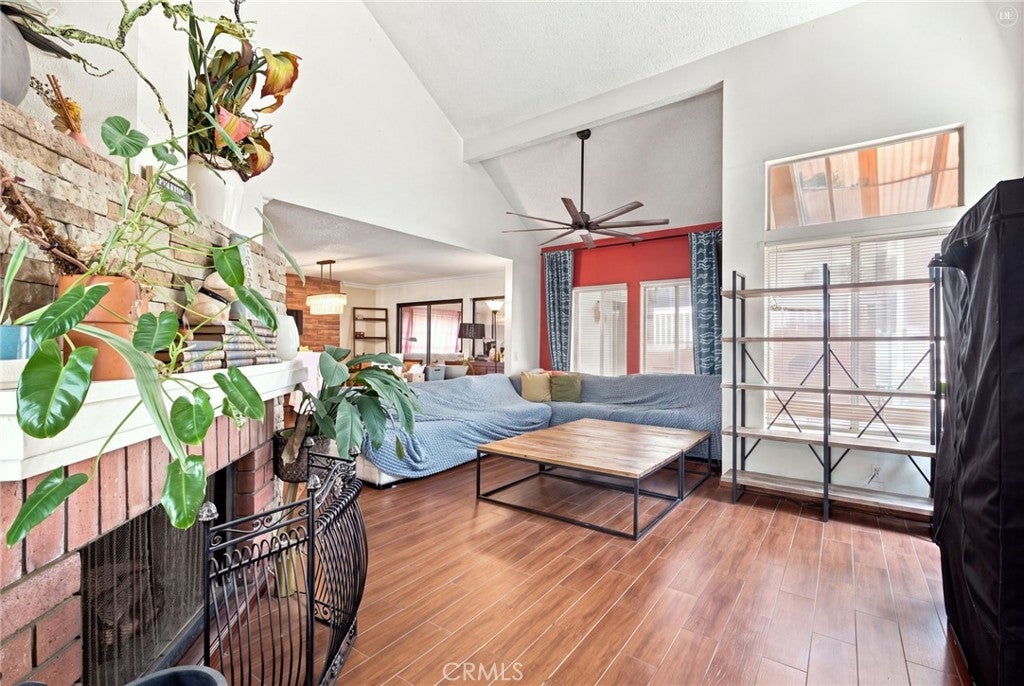
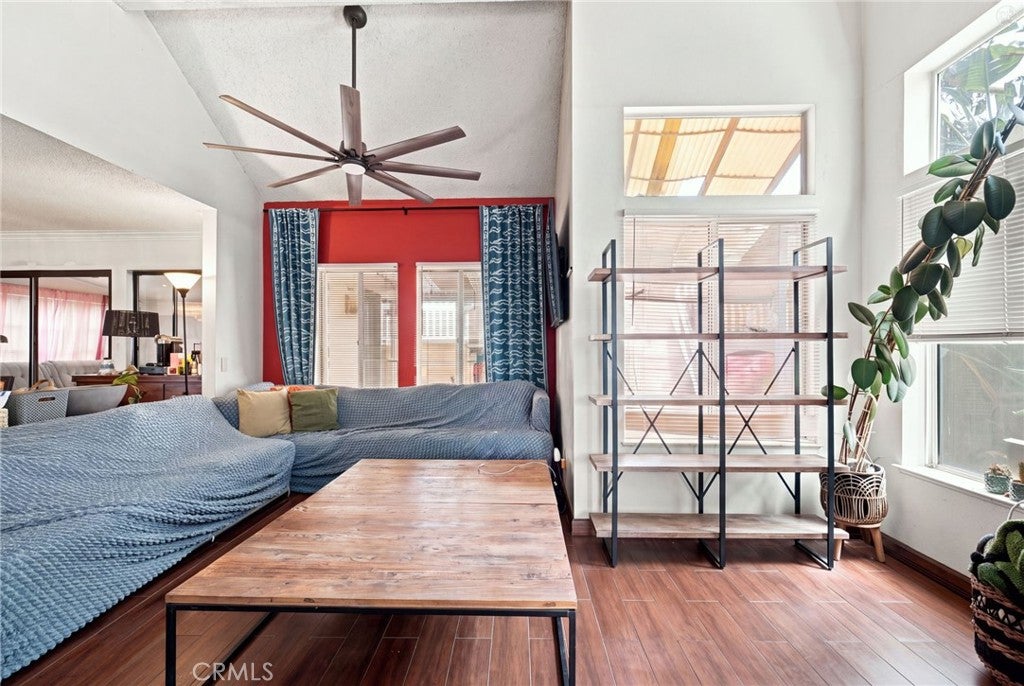
Welcome to this beautiful two story home in the desirable Creekside Village HOA, conveniently located near the 60 and 15 freeways. This spacious open floor plan features three bedrooms, two and a half bathrooms, an office or bonus room, and an upstairs loft with vaulted ceilings. The modern kitchen offers granite countertops, white cabinetry, stainless steel appliances, and soft lighting. The dining area features a stone accent wall with a mounted electric fireplace, while the family room offers an additional cozy fireplace. Solar lease and modern finishes throughout. Enjoy resort style community amenities including pool and spa, clubhouse, fitness center, tennis and basketball courts, playgrounds and walking paths. A great opportunity to enjoy comfort, convenience and an active community lifestyle!

Save
Ask
Tour
Hide
Share
Listing Snapshot
Price 
$650,000
Days On Site 
21 Days
Bedrooms 
3
Inside Area (SqFt) 
1,698 sqft
Total Baths 
3
Full Baths 
2
Partial Baths 
1
Lot Size 
0.095 Acres
Year Built 
1989
MLS® Number 
IV26189571
Status 
Active
Property Tax 
N/A
HOA/Condo/Coop Fees 
$108 monthly
Sq Ft Source 
Assessor
Friends & Family
Recent Activity
yesterdayPrice changed to $650,000
yesterdayListing updated with changes from the MLS®
3 weeks agoListing first seen on site
General Features
Acres 
0.095
Attached Garage 
Yes
Carport 
2
Garage 
Yes
Garage Spaces 
2
Land Lease 
No
Levels 
Two
Number Of Stories 
2
Parking 
AttachedConcreteDirect AccessGarage
Parking Spaces 
6
Property Sub Type 
Single Family Residence
Security 
Carbon Monoxide Detector(s)Smoke Detector(s)
Sewer 
Public Sewer
Special Circumstances 
Standard
Style 
Modern
Utilities 
Cable AvailableElectricity AvailableNatural Gas AvailablePhone AvailableSewer ConnectedWater Connected
Water Source 
Public
Zoning 
R1
Interior Features
Appliances 
DishwasherGas CooktopGas OvenMicrowaveRefrigeratorWater Heater
Cooling 
Central Air
Fireplace 
Yes
Fireplace Features 
Living RoomWood Burning
Flooring 
TileWood
Heating 
Active SolarCentralSolar
Interior 
Breakfast BarEat-in KitchenGranite CountersWalk-In Closet(s)
Laundry Features 
Washer HookupGas Dryer HookupIn Garage
Spa 
Yes
Bathroom 
Bedroom 
Kitchen 
Features - Granite Counters
Living Room 
Loft 
Office 
Other 
Features - Walk-In Closet(s)
Save
Ask
Tour
Hide
Share
Exterior Features
Fencing 
Wood
Patio And Porch 
Patio
Pool Features 
Association
Roof 
Shingle
Spa 
Yes
View 
Neighborhood
Waterview 
Neighborhood
Community Features
Association Amenities 
BarbecuePlaygroundPoolSpa/Hot TubTennis Court(s)
Association Fee 
$108.0
Association Fee Frequency 
Monthly
Community Features 
CurbsStreet LightsSuburbanSidewalks
MLS Area 
686 - Ontario
School District 
Ontario-Montclair
Financing Terms Available 
Submit
Building Access 
Front Door
Schools
School District
Ontario-Montclair
Elementary School
Unknown
Middle School
Unknown
High School
Unknown


This information is for your personal, non-commercial use and may not be used for any purpose other than to identify prospective properties you may be interested in purchasing. The display of MLS data is usually deemed reliable but is NOT guaranteed accurate by the MLS. Buyers are responsible for verifying the accuracy of all information and should investigate the data themselves or retain appropriate professionals. Information from sources other than the Listing Agent may have been included in the MLS data. Unless otherwise specified in writing, the Broker/Agent has not and will not verify any information obtained from other sources. The Broker/Agent providing the information contained herein may or may not have been the Listing and/or Selling Agent.

Neighborhood & Commute
Source: Walkscore
Disclosure: Community information and market data powered by Constellation Data Labs. Information is deemed reliable but not guaranteed.
Save
Ask
Tour
Hide
Share