

6033 BrocktonRiverside, CA 92506
Mortgage Calculator
Monthly Payment (Est.)
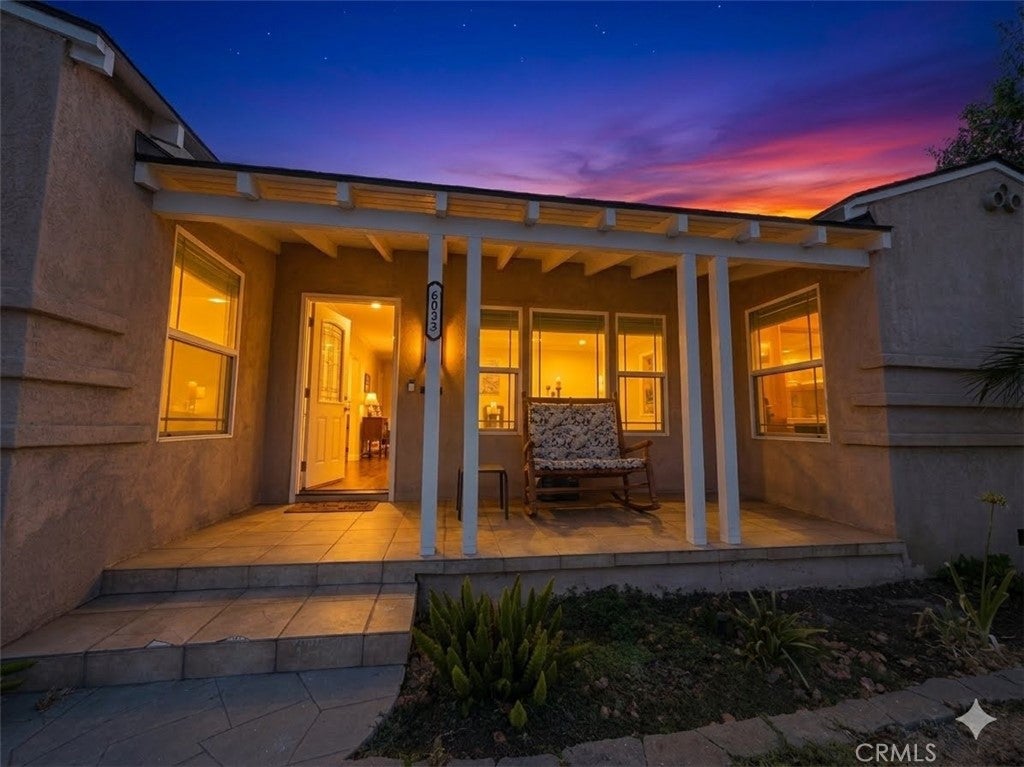
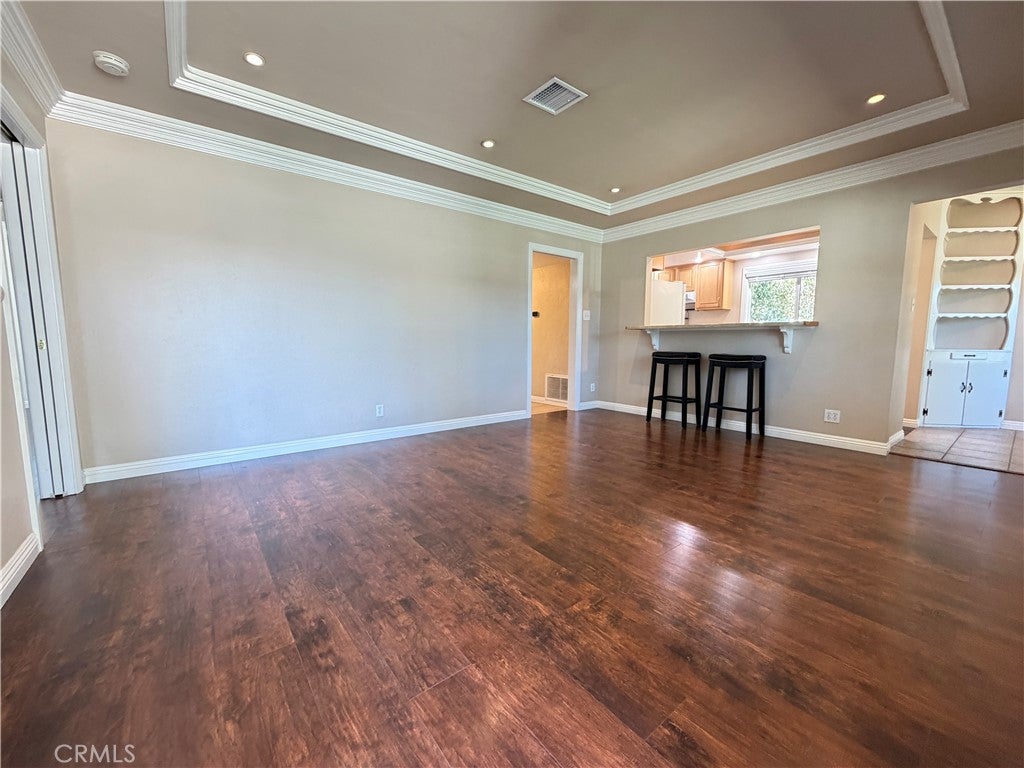
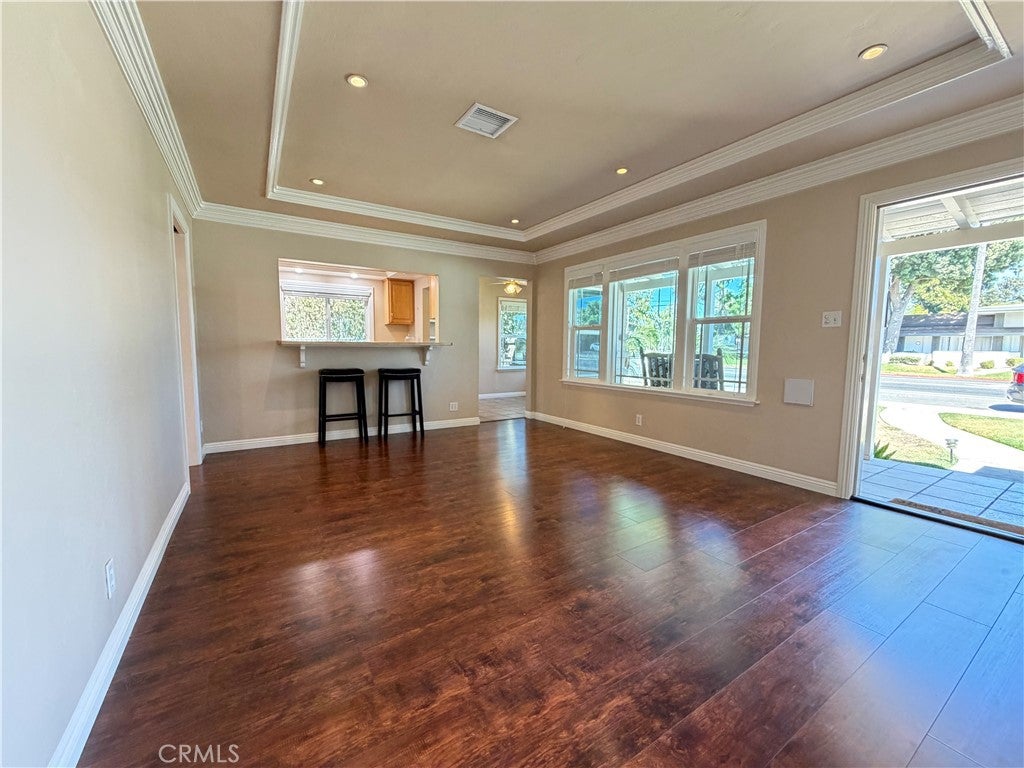
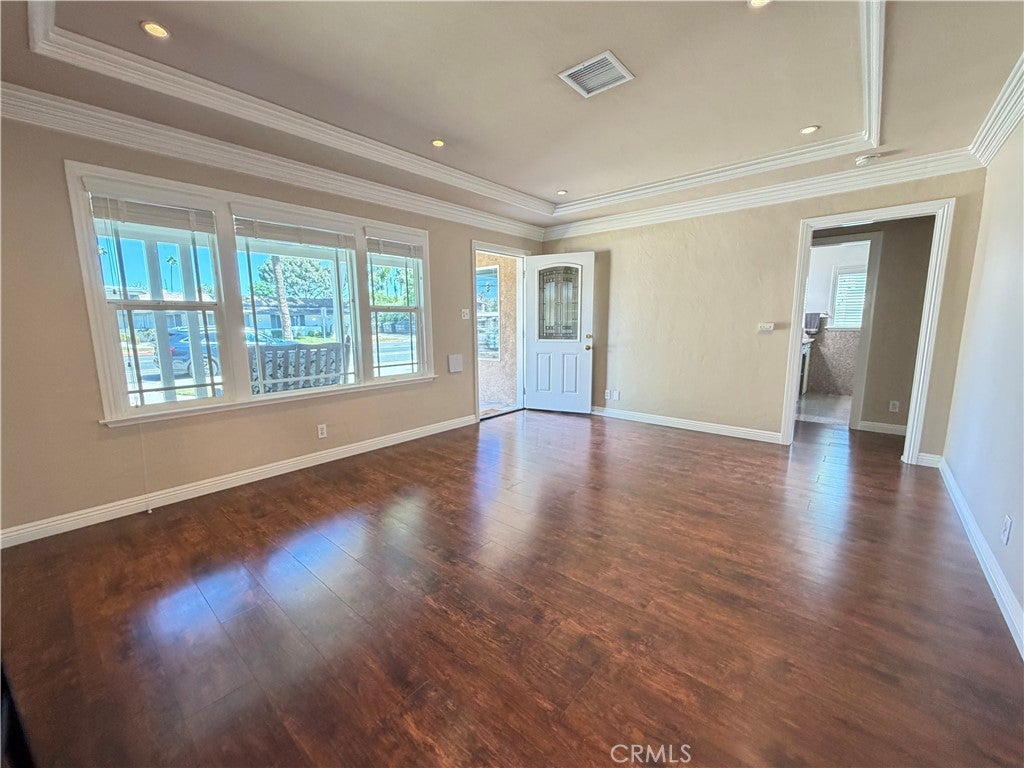
$3,330Price Reduced $50,000! ADU! Welcome to this masterpiece of timeless craftsmanship, modern efficiency, & versatility in Riverside's highly sought-after Magnolia Center neighborhood. This wonderfully maintained 3-bedroom, 2-full-bath main home seamlessly pairs with a detached private ADU! The Casita has its own separate entrance, creating a rare opportunity for multi-generational, multi-family living or a high-demand rental. Step onto the nostalgic, welcoming front porch & travel back to an era when craftsmanship was paramount. The main residence exudes historic character with beautiful crown moulding, intricate wood trim finish, and elegant curved plaster accents. Sunlight bathes the cozy formal dining room and family spaces. The kitchen features a convenient pass-through window and breakfast bar opening into the living room, blending classic architecture with conversational flow—perfect for keeping an eye on the kids. One bedroom features double-French doors leading to the backyard paradise. Enjoy peace of mind with capital improvements, including new roofs installed within the past 5 years, a high-efficiency 2-year-old HVAC heat pump system in the main house to lower utility bills, and premium custom blinds. Both the main home and granny flat boast dual-pane windows for efficiency and amazing noise cancellation. The massive, fully fenced lot is designed for safe, low-maintenance beauty. The main yard showcases a monumental covered Alumawood patio equipped with ceiling fans and a built-in fireplace/BBQ—the ultimate venue for hosting family gatherings or watching sunsets. View breathtaking fireworks over Mt Rubidoux right from your back yard. Wander through mature gardens with three thriving fruit trees (apple, peach, & plum) that children will love. The mother-in-law house enjoys its own private patio, a convenient stackable washer and dryer, and premium artificial turf, requiring zero water & offering the perfect setup for children and pets. Parking and storage are unmatched, featuring a pass-through garage with 240V EV Charging and secondary RV access from the rear alleyway. This expansive lot even has room for a potential additional ADU / Casita / Cottage! Highly desirable for family convenience, it's close to top-tier schools & major commuter lines. Enjoy a short stroll or ride to the vibrant shops & restaurants at Riverside Plaza, the historic Mission Inn, scenic trails at Mount Rubidoux, & local favorite Fairmount Park. Call today before it's gone!
| 2 days ago | Price changed to $729,900 | |
| 2 days ago | Listing updated with changes from the MLS® | |
| 3 weeks ago | Listing first seen on site |

This information is for your personal, non-commercial use and may not be used for any purpose other than to identify prospective properties you may be interested in purchasing. The display of MLS data is usually deemed reliable but is NOT guaranteed accurate by the MLS. Buyers are responsible for verifying the accuracy of all information and should investigate the data themselves or retain appropriate professionals. Information from sources other than the Listing Agent may have been included in the MLS data. Unless otherwise specified in writing, the Broker/Agent has not and will not verify any information obtained from other sources. The Broker/Agent providing the information contained herein may or may not have been the Listing and/or Selling Agent.

Did you know? You can invite friends and family to your search. They can join your search, rate and discuss listings with you.