13536 Carista Blvd., Riverside, CA, 92503

Save
Ask
Tour
Hide
Share
$967,000
42 Days On Site

13536 Carista Blvd.
Riverside, CA 92503

For Sale|Single Family Residence|Active
4
Beds
4
Total Baths
3
Full Baths
1
Partial Bath
2,820
SqFt
$343
/SqFt
2017
Built
County:
Riverside
Listed by COLLEEN GRIGGS of COMPASS colleengriggsre@gmail.com
Call Now: 951-203-4426
Is this the listing for you? We can help make it yours.
951-203-4426
13536 Carista Blvd.13536 Carista Blvd.13536 Carista Blvd.13536 Carista Blvd.
Save
Ask
Tour
Hide
Share

Mortgage Calculator

Monthly Payment (Est.)

Enter an interest rate to see your estimated monthly payment.
Calculator powered by Showcase IDX, a Constellation1 Company. Copyright ©2026 Information is deemed reliable but not guaranteed.

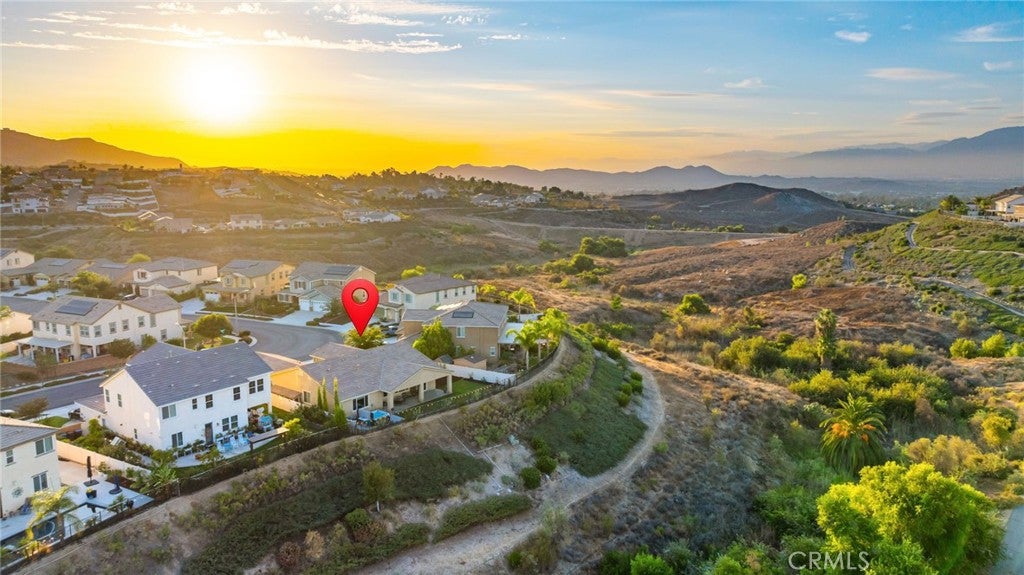
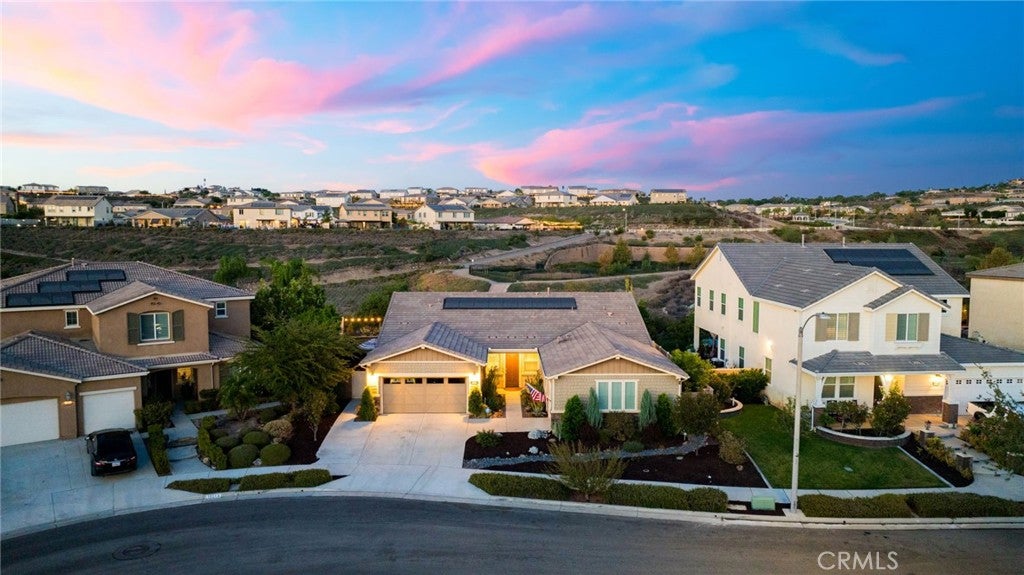
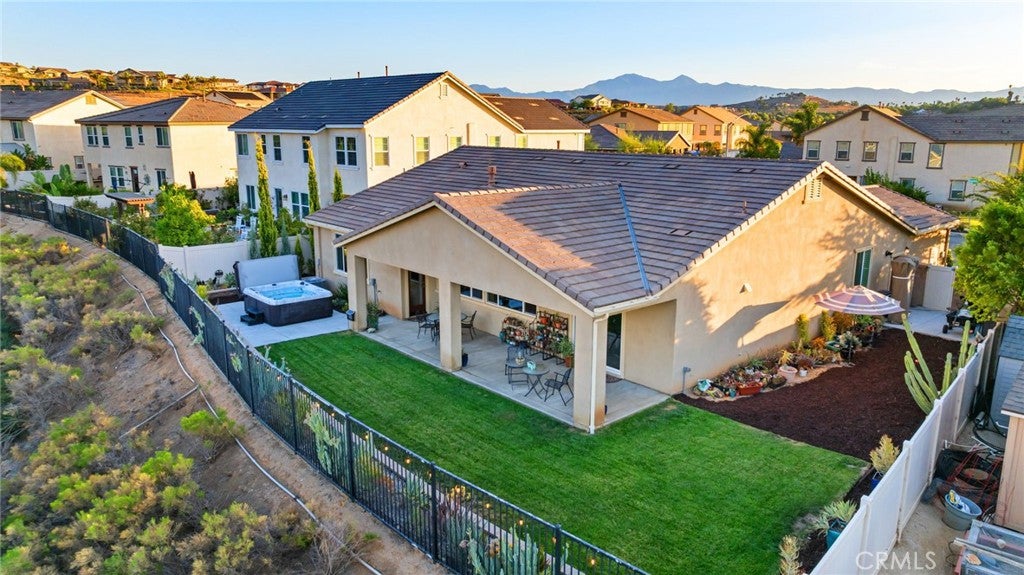
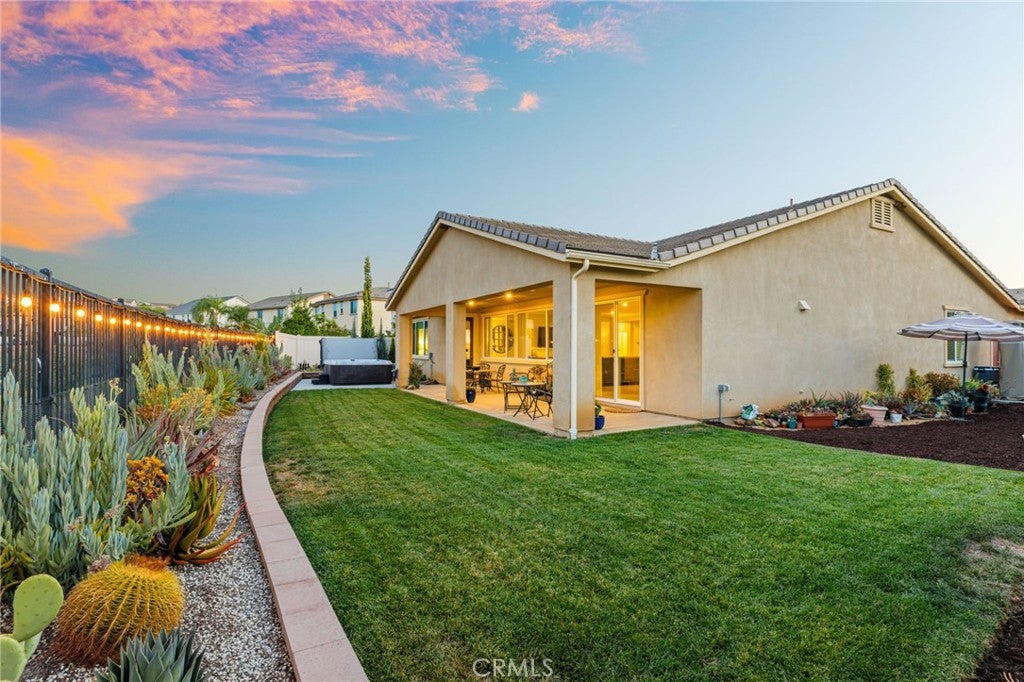
CITRUS HEIGHTS-THE ORCHARDS-Elevated within the signature lifestyle of the Orchards Collection at Citrus Heights, come and live with a front-row seat to nature and enjoy a masterclass in modern living. This incredible single story property offers sweeping, and unhindered views of a natural preserve that transforms as the sun rises and sets, giving way to a breathtaking horizons of rolling hills that beckon bountiful butterflies, hummingbirds and sounds of peace away from the hustle and bustle... plus offer the backdrop of the most incredible scenes of nature by day and gentle breezes & twinkling lights by night. The dreamy interior centers with a brilliant Great Room, where soaring ceilings and views can be seen from every inch. Gourmet enthusiasts will find a sanctuary in the sparkling kitchen--sprawling central island ensures a gallery for entertaining as it is a hub for daily life. OOOOO how the living room with that fireplace creates an atmosphere of modern grandeur. Every inch has been curated with gorgeous finishes- from the perfected flooring that flows through the open layout and the design balances luxury with smart functionality, including a fully paid-off solar system, a QuietCool whole-house fan, a Ring security system, rain gutters and integrated ceiling fans for year-round comfort. a sprawling central island ensure the space is as much a gallery for entertaining as it is a hub for daily life. The backyard is a retreat with exquisite landscape design with every succulent meticulosly planted and such tender love and care in every detail. This yard is designed to be a private sanctuary where you can unwind against the backdrop of the preserve that will lift all of your stressors away. Beyond your doorstep, the Citrus Heights community offers a lifestyle defined by its surroundings, featuring manicured play areas, miles of scenic paths, a dedicated dog park, and the lush citrus groves sprinkled around the outskirts that give the neighborhood its name. THIS-is-sophisticated, effortless living at its finest!

Save
Ask
Tour
Hide
Share
Listing Snapshot
Price 
$967,000
Days On Site 
42 Days
Bedrooms 
4
Inside Area (SqFt) 
2,820 sqft
Total Baths 
4
Full Baths 
3
Partial Baths 
1
Lot Size 
0.21 Acres
Year Built 
2017
MLS® Number 
IV26189590
Status 
Active
Property Tax 
N/A
HOA/Condo/Coop Fees 
$218 monthly
Sq Ft Source 
Assessor
Friends & Family
Recent Activity
3 weeks agoPrice changed to $967,000
3 weeks agoListing updated with changes from the MLS®
a month agoListing first seen on site
General Features
Acres 
0.21
Attached Garage 
Yes
Disclosures 
CovenantsRestrictionsDisclosureHoaDisclosure
Foundation 
Slab
Garage 
Yes
Garage Spaces 
3
Land Lease 
No
Levels 
One
Number Of Stories 
1
Parking 
AttachedConcreteDirect AccessDrivewayGarage Faces FrontGarageGarage Door OpenerPrivateGarage Faces SideOn StreetValet
Parking Spaces 
3
Property Sub Type 
Single Family Residence
Security 
PrewiredSecurity SystemCarbon Monoxide Detector(s)Fire Sprinkler SystemSmoke Detector(s)Security Lights
Sewer 
Septic Tank
Special Circumstances 
Standard
Style 
CraftsmanModernTraditional
Utilities 
Electricity ConnectedNatural Gas ConnectedSewer ConnectedWater Connected
Water Source 
Public
Interior Features
Appliances 
Double OvenDishwasherGas CooktopDisposalGas OvenIce MakerMicrowaveRefrigeratorRange HoodTankless Water HeaterVented Exhaust FanWater HeaterDryerWasherInstant Hot Water
Cooling 
Central AirWhole House FanZoned
Electric 
Photovoltaics Seller Owned
Fireplace 
Yes
Fireplace Features 
GasGas StarterLiving Room
Flooring 
CarpetLaminate
Heating 
CentralFireplace(s)
Interior 
Breakfast BarBuilt-in FeaturesCeiling Fan(s)Crown MoldingEat-in KitchenHigh CeilingsIn-Law FloorplanOpen FloorplanPantryStorageWalk-In Closet(s)Master Downstairs
Laundry Features 
Washer HookupElectric Dryer HookupGas Dryer HookupInsideLaundry Room
Main Level Bedrooms 
4
Spa 
Yes
Window Features 
ScreensShutters
Bathroom 
Features - Soaking Tub
Bedroom 
Dining Room 
EntryFoyer 
Family Room 
Kitchen 
Features - Granite Counters, Kitchen Island
Laundry 
Living Room 
Master Bathroom 
Master Bedroom 
Pantry 
Save
Ask
Tour
Hide
Share
Exterior Features
Construction Details 
ConcreteStuccoWood Siding
Exterior 
GardenKennelLightingRain Gutters
Fencing 
MasonryWrought Iron
Lot Features 
Back YardFront YardGardenGentle SlopingSprinklers In RearSprinklers In FrontLandscapedSloped Up
Other Structures 
Second Garage
Patio And Porch 
Rear PorchDeckFront PorchPatioPorch
Pool Features 
None
Road Frontage 
City Street
Roof 
ConcreteTile
Spa 
Yes
Spa Features 
Above GroundPrivate
View 
City LightsCanyonHillsMountain(s)NeighborhoodPanoramicValley
Waterview 
City LightsCanyonHillsMountain(s)NeighborhoodPanoramicValley
Windows/Doors 
ScreensShutters
Community Features
Accessibility Features 
Accessible Doors
Association Amenities 
Dog ParkBarbecuePicnic AreaPlaygroundTrail(s)
Association Fee 
$218.0
Association Fee Frequency 
Monthly
Community Features 
CurbsStreet LightsSidewalksPark
MLS Area 
252 - Riverside
School District 
Riverside Unified
Financing Terms Available 
CashConventionalVA Loan1031 Exchange
Building Access 
Front
Roads 
Paved
Schools
School District
Riverside Unified
Elementary School
Unknown
Middle School
Unknown
High School
Unknown


This information is for your personal, non-commercial use and may not be used for any purpose other than to identify prospective properties you may be interested in purchasing. The display of MLS data is usually deemed reliable but is NOT guaranteed accurate by the MLS. Buyers are responsible for verifying the accuracy of all information and should investigate the data themselves or retain appropriate professionals. Information from sources other than the Listing Agent may have been included in the MLS data. Unless otherwise specified in writing, the Broker/Agent has not and will not verify any information obtained from other sources. The Broker/Agent providing the information contained herein may or may not have been the Listing and/or Selling Agent.

Neighborhood & Commute
Source: Walkscore
Disclosure: Community information and market data powered by Constellation Data Labs. Information is deemed reliable but not guaranteed.
Save
Ask
Tour
Hide
Share