

3935 Burge StreetRiverside, CA 92505
Mortgage Calculator
Monthly Payment (Est.)
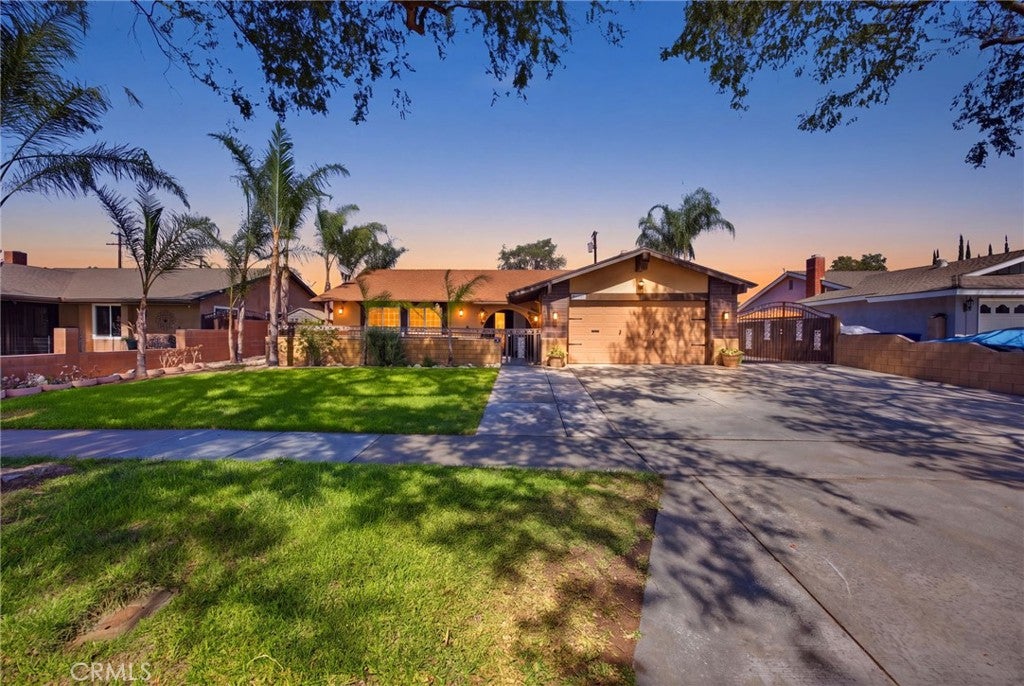
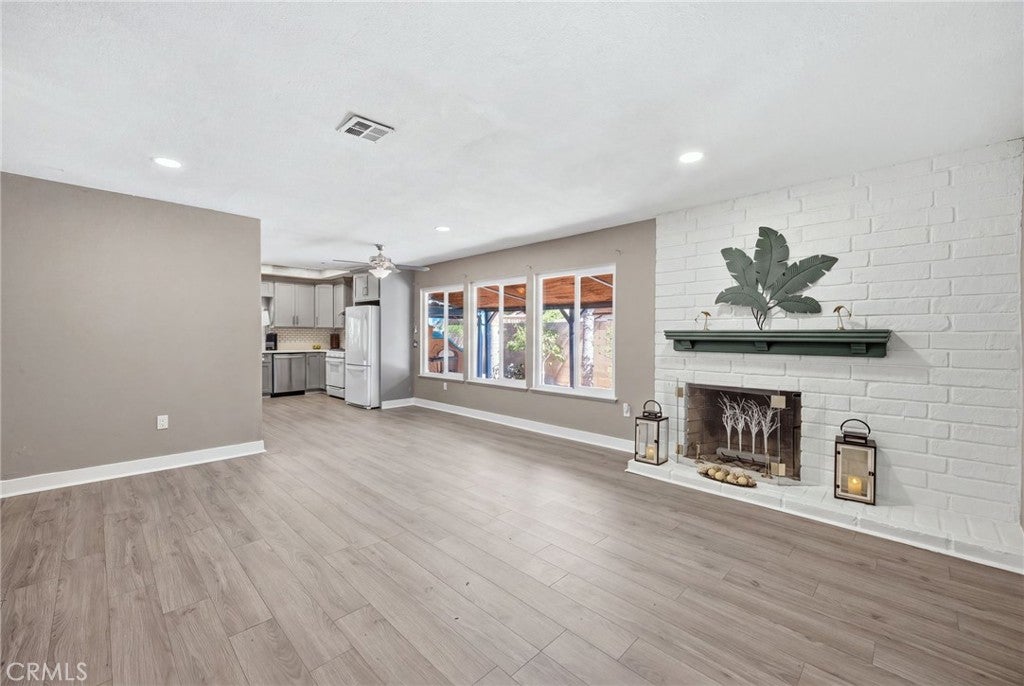
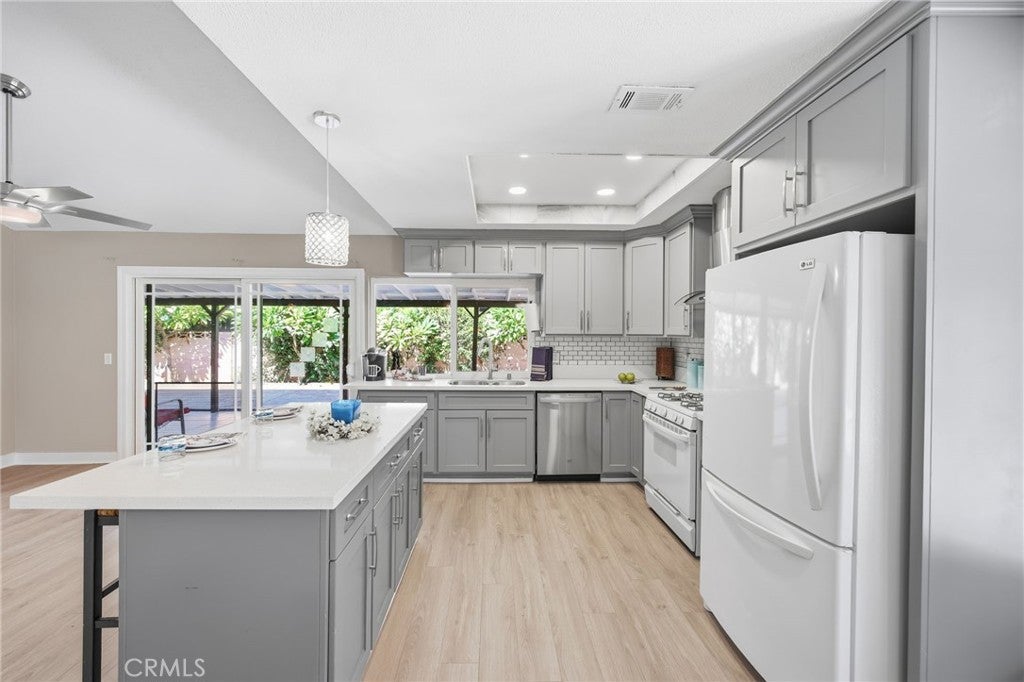
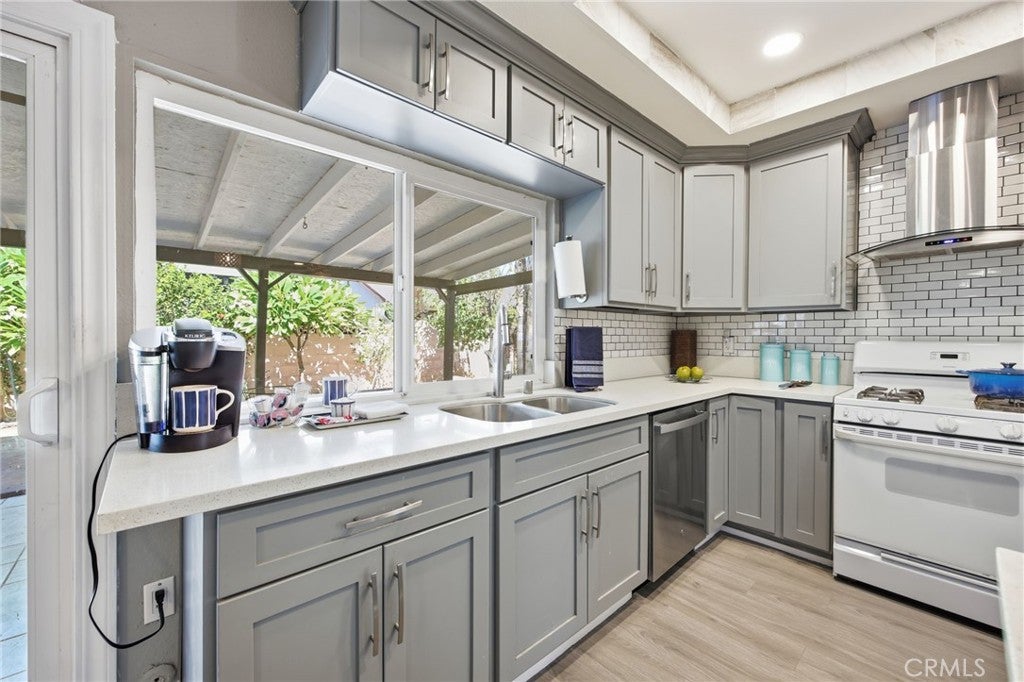
Enter an interest rate to see your estimated monthly payment.If you're looking for a 5-bedroom move in ready home, this is the home for you. Welcome to 3935 Burge St, a beautifully upgraded 5-bedroom, 2-bath home offering 1,653 sq. ft. of living space on a quiet street in a desirable Riverside neighborhood. Thoughtfully updated this home features newer dual pane energy efficient windows, a newer AC system + whole-house fan, new tankless water heater, new flooring, fresh interior paint, updated electrical, new light fixtures, newer cabinetry, newer countertops, and new bathroom vanity. Additionally the kitchen features soft closing cabinets and pull out shelves. Step inside to a bright and inviting open layout with plenty of natural light and a spacious living room perfect for gathering and entertaining. Stylish barn-style doors add character throughout the home. The flexible 5-bedroom floor plan includes two bedrooms with a connecting interior door, offering a great setup for a home office, nursery, sitting room, or additional private living space. The main bedroom also features a walk-in jetted tub for added comfort and convenience. The backyard features a covered patio, storage sheds, and fruit trees including lime, guava, and peach. There's also RV parking, a spacious driveway with plenty of additional parking, and an attached 2-car garage. Out front, a courtyard area and lawn create a welcoming entrance to the home. Located in the La Sierra neighborhood, within the Alvord Unified School District, and conveniently close to schools, shopping, restaurants, gyms, a Hospital, the Tyler Mall, and the 91 Freeway. With five bedrooms, extensive upgrades, RV parking, and plenty of indoor and outdoor space, this is a rare opportunity in this price range and area. You won't find many homes offering this combination of space, features, and versatility. Move-in ready while still offering plenty of opportunity to make it your own—come see what makes this Riverside home special. NO HOA, NO Mello Roos, Low Taxes
| a month ago | Status changed to Active | |
| a month ago | Listing updated with changes from the MLS® | |
| a month ago | Listing first seen on site |

This information is for your personal, non-commercial use and may not be used for any purpose other than to identify prospective properties you may be interested in purchasing. The display of MLS data is usually deemed reliable but is NOT guaranteed accurate by the MLS. Buyers are responsible for verifying the accuracy of all information and should investigate the data themselves or retain appropriate professionals. Information from sources other than the Listing Agent may have been included in the MLS data. Unless otherwise specified in writing, the Broker/Agent has not and will not verify any information obtained from other sources. The Broker/Agent providing the information contained herein may or may not have been the Listing and/or Selling Agent.

Did you know? You can invite friends and family to your search. They can join your search, rate and discuss listings with you.