202 E Cherry Hill Court, Ontario, CA, 91761

Save
Ask
Tour
Hide
Share
$719,000
21 Days On Site

202 E Cherry Hill Court
Ontario, CA 91761

Single Family Residence|Pending
3
Beds
2
Total Baths
2
Full Baths
1,448
SqFt
$497
/SqFt
1978
Built
County:
San Bernardino
Listed by HEUNG CHAN of THE ASSOCIATES REALTY GROUP HE15CARY@YAHOO.COM
Call Now: 951-203-4426
Is this the listing for you? We can help make it yours.
951-203-4426
202 E Cherry Hill Court202 E Cherry Hill Court202 E Cherry Hill Court202 E Cherry Hill Court
Save
Ask
Tour
Hide
Share

Mortgage Calculator

Monthly Payment (Est.)

$3,280
Calculator powered by Showcase IDX, a Constellation1 Company. Copyright ©2026 Information is deemed reliable but not guaranteed.

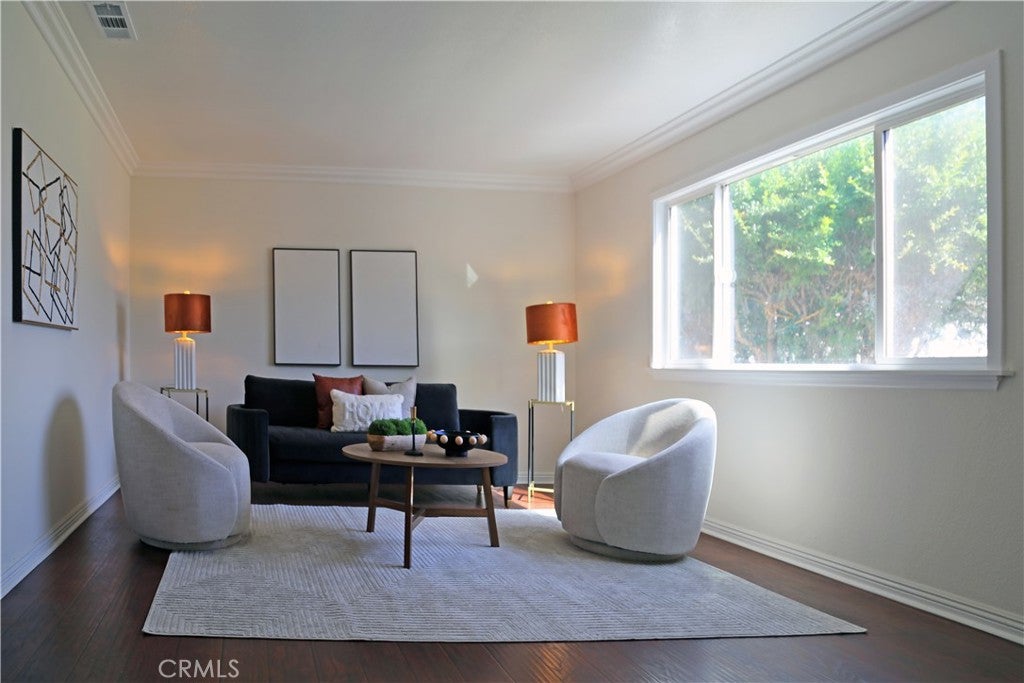
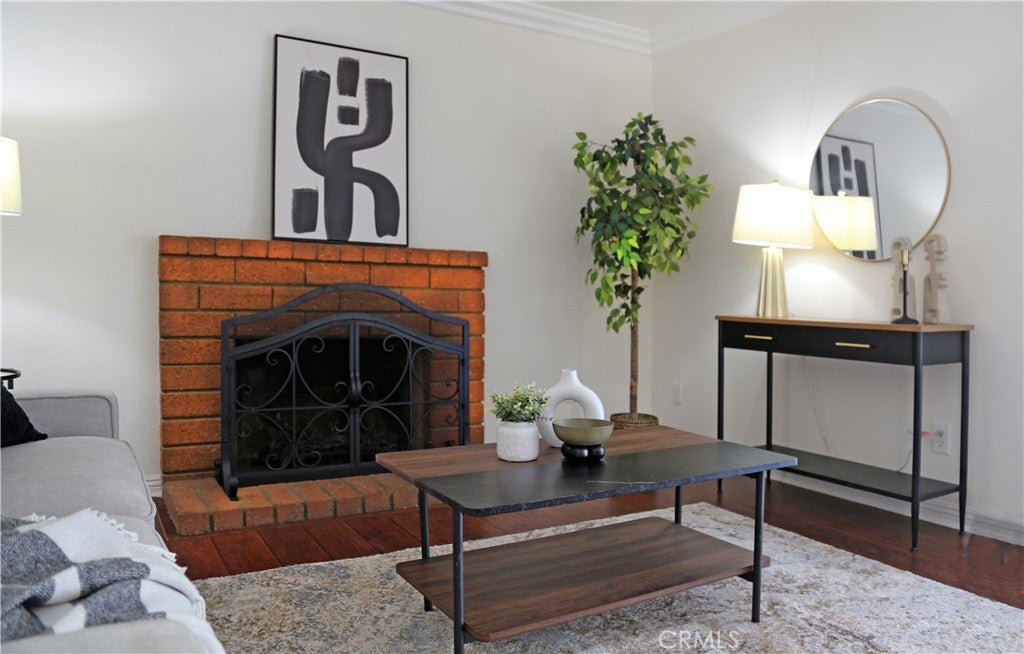
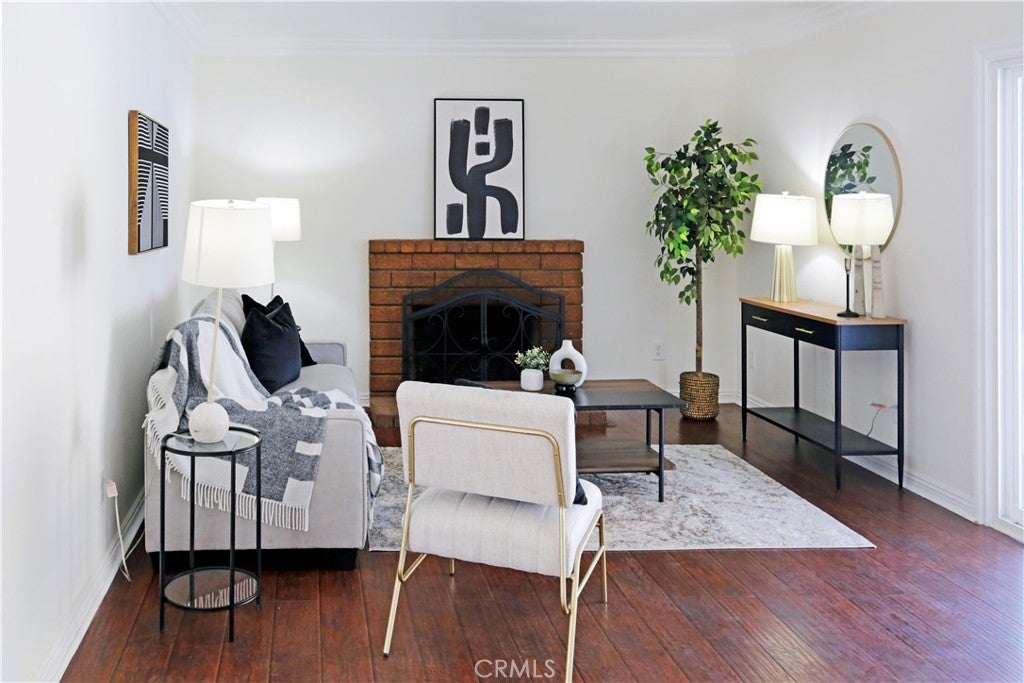
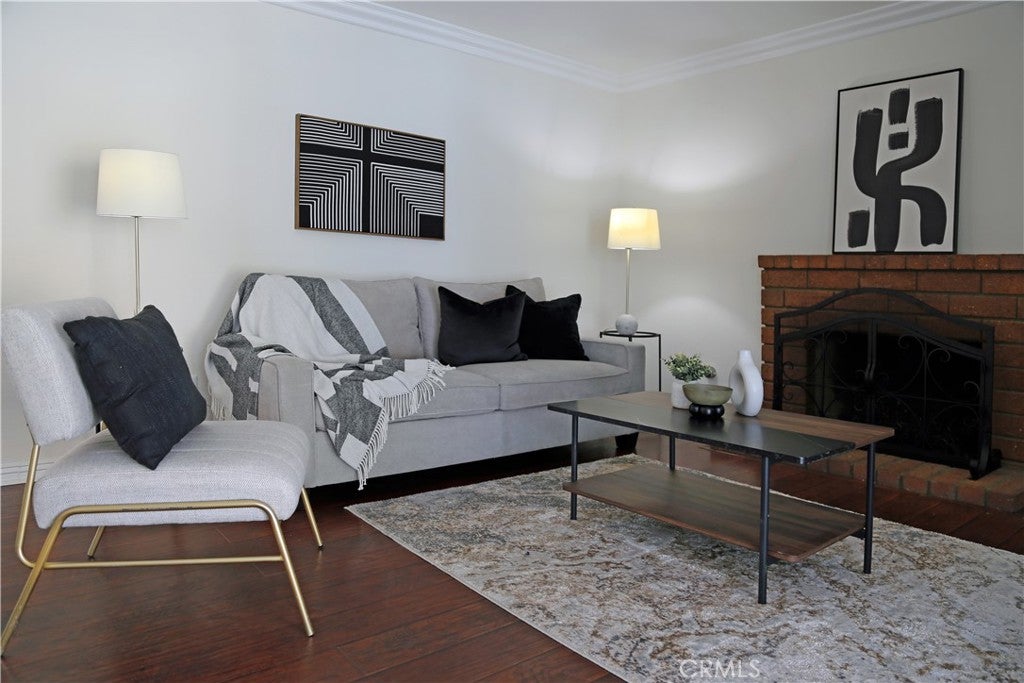
Beautifully renovated 3-bedroom, 2-full-bath single-family home situated on a quiet cul-de-sac. Offering approximately 1,448 sq. ft. of living space on a spacious 9,772 sq. ft. lot, this home features fresh interior and exterior paint, brand-new dual-pane windows, and abundant natural light throughout. The inviting floor plan offers a separate living area and dedicated dining space. The updated kitchen features modern cabinetry and granite countertops. The family room includes a fireplace and sliding glass door providing easy access to the spacious backyard. The generous lot offers excellent potential for an ADU. Conveniently located near the 60, 10, and 15 freeways and Ontario International Airport. No HOA and low property tax rate. A wonderful opportunity for homeowners and investors alike! Living room and all 3 bedrooms are installed mini split A/C systems in order to save electricity.

Save
Ask
Tour
Hide
Share
Listing Snapshot
Price 
$719,000
Days On Site 
21 Days
Bedrooms 
3
Inside Area (SqFt) 
1,448 sqft
Total Baths 
2
Full Baths 
2
Partial Baths 
N/A
Lot Size 
0.2243 Acres
Year Built 
1978
MLS® Number 
IV26189870
Status 
Pending
Property Tax 
N/A
HOA/Condo/Coop Fees 
N/A
Sq Ft Source 
Assessor
Friends & Family
Recent Activity
3 days agoStatus changed to Pending
3 days agoListing updated with changes from the MLS®
3 weeks agoListing first seen on site
General Features
Acres 
0.2243
Attached Garage 
Yes
Direction Faces 
East
Foundation 
Concrete PerimeterPermanent
Garage 
Yes
Garage Spaces 
2
Land Lease 
No
Levels 
One
Number Of Stories 
1
Parking 
AttachedAsphaltDrivewayGarage Faces FrontGarage
Parking Spaces 
2
Property Sub Type 
Single Family Residence
Security 
Carbon Monoxide Detector(s)Smoke Detector(s)
Sewer 
Public Sewer
Special Circumstances 
Standard
Style 
Traditional
Utilities 
Electricity ConnectedNatural Gas ConnectedSewer ConnectedWater Connected
Water Source 
Public
Interior Features
Appliances 
DishwasherElectric RangeDisposalGas RangeMicrowaveWater Heater
Cooling 
Central AirDuctless
Fireplace 
Yes
Fireplace Features 
Family RoomGas
Flooring 
LaminateTile
Heating 
Central
Interior 
Ceiling Fan(s)Granite CountersStone CountersWalk-In Closet(s)
Laundry Features 
Electric Dryer HookupGas Dryer HookupIn Garage
Main Level Bedrooms 
3
Window Features 
Double Pane WindowsInsulated Windows
Bathroom 
Features - Granite Counters
Bedroom 
Dining Room 
EntryFoyer 
Family Room 
Kitchen 
Living Room 
Master Bathroom 
Master Bedroom 
Other 
Features - Walk-In Closet(s)
Save
Ask
Tour
Hide
Share
Exterior Features
Construction Details 
Stucco
Exterior 
Lighting
Fencing 
Chain Link
Lot Features 
Cul-De-SacSprinklers In Front
Patio And Porch 
Rear Porch
Pool Features 
None
Road Frontage 
City Street
Roof 
Shingle
Spa Features 
None
View 
City LightsMountain(s)
Waterview 
City LightsMountain(s)
Windows/Doors 
Double Pane WindowsInsulated Windows
Community Features
Accessibility Features 
Accessible DoorsAccessible Hallway(s)
Community Features 
Street Lights
MLS Area 
686 - Ontario
School District 
Ontario-Montclair
Financing Terms Available 
CashConventionalFHAVA Loan
Building Access 
Front door
Roads 
Paved
Schools
School District
Ontario-Montclair
Elementary School
Liberty
Middle School
Woodcrest
High School
Ontario


This information is for your personal, non-commercial use and may not be used for any purpose other than to identify prospective properties you may be interested in purchasing. The display of MLS data is usually deemed reliable but is NOT guaranteed accurate by the MLS. Buyers are responsible for verifying the accuracy of all information and should investigate the data themselves or retain appropriate professionals. Information from sources other than the Listing Agent may have been included in the MLS data. Unless otherwise specified in writing, the Broker/Agent has not and will not verify any information obtained from other sources. The Broker/Agent providing the information contained herein may or may not have been the Listing and/or Selling Agent.

Neighborhood & Commute
Source: Walkscore
Disclosure: Community information and market data powered by Constellation Data Labs. Information is deemed reliable but not guaranteed.
Save
Ask
Tour
Hide
Share