25812 Iris A, Moreno Valley, CA, 92551

Save
Ask
Tour
Hide
Share
$350,000
11 Days On Site

25812 Iris A
Moreno Valley, CA 92551

For Sale|Condominium|Active
2
Beds
2
Total Baths
2
Full Baths
1,064
SqFt
$329
/SqFt
2006
Built
County:
Riverside
Listed by RUTH RODRIGUEZ of eXp Realty of Greater Los Angeles ruthescorcia@gmail.com
Call Now: 951-203-4426
Is this the listing for you? We can help make it yours.
951-203-4426
25812 Iris A25812 Iris A25812 Iris A25812 Iris A
Save
Ask
Tour
Hide
Share

Mortgage Calculator

Monthly Payment (Est.)

$1,597
Calculator powered by Showcase IDX, a Constellation1 Company. Copyright ©2026 Information is deemed reliable but not guaranteed.

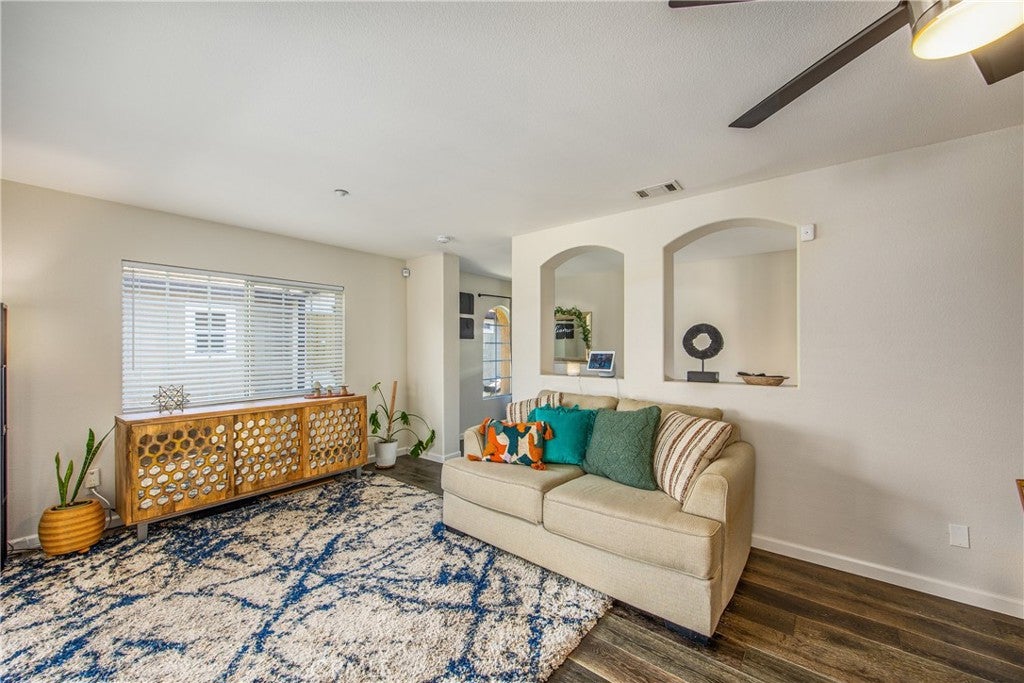
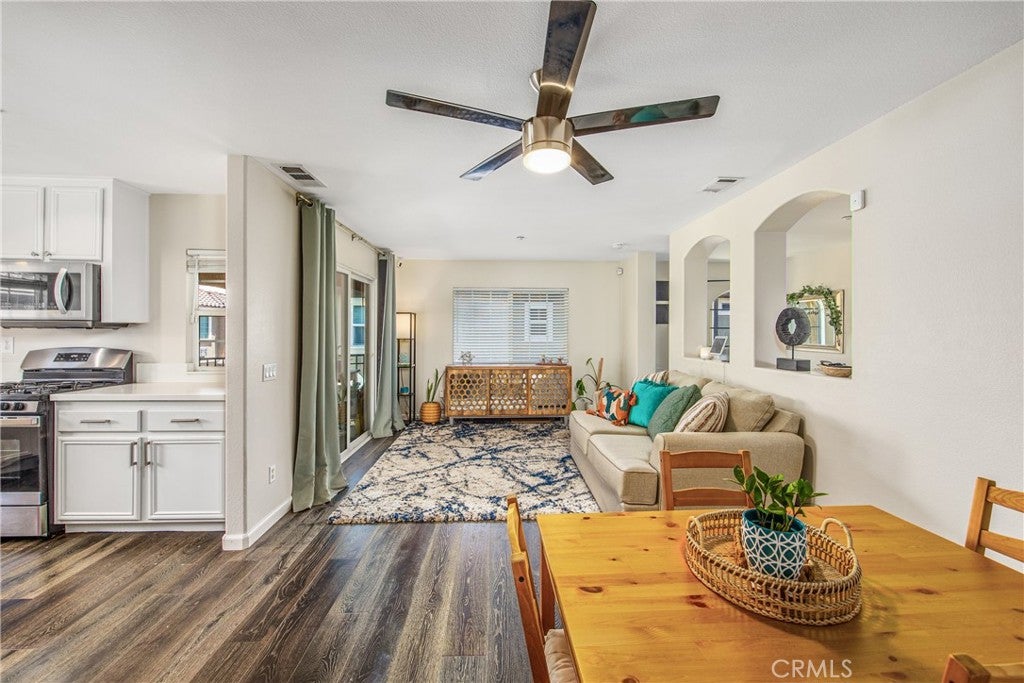
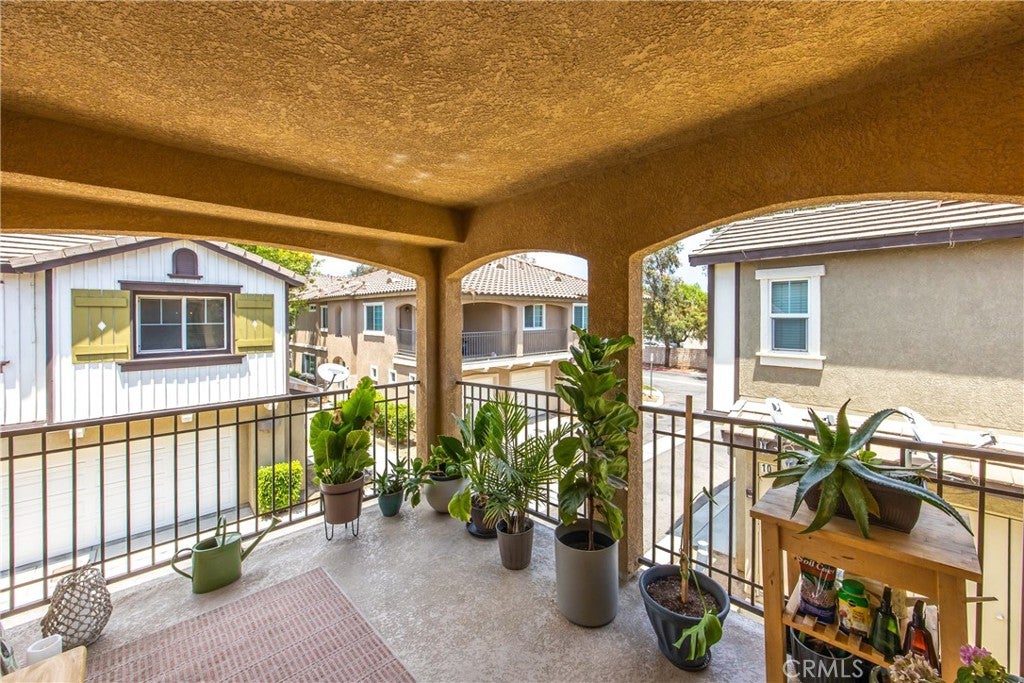
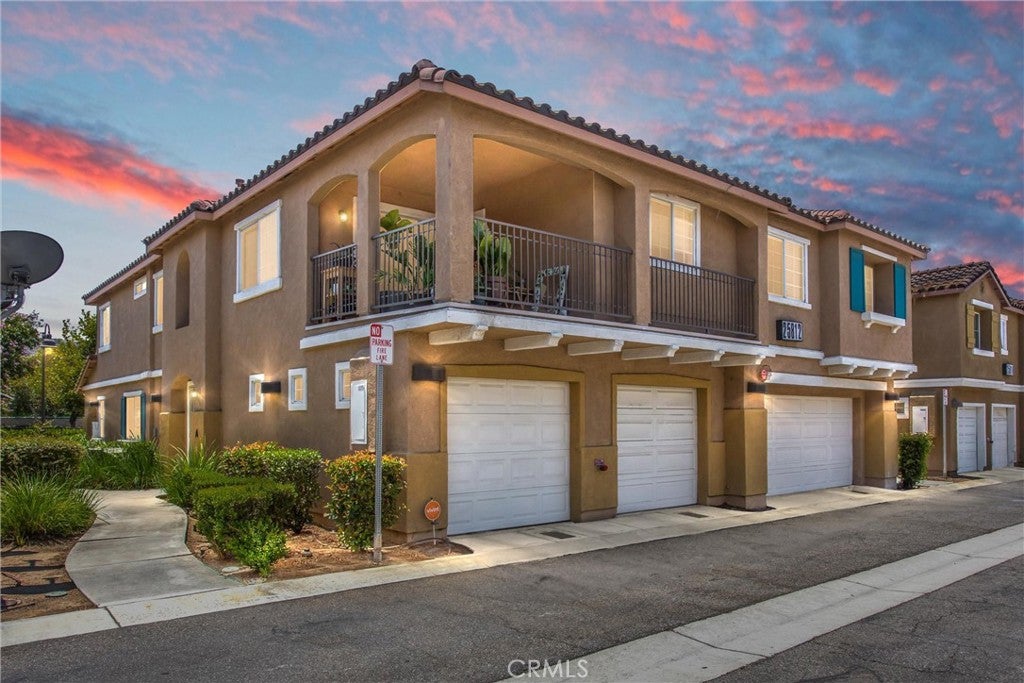
Sleek, modern, and dog-approved low-maintenance living awaits at 25812 Iris Ave, Unit A in the gated Palacio De Oro community. Perfect for buyers ready to ditch rent and build equity, this pet-friendly sanctuary features a private ground-floor foyer entry that leads upstairs to a spacious, light-filled living area all on one single level. The open-concept layout highlights durable laminate flooring for easy cleanups and a stylish kitchen equipped with solid granite countertops, ample cabinetry, a pantry, and full stainless steel appliances including a gas range with oven, built-in microwave, and dishwasher. The primary suite offers a generous walk-in closet and en-suite bath with dual vanities, while the flexible second bedroom easily functions as a home office, quiet gym, or guest space. Enjoy your morning coffee on the private balcony, along with in-unit upper-level laundry, central AC, and direct-access garage parking. Residents enjoy full resort-style amenities through the Moreno Valley Ranch HOA, including a swimming pool, spa, fitness center, clubhouse, tennis and basketball courts, playground, and scenic lake access. Ideally situated within walking distance to Kaiser Permanente Hospital and minutes from Lake Perris, local dining, shopping, transit, and major commuter routes, this turnkey residence offers an unbeatable combination of convenience, security, and lifestyle. Schedule your private tour today!

Save
Ask
Tour
Hide
Share
Listing Snapshot
Price 
$350,000
Days On Site 
11 Days
Bedrooms 
2
Inside Area (SqFt) 
1,064 sqft
Total Baths 
2
Full Baths 
2
Partial Baths 
N/A
Lot Size 
0.0252 Acres
Year Built 
2006
MLS® Number 
IV26189918
Status 
Active
Property Tax 
N/A
HOA/Condo/Coop Fees 
$421.63 monthly
Sq Ft Source 
Assessor
Friends & Family
Recent Activity
2 weeks agoListing first seen on site
2 weeks agoListing updated with changes from the MLS®
General Features
Acres 
0.0252
Attached Garage 
Yes
Disclosures 
CovenantsRestrictionsDisclosureFamilialRelationHoaDisclosure
Foundation 
Slab
Garage 
Yes
Garage Spaces 
1
Land Lease 
No
Levels 
Two
Number Of Stories 
2
Parking 
AttachedDirect AccessGarage
Parking Spaces 
1
Property Condition 
Updated/Remodeled
Property Sub Type 
Condominium
Security 
PrewiredCarbon Monoxide Detector(s)Security GateGated CommunitySmoke Detector(s)
Sewer 
Public Sewer
Special Circumstances 
Standard
Style 
Modern
Utilities 
Electricity ConnectedNatural Gas ConnectedSewer ConnectedWater Connected
Water Source 
Public
Interior Features
Appliances 
DishwasherGas RangeMicrowaveWater Heater
Cooling 
Central Air
Fireplace Features 
None
Flooring 
Laminate
Heating 
Central
Interior 
Ceiling Fan(s)Granite CountersPantryWalk-In Closet(s)
Laundry Features 
InsideUpper Level
Main Level Bedrooms 
2
Spa 
Yes
Bathroom 
Features - Granite Counters
Bedroom 
Kitchen 
Features - Granite Counters
Laundry 
Living Room 
Other 
Features - Walk-In Closet(s)
Save
Ask
Tour
Hide
Share
Exterior Features
Construction Details 
Stucco
Exterior 
Balcony
Fencing 
None
Patio And Porch 
None
Pool Features 
CommunityIn GroundAssociation
Road Frontage 
City Street
Roof 
Tile
Spa 
Yes
Spa Features 
CommunityHeated
View 
Neighborhood
Waterfront Features 
Lake Privileges
Waterview 
Neighborhood
Community Features
Association Amenities 
ClubhouseFitness CenterBarbecuePicnic AreaPoolSpa/Hot TubTennis Court(s)
Association Fee 
$333.38
Association Fee Frequency 
Monthly
Additional Association Fee 
$88.25
Additional Association Fee Frequency 
Monthly
Community Features 
Street LightsSidewalksFishingGatedPool
MLS Area 
259 - Moreno Valley
School District 
Moreno Valley Unified
Financing Terms Available 
CashConventionalSubmit
Building Access 
1
Roads 
Paved
Schools
School District
Moreno Valley Unified
Elementary School
Victoriano
Middle School
Vista Verde
High School
Rancho Verde


This information is for your personal, non-commercial use and may not be used for any purpose other than to identify prospective properties you may be interested in purchasing. The display of MLS data is usually deemed reliable but is NOT guaranteed accurate by the MLS. Buyers are responsible for verifying the accuracy of all information and should investigate the data themselves or retain appropriate professionals. Information from sources other than the Listing Agent may have been included in the MLS data. Unless otherwise specified in writing, the Broker/Agent has not and will not verify any information obtained from other sources. The Broker/Agent providing the information contained herein may or may not have been the Listing and/or Selling Agent.

Neighborhood & Commute
Source: Walkscore
Disclosure: Community information and market data powered by Constellation Data Labs. Information is deemed reliable but not guaranteed.
Save
Ask
Tour
Hide
Share