1216 E Clifpark Way, Anaheim, CA, 92805

Save
Ask
Tour
Hide
Share
$1,074,900
19 Days On Site

1216 E Clifpark Way
Anaheim, CA 92805

For Sale|Single Family Residence|Active
3
Beds
2
Total Baths
2
Full Baths
1,300
SqFt
$827
/SqFt
1969
Built
Subdivision:
Tract 6812
County:
Orange
Listed by ANN SEPTEMBER-BUTLER of HomeSmart ICARE Realty septembersellshomes@gmail.com
Call Now: 951-203-4426
Is this the listing for you? We can help make it yours.
951-203-4426
1216 E Clifpark Way1216 E Clifpark Way1216 E Clifpark Way1216 E Clifpark Way
Save
Ask
Tour
Hide
Share

Mortgage Calculator

Monthly Payment (Est.)

$4,904
Calculator powered by Showcase IDX, a Constellation1 Company. Copyright ©2026 Information is deemed reliable but not guaranteed.

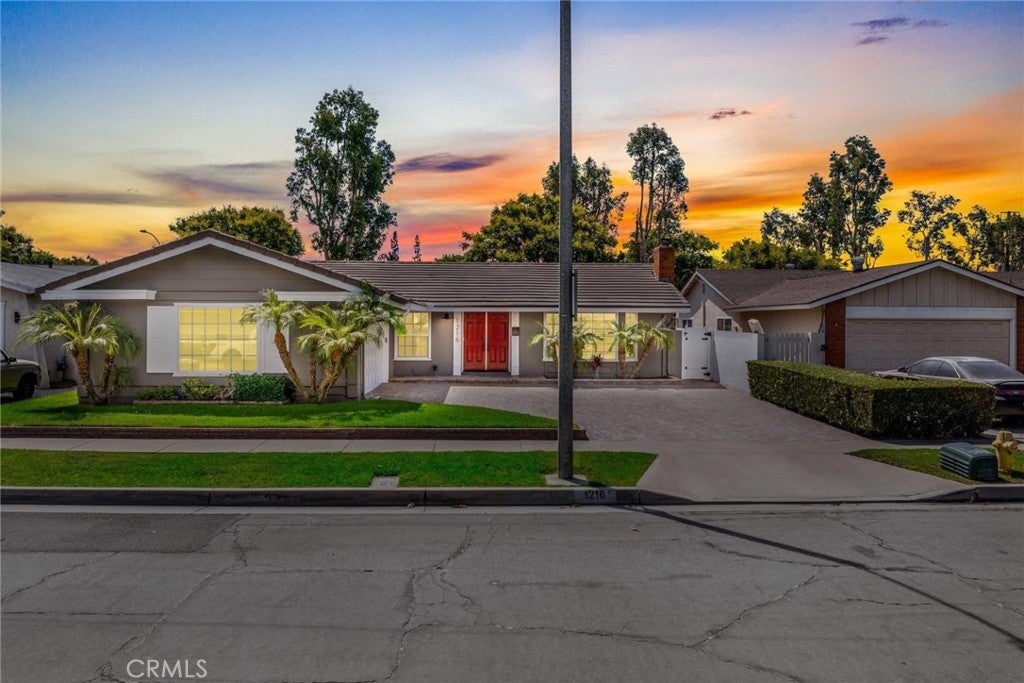
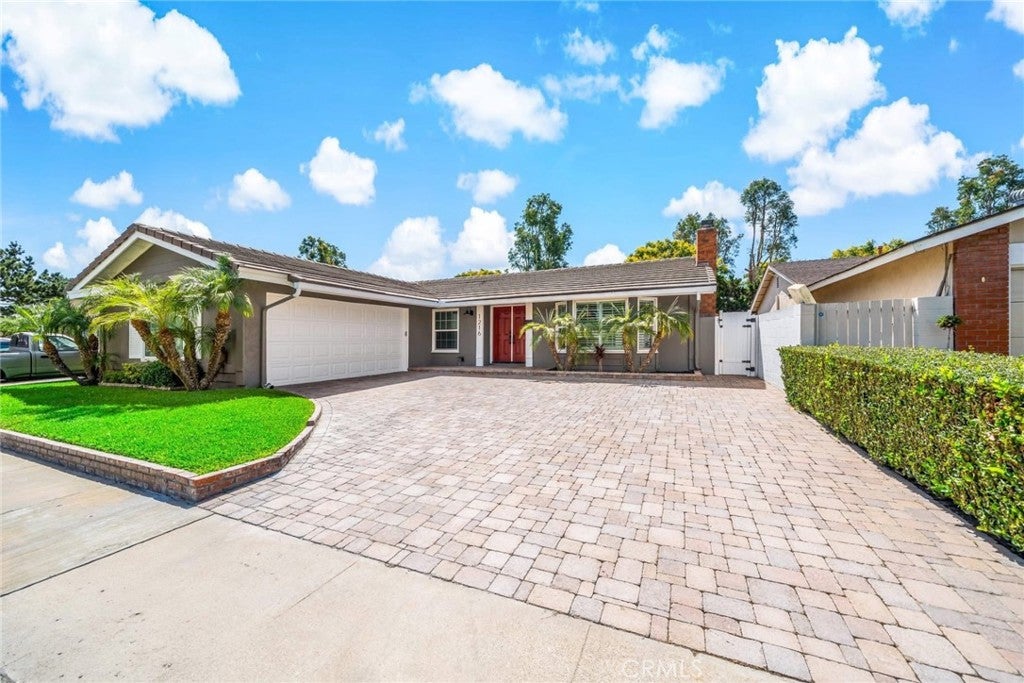
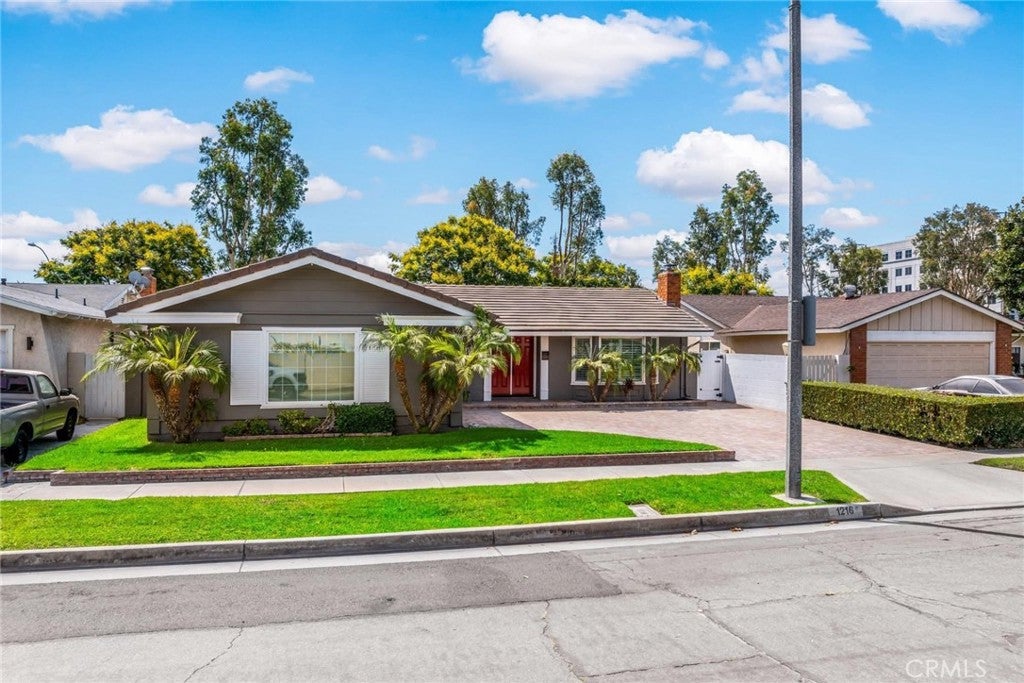
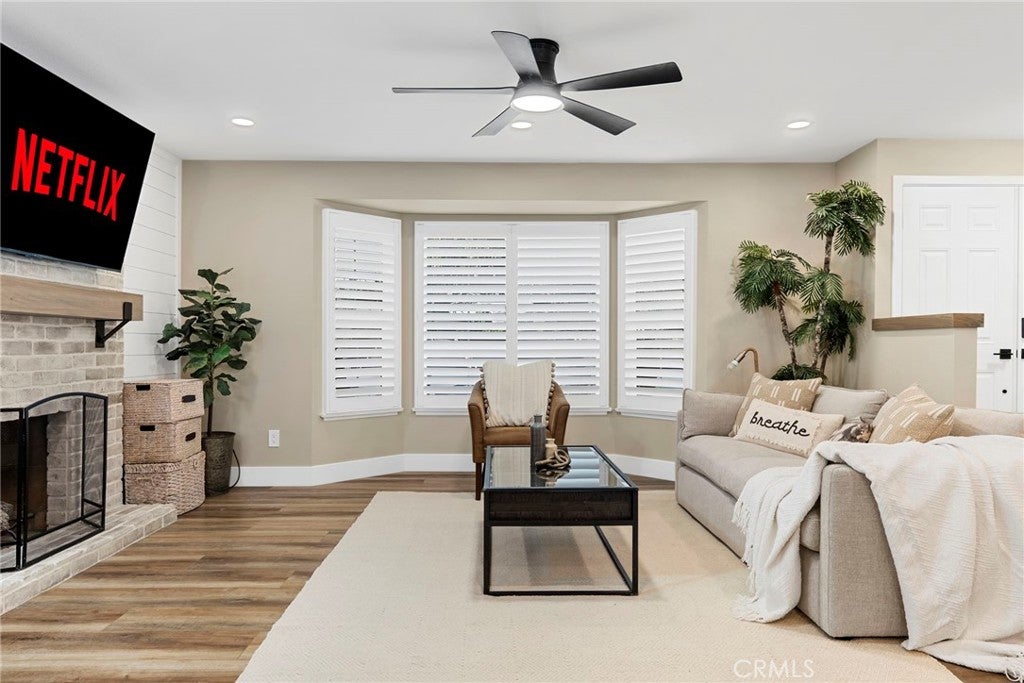
JUST REDUCED BY $25,000! We’ve made a BIG price adjustment—now it’s time to BRING US AN OFFER! Don’t miss your opportunity to own this incredible home at its newly reduced price. The seller is motivated and ready to make a deal! Welcome to your dream home! This stunning single-story residence has been completely remodeled from top to bottom, offering the perfect blend of modern luxury and timeless design. Every detail has been thoughtfully updated, creating a truly move-in-ready home. Step inside to an open-concept floor plan filled with natural light and designed for today's lifestyle. The beautifully appointed chef's kitchen features all-new cabinetry, countertops, and fixtures, flowing seamlessly into the spacious living and dining areas. A newly installed bifold door opens the home to the backyard, creating the ultimate indoor-outdoor living experience that's perfect for entertaining. The inviting living room is anchored by a beautifully refreshed fireplace, adding warmth and character to the modern design. Throughout the home you'll find brand-new flooring, fresh interior and exterior paint, updated doors, contemporary hardware, stylish lighting, and designer finishes. Both bathrooms have been completely remodeled with elegant finishes and modern fixtures, while the home also benefits from significant infrastructure upgrades, including a new 200-amp electrical panel for added peace of mind. Step outside to your private backyard oasis featuring a sparkling swimming pool, offering the perfect place to relax, entertain, and enjoy California living year-round.

Save
Ask
Tour
Hide
Share
Listing Snapshot
Price 
$1,074,900
Days On Site 
19 Days
Bedrooms 
3
Inside Area (SqFt) 
1,300 sqft
Total Baths 
2
Full Baths 
2
Partial Baths 
N/A
Lot Size 
0.124 Acres
Year Built 
1969
MLS® Number 
IV26190293
Status 
Active
Property Tax 
N/A
HOA/Condo/Coop Fees 
N/A
Sq Ft Source 
N/A
Friends & Family
Recent Activity
2 weeks agoPrice changed to $1,074,900
2 weeks agoListing updated with changes from the MLS®
3 weeks agoListing first seen on site
General Features
Acres 
0.124
Attached Garage 
Yes
Direction Faces 
North
Foundation 
Slab
Garage 
Yes
Garage Spaces 
2
Land Lease 
No
Levels 
One
Number Of Stories 
1
Parking 
AttachedGaragePaved
Parking Spaces 
2
Property Condition 
Updated/Remodeled
Property Sub Type 
Single Family Residence
Security 
Carbon Monoxide Detector(s)Smoke Detector(s)
Special Circumstances 
Standard
Style 
Ranch
Utilities 
Cable ConnectedNatural Gas AvailableSewer ConnectedWater Connected
Water Source 
Public
Interior Features
Appliances 
DishwasherGas CooktopGas OvenGas Water HeaterIce MakerMicrowaveRefrigeratorSelf Cleaning OvenDryerWasherWater Heater
Cooling 
Central Air
Fireplace 
Yes
Fireplace Features 
Gas StarterLiving RoomWood Burning
Flooring 
Laminate
Furnished 
Unfurnished
Heating 
CentralForced AirFireplace(s)Natural Gas
Interior 
Beamed CeilingsBreakfast BarCeiling Fan(s)Open FloorplanStone CountersRecessed Lighting
Laundry Features 
Electric Dryer HookupGas Dryer HookupInside
Main Level Bedrooms 
1
Window Features 
BlindsDouble Pane WindowsPlantation Shutters
Bathroom 
Features - Granite Counters
Bedroom 
Dining Room 
Great Room 
Kitchen 
Features - Kitchen Island, Stone Counters
Laundry 
Save
Ask
Tour
Hide
Share
Exterior Features
Construction Details 
Stucco
Exterior 
Rain Gutters
Fencing 
Block
Lot Features 
Sprinklers In FrontLevelNear Public Transit
Patio And Porch 
CoveredPatio
Pool Features 
PrivateGuniteIn Ground
Private Pool 
Yes
Road Frontage 
City Street
Roof 
Tile
Spa Features 
None
View 
Pool
Waterview 
Pool
Windows/Doors 
BlindsDouble Pane WindowsPlantation Shutters
Community Features
Community Features 
ParkStreet LightsSidewalks
MLS Area 
78 - Anaheim East of Harbor
School District 
Anaheim Union High
Financing Terms Available 
CashConventionalFHASubmitVA Loan
Building Access 
1
Roads 
Paved
Schools
School District
Anaheim Union High
Elementary School
Unknown
Middle School
Unknown
High School
Unknown


This information is for your personal, non-commercial use and may not be used for any purpose other than to identify prospective properties you may be interested in purchasing. The display of MLS data is usually deemed reliable but is NOT guaranteed accurate by the MLS. Buyers are responsible for verifying the accuracy of all information and should investigate the data themselves or retain appropriate professionals. Information from sources other than the Listing Agent may have been included in the MLS data. Unless otherwise specified in writing, the Broker/Agent has not and will not verify any information obtained from other sources. The Broker/Agent providing the information contained herein may or may not have been the Listing and/or Selling Agent.

Neighborhood & Commute
Source: Walkscore
Disclosure: Community information and market data powered by Constellation Data Labs. Information is deemed reliable but not guaranteed.
Save
Ask
Tour
Hide
Share