20736 Rosedale Drive, Riverside, CA, 92508

Save
Ask
Tour
Hide
Share
$790,000
18 Days On Site

20736 Rosedale Drive
Riverside, CA 92508

For Sale|Single Family Residence|Active
4
Beds
3
Total Baths
3
Full Baths
2,400
SqFt
$329
/SqFt
1999
Built
County:
Riverside
Listed by MICHAEL PIERPOINT of WESTCOE REALTORS INC michael@westcoe.com
Call Now: 951-203-4426
Is this the listing for you? We can help make it yours.
951-203-4426
Upcoming Open Houses
Sun, Sep 20, 11:00 AM - 3:00 PM
20736 Rosedale Drive20736 Rosedale Drive20736 Rosedale Drive20736 Rosedale Drive
Save
Ask
Tour
Hide
Share

Mortgage Calculator

Monthly Payment (Est.)

$3,604
Calculator powered by Showcase IDX, a Constellation1 Company. Copyright ©2026 Information is deemed reliable but not guaranteed.

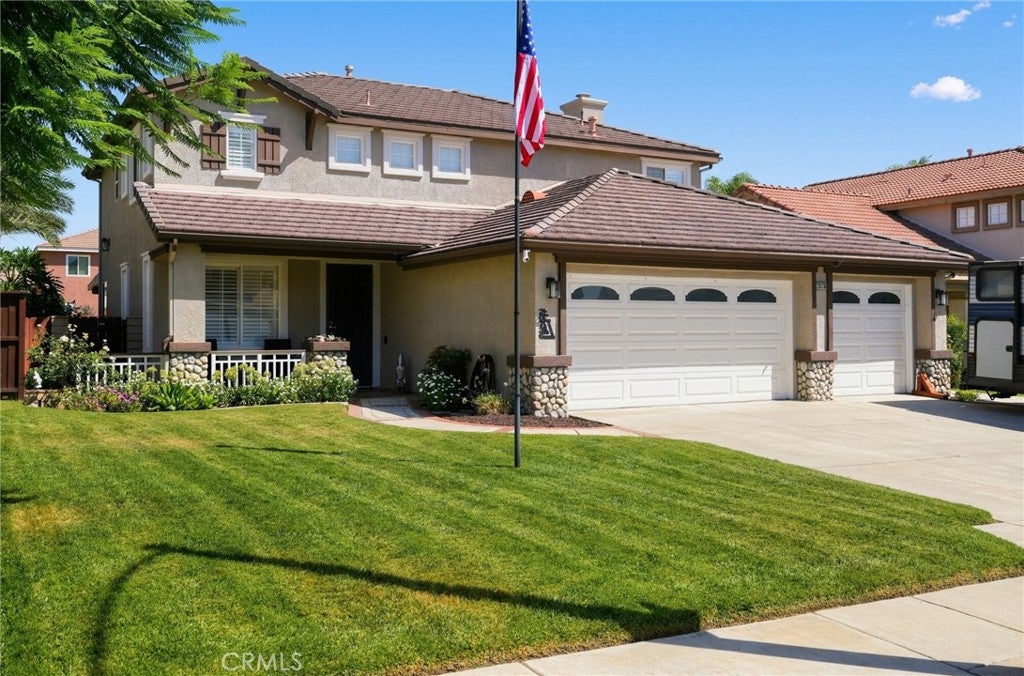
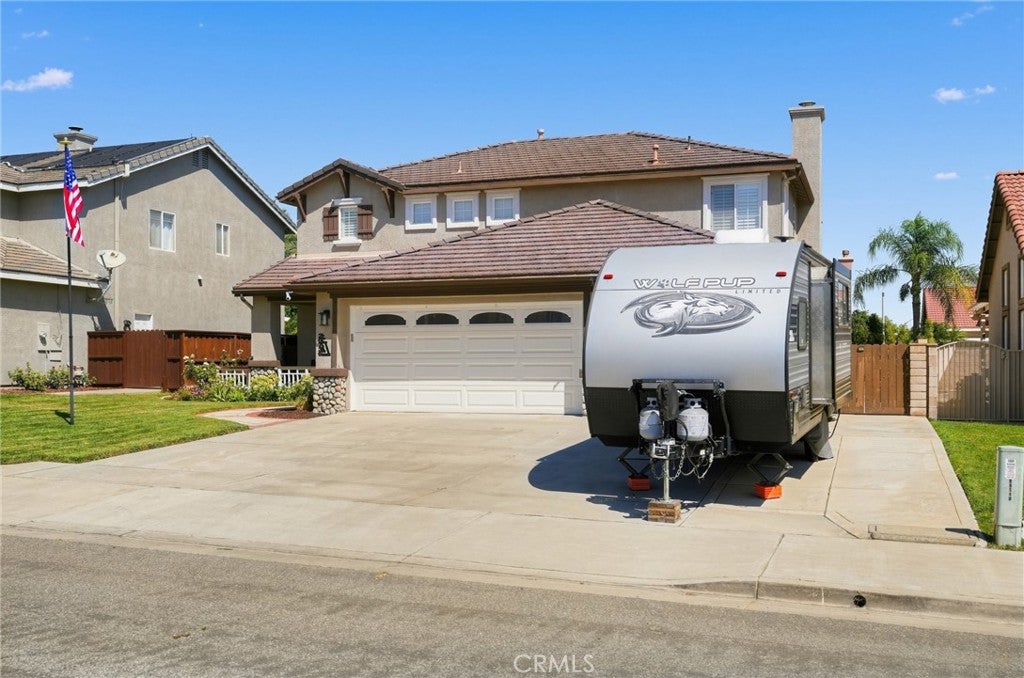
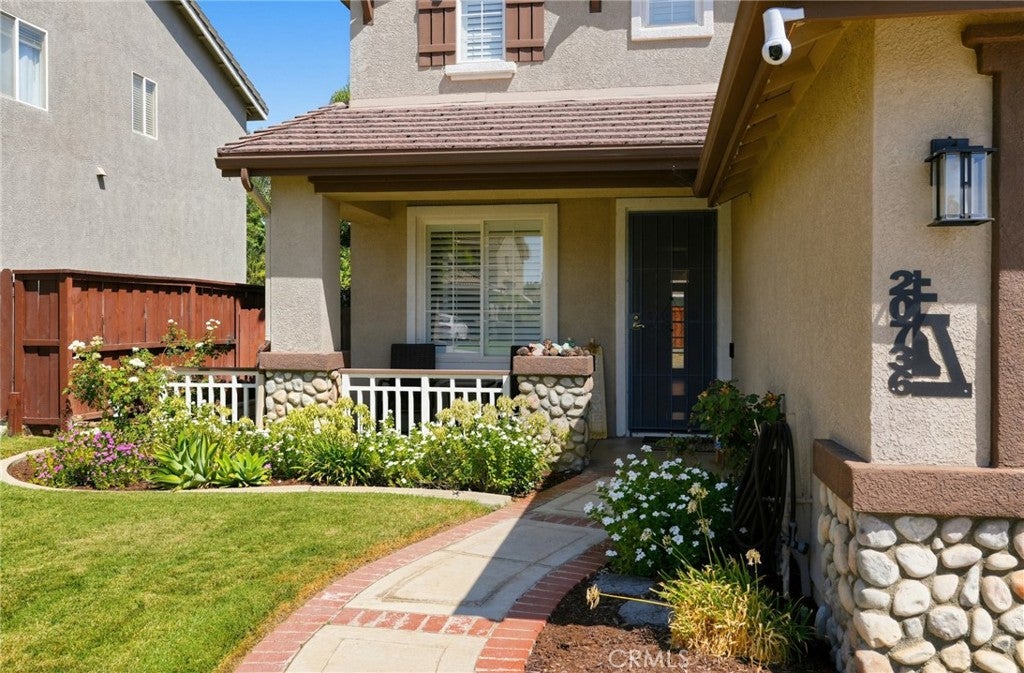
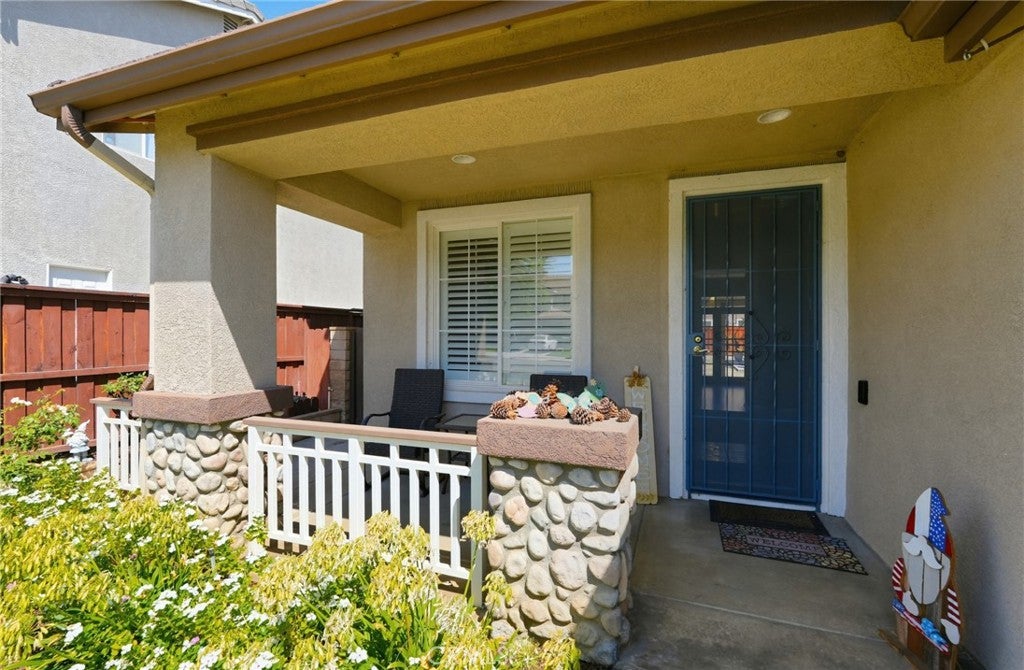
Welcome to 20736 Rosedale Drive, a charming residence situated in the highly sought-after Orangecrest neighborhood in Riverside, California with NO HOA. This meticulously maintained home offers a comfortable and spacious living environment, with 4 bedrooms, 3 full bathrooms, and a 3-car garage spread across 2,400 square feet of living space. Upon entering, you'll be greeted by a warm and inviting atmosphere, accentuated by an abundance of natural light and tasteful finishes throughout. The functional layout seamlessly blends functionality with style, providing the perfect backdrop for both daily living and entertaining. The heart of the home is the well-appointed kitchen, featuring sleek granite countertops and ample storage space. It opens up to the dining area and living room, creating a seamless flow that's ideal for gatherings with family and friends. The primary bedroom has a huge walk-in closet with two windows allowing natural light to pour in. In addition to the three upstairs bedrooms, there is a spacious loft that can be utilized as a kid’s play area, office or a second family room. Downstairs there is a bedroom and a full bath perfect for a guest room or even for your parents should the need arise. The back patio is covered and runs the full length of the house. The backyard has a beautiful gazebo abundant space for a pool, jacuzzi, garden, or lawn. Beyond the property lines, Orangecrest offers a wealth of amenities and conveniences, including top-rated schools, parks, shopping destinations, and dining options. Plus, with its scenic surroundings and friendly atmosphere, it's no surprise that Orangecrest was recognized as the third best community to live in Southern California. Built in 1999, this home has been lovingly cared for. Don't miss out on the opportunity to make 20736 Rosedale Drive your own. Schedule a showing todthis hoay and experience the charm and convenience of Orangecrest living firsthand.

Save
Ask
Tour
Hide
Share
Listing Snapshot
Price 
$790,000
Days On Site 
18 Days
Bedrooms 
4
Inside Area (SqFt) 
2,400 sqft
Total Baths 
3
Full Baths 
3
Partial Baths 
N/A
Lot Size 
0.16 Acres
Year Built 
1999
MLS® Number 
IV26190417
Status 
Active
Property Tax 
N/A
HOA/Condo/Coop Fees 
N/A
Sq Ft Source 
Owner
Friends & Family
Recent Activity
3 weeks agoListing first seen on site
3 weeks agoListing updated with changes from the MLS®
General Features
Acres 
0.16
Attached Garage 
Yes
Direction Faces 
South
Disclosures 
CovenantsRestrictionsDisclosureHomeWarranty
Foundation 
Slab
Garage 
Yes
Garage Spaces 
3
Green Energy Efficient 
Lighting
Land Lease 
No
Levels 
Two
Number Of Stories 
2
Parking 
AttachedConcreteDirect AccessDrivewayGarage Faces FrontGarageGarage Door Opener
Parking Spaces 
6
Property Sub Type 
Single Family Residence
Security 
Carbon Monoxide Detector(s)Smoke Detector(s)
Sewer 
Public Sewer
Special Circumstances 
Standard
Style 
Contemporary
Utilities 
Cable AvailableElectricity AvailableNatural Gas AvailablePhone AvailableSewer ConnectedWater Connected
Water Source 
Public
Interior Features
Appliances 
Convection OvenDishwasherGas CooktopGas OvenGas Water HeaterMicrowaveSelf Cleaning OvenWater HeaterInstant Hot Water
Cooling 
Central Air
Fireplace 
Yes
Fireplace Features 
GasLiving RoomWood Burning
Flooring 
CarpetLaminateTile
Heating 
Central
Interior 
Ceiling Fan(s)Eat-in KitchenGranite CountersHigh CeilingsWalk-In Closet(s)
Laundry Features 
Washer HookupGas Dryer HookupInside
Main Level Bedrooms 
1
Window Features 
Double Pane WindowsPlantation Shutters
Bathroom 
Features - Low Flow Plumbing Fixtures, Soaking Tub
Bedroom 
Dining Room 
Family Room 
Kitchen 
Laundry 
Living Room 
Loft 
Master Bedroom 
Office 
Other 
Features - Walk-In Closet(s)
Save
Ask
Tour
Hide
Share
Exterior Features
Construction Details 
Stone VeneerStucco
Exterior 
GardenAwning(s)
Fencing 
BlockWood
Lot Features 
Back YardFront YardGardenSprinklers In RearSprinklers In FrontLandscapedLevelRectangular Lot
Patio And Porch 
CoveredFront PorchPatio
Pool Features 
None
Road Frontage 
City Street
Roof 
Flat TileTile
Spa Features 
None
View 
Mountain(s)Neighborhood
Waterview 
Mountain(s)Neighborhood
Windows/Doors 
Double Pane WindowsPlantation Shutters
Community Features
Accessibility Features 
Grip-Accessible Features
Community Features 
CurbsGolfParkStreet LightsSuburbanSidewalks
MLS Area 
252 - Riverside
School District 
Riverside Unified
Financing Terms Available 
CashConventionalFHA
Building Access 
1
Roads 
Paved
Schools
School District
Riverside Unified
Elementary School
Unknown
Middle School
Unknown
High School
Unknown


This information is for your personal, non-commercial use and may not be used for any purpose other than to identify prospective properties you may be interested in purchasing. The display of MLS data is usually deemed reliable but is NOT guaranteed accurate by the MLS. Buyers are responsible for verifying the accuracy of all information and should investigate the data themselves or retain appropriate professionals. Information from sources other than the Listing Agent may have been included in the MLS data. Unless otherwise specified in writing, the Broker/Agent has not and will not verify any information obtained from other sources. The Broker/Agent providing the information contained herein may or may not have been the Listing and/or Selling Agent.

Neighborhood & Commute
Source: Walkscore
Disclosure: Community information and market data powered by Constellation Data Labs. Information is deemed reliable but not guaranteed.
Save
Ask
Tour
Hide
Share