6012 Matheson Drive, Riverside, CA, 92507

Save
Ask
Tour
Hide
Share
$662,000
19 Days On Site

6012 Matheson Drive
Riverside, CA 92507

For Sale|Single Family Residence|Active Under Contract
3
Beds
3
Total Baths
2
Full Baths
1
Partial Bath
1,555
SqFt
$426
/SqFt
1999
Built
County:
Riverside
Listed by JAMES PYLE of James Pyle, Broker Jim.Pyle@sbcglobal.net
Call Now: 951-203-4426
Is this the listing for you? We can help make it yours.
951-203-4426
6012 Matheson Drive6012 Matheson Drive6012 Matheson Drive6012 Matheson Drive
Save
Ask
Tour
Hide
Share

Mortgage Calculator

Monthly Payment (Est.)

$3,020
Calculator powered by Showcase IDX, a Constellation1 Company. Copyright ©2026 Information is deemed reliable but not guaranteed.

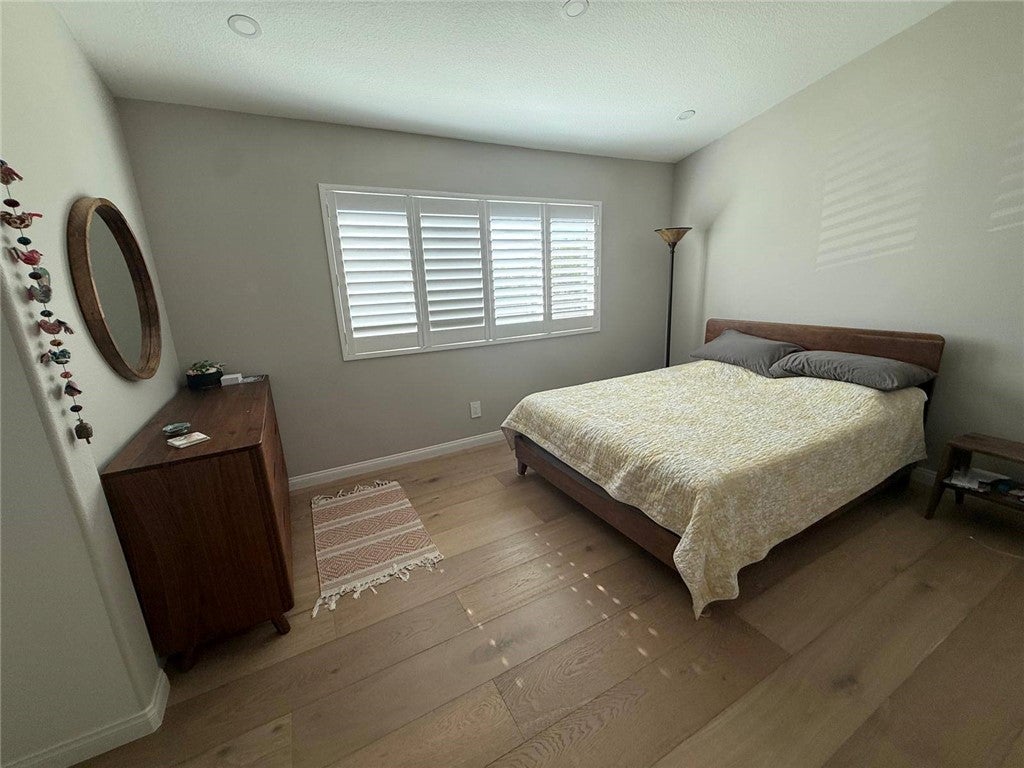
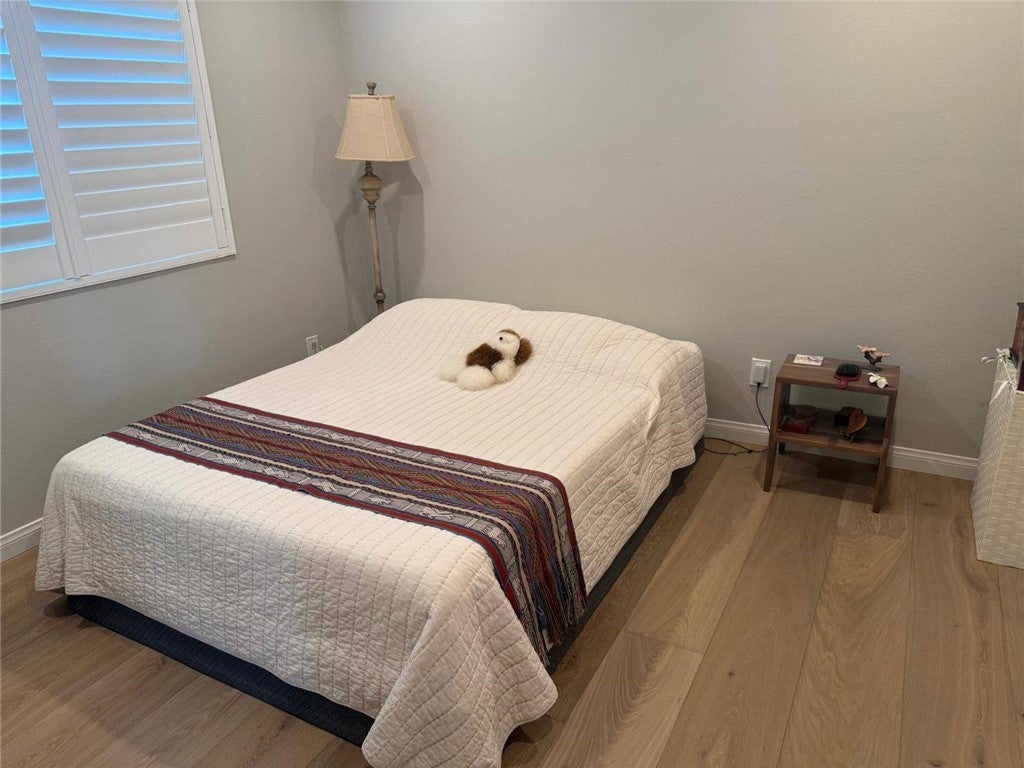
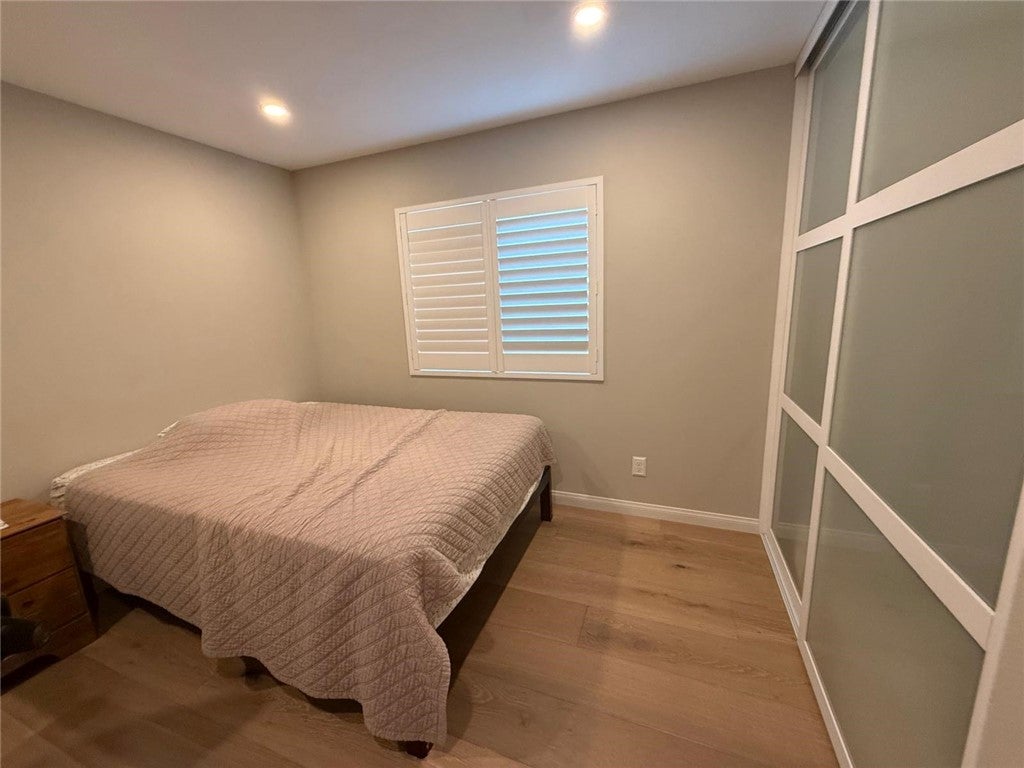
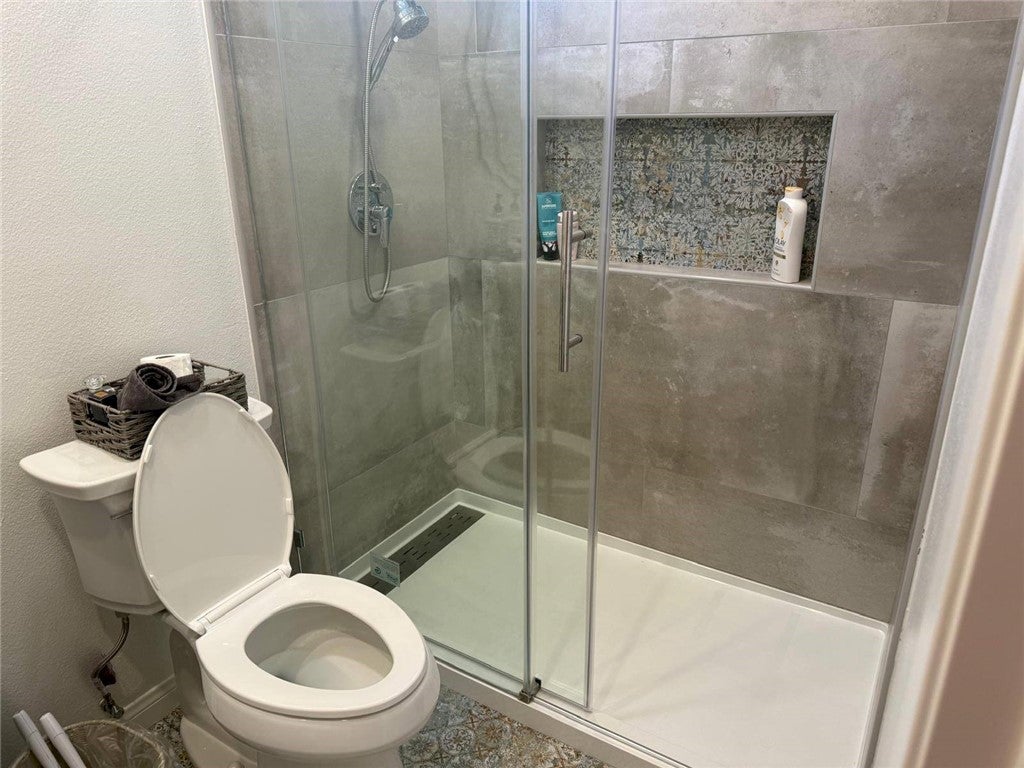
This 3-bedroom, 2.5 bath home is located in the highly desirable Sycamore Highlands neighborhood of Riverside's, Canyon Crest area. This house was recently remodeled, using quality materials for a lasting finished look. A new kitchen has quartz counter tops, the tile back-splash accents the hardwood cabinets. The top-of-the-line oven, stovetop and microwave, makes for a clean, user-friendly cooking experience. All three bathrooms were re-done, top to bottom. New wood flooring throughout the upstairs bedrooms and staircase. New energy efficient windows with shutters, for a cool and quiet setting inside the house. The house is located just blocks away from Sycamore Highlands Park which features views of downtown Riverside and gorgeous sunset views from the top of the park. The nearby Sycamore Canyon Wilderness Area offers hiking and biking trails to explore. All of this is conveniently located near the Canyon Crest Towne Center, featuring stores, restaurants and banks. House is near the UC Riverside Campus. Commuter friendly, easy access to the 215, 60 and 91 freeways.

Save
Ask
Tour
Hide
Share
Listing Snapshot
Price 
$662,000
Days On Site 
19 Days
Bedrooms 
3
Inside Area (SqFt) 
1,555 sqft
Total Baths 
3
Full Baths 
2
Partial Baths 
1
Lot Size 
0.1 Acres
Year Built 
1999
MLS® Number 
IV26191032
Status 
Active Under Contract
Property Tax 
N/A
HOA/Condo/Coop Fees 
N/A
Sq Ft Source 
Assessor
Friends & Family
Recent Activity
2 weeks agoStatus changed to Active Under Contract
2 weeks agoListing updated with changes from the MLS®
3 weeks agoListing first seen on site
General Features
Acres 
0.1
Attached Garage 
Yes
Direction Faces 
West
Foundation 
Slab
Garage 
Yes
Garage Spaces 
2
Green Energy Efficient 
AppliancesWindows
Land Lease 
No
Levels 
Two
Number Of Stories 
2
Parking 
AttachedConcreteDirect AccessDrivewayGarage Faces FrontGarageGarage Door OpenerOn Street
Parking Spaces 
2
Property Condition 
Updated/Remodeled
Property Sub Type 
Single Family Residence
Sewer 
Public Sewer
Special Circumstances 
Standard
Utilities 
Electricity ConnectedNatural Gas ConnectedSewer ConnectedWater Connected
Water Source 
Public
Interior Features
Appliances 
DishwasherDisposalGas OvenGas RangeGas Water HeaterMicrowaveRange Hood
Cooling 
Central Air
Electric 
220 Volts in Laundry
Fireplace 
Yes
Fireplace Features 
Family Room
Flooring 
TileWood
Heating 
CentralForced AirNatural Gas
Laundry Features 
Washer HookupElectric Dryer HookupGas Dryer HookupLaundry Room
Window Features 
Double Pane WindowsENERGY STAR Qualified WindowsScreensShutters
Bathroom 
Bedroom 
Family Room 
Kitchen 
Laundry 
Living Room 
Save
Ask
Tour
Hide
Share
Exterior Features
Construction Details 
Stucco
Lot Features 
Back Yard
Patio And Porch 
Front Porch
Pool Features 
None
Road Frontage 
City Street
Roof 
Tile
View 
Mountain(s)
Waterview 
Mountain(s)
Windows/Doors 
Double Pane WindowsENERGY STAR Qualified WindowsScreensShutters
Community Features
Accessibility Features 
Accessible Entrance
Community Features 
CurbsParkStreet LightsSidewalks
MLS Area 
252 - Riverside
School District 
Riverside Unified
Financing Terms Available 
CashConventional
Building Access 
Front
Roads 
Paved
Schools
School District
Riverside Unified
Elementary School
Unknown
Middle School
Unknown
High School
Unknown


This information is for your personal, non-commercial use and may not be used for any purpose other than to identify prospective properties you may be interested in purchasing. The display of MLS data is usually deemed reliable but is NOT guaranteed accurate by the MLS. Buyers are responsible for verifying the accuracy of all information and should investigate the data themselves or retain appropriate professionals. Information from sources other than the Listing Agent may have been included in the MLS data. Unless otherwise specified in writing, the Broker/Agent has not and will not verify any information obtained from other sources. The Broker/Agent providing the information contained herein may or may not have been the Listing and/or Selling Agent.

Neighborhood & Commute
Source: Walkscore
Disclosure: Community information and market data powered by Constellation Data Labs. Information is deemed reliable but not guaranteed.
Save
Ask
Tour
Hide
Share