1832 Hampshire Road, Tustin, CA, 92780

Save
Ask
Tour
Hide
Share
$1,195,000
18 Days On Site

1832 Hampshire Road
Tustin, CA 92780

Single Family Residence|Pending
4
Beds
3
Total Baths
2
Full Baths
1
Partial Bath
2,243
SqFt
$533
/SqFt
1968
Built
Subdivision:
Unknown
County:
Orange
Listed by JESSICA CASTANEDA of Keller Williams Empire Estates jessica@trustedrealtor.net
Call Now: 951-203-4426
Is this the listing for you? We can help make it yours.
951-203-4426
1832 Hampshire Road1832 Hampshire Road1832 Hampshire Road1832 Hampshire Road
Save
Ask
Tour
Hide
Share

Mortgage Calculator

Monthly Payment (Est.)

Enter an interest rate to see your estimated monthly payment.
Calculator powered by Showcase IDX, a Constellation1 Company. Copyright ©2026 Information is deemed reliable but not guaranteed.

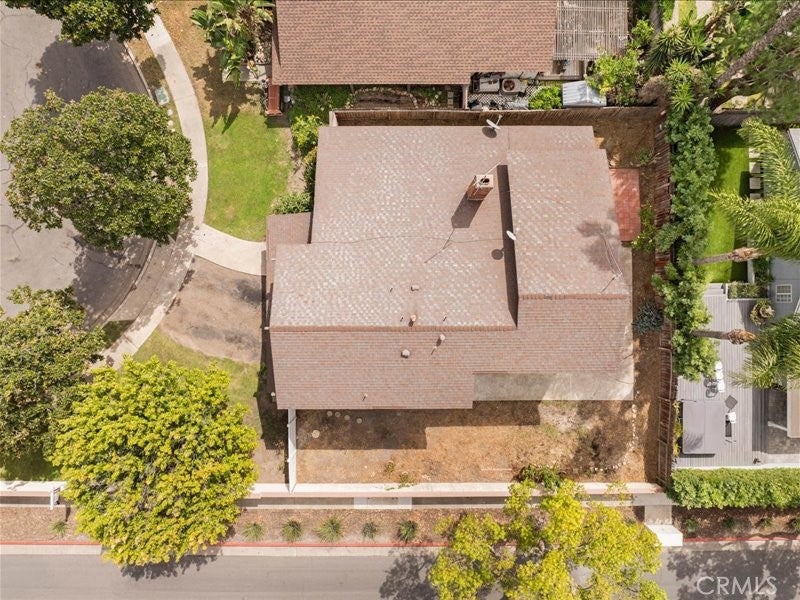
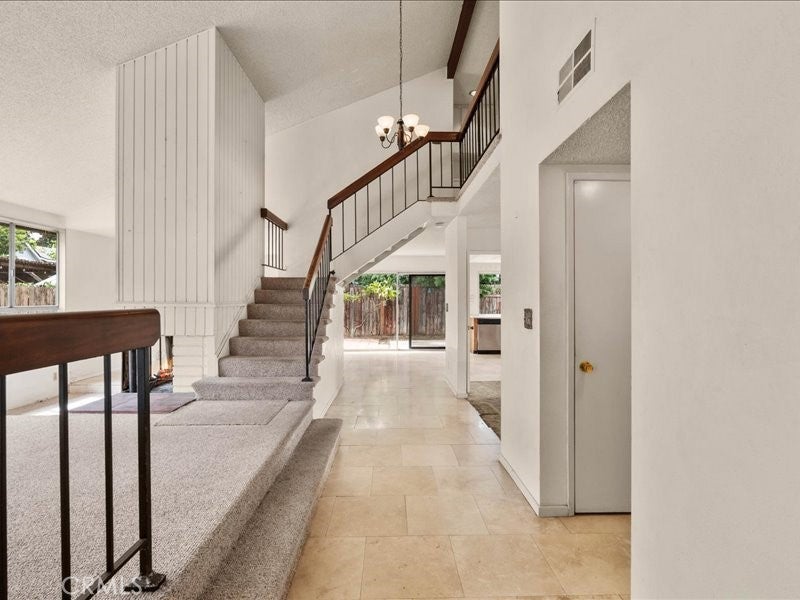
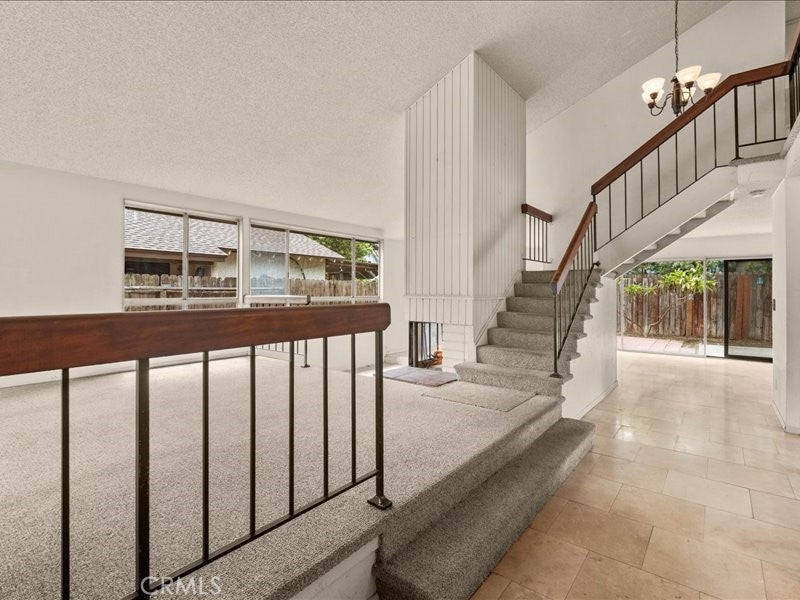
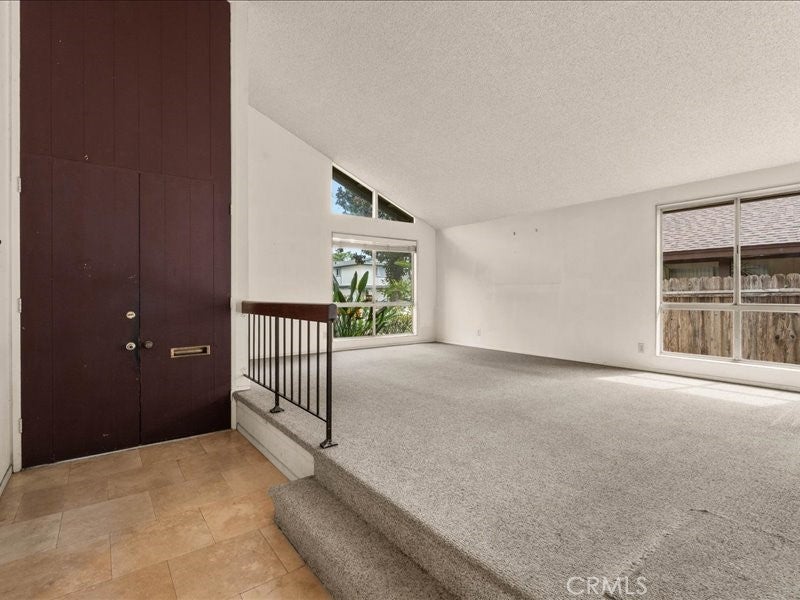
Welcome to this spacious and highly desirable floor plan in the heart of Tustin Meadows. Offering 4 bedrooms, 2.5 bathrooms, and approximately 2,243 square feet of living space, this California Contemporary residence presents an exceptional opportunity to create your dream home in one of Tustin's most beloved communities. Filled with natural light and generous living spaces, the versatile layout is ideal for growing families, multigenerational living, home offices, or entertaining. While some interior finishes reflect its years of careful ownership, the home presents a wonderful opportunity for a new owner to introduce modern updates and design preferences, creating a personalized living space tailored to today's lifestyle. Tustin Meadows residents enjoy access to pools, clubhouses, parks, walking paths, and community events that foster a true neighborhood feel. Ideally located just minutes from John Wayne Airport, premier shopping and dining at The District and The Marketplace, top-rated schools, world-class beaches, and major freeways, this home offers the perfect combination of space, community, convenience, and long-term value. A rare opportunity to own one of Tustin Meadows' larger and most sought-after floor plans while adding your own fresh vision and modern touches.

Save
Ask
Tour
Hide
Share
Listing Snapshot
Price 
$1,195,000
Days On Site 
18 Days
Bedrooms 
4
Inside Area (SqFt) 
2,243 sqft
Total Baths 
3
Full Baths 
2
Partial Baths 
1
Lot Size 
0.1313 Acres
Year Built 
1968
MLS® Number 
IV26191469
Status 
Pending
Property Tax 
N/A
HOA/Condo/Coop Fees 
$57 monthly
Sq Ft Source 
Assessor
Friends & Family
Recent Activity
7 days agoStatus changed to Pending
7 days agoListing updated with changes from the MLS®
3 weeks agoListing first seen on site
General Features
Acres 
0.1313
Attached Garage 
Yes
Direction Faces 
Northeast
Disclosures 
CovenantsRestrictionsDisclosure
Foundation 
Slab
Garage 
Yes
Garage Spaces 
2
Land Lease 
No
Levels 
Two
Number Of Stories 
2
Parking 
AttachedDrivewayGarage
Parking Spaces 
2
Property Sub Type 
Single Family Residence
Sewer 
Public Sewer
Style 
Contemporary
Utilities 
Cable AvailableElectricity ConnectedSewer ConnectedWater Connected
Water Source 
Public
Interior Features
Appliances 
Electric CooktopElectric OvenElectric RangeGas Water Heater
Fireplace 
Yes
Fireplace Features 
Gas
Flooring 
CarpetTile
Furnished 
Unfurnished
Heating 
Central
Interior 
Walk-In Closet(s)
Laundry Features 
In Garage
Bathroom 
Bedroom 
Den 
Dining Room 
Family Room 
Kitchen 
Living Room 
Master Bathroom 
Master Bedroom 
Other 
Features - Walk-In Closet(s)
Save
Ask
Tour
Hide
Share
Exterior Features
Construction Details 
StuccoVertical Siding
Fencing 
BlockVinylWood
Lot Features 
Cul-De-Sac
Patio And Porch 
Front Porch
Pool Features 
CommunityAssociation
Roof 
Composition
Spa Features 
None
View 
None
Waterview 
None
Community Features
Association Amenities 
ClubhousePlaygroundPool
Association Fee 
$57.0
Association Fee Frequency 
Monthly
Community Features 
CurbsParkSuburbanSidewalksPool
MLS Area 
71 - Tustin
School District 
Tustin Unified
Financing Terms Available 
Submit
Building Access 
Front Door
Schools
School District
Tustin Unified
Elementary School
Unknown
Middle School
Unknown
High School
Tustin


This information is for your personal, non-commercial use and may not be used for any purpose other than to identify prospective properties you may be interested in purchasing. The display of MLS data is usually deemed reliable but is NOT guaranteed accurate by the MLS. Buyers are responsible for verifying the accuracy of all information and should investigate the data themselves or retain appropriate professionals. Information from sources other than the Listing Agent may have been included in the MLS data. Unless otherwise specified in writing, the Broker/Agent has not and will not verify any information obtained from other sources. The Broker/Agent providing the information contained herein may or may not have been the Listing and/or Selling Agent.

Neighborhood & Commute
Source: Walkscore
Disclosure: Community information and market data powered by Constellation Data Labs. Information is deemed reliable but not guaranteed.
Save
Ask
Tour
Hide
Share