

5919 HudsonRiverside, CA 92509
Mortgage Calculator
Monthly Payment (Est.)
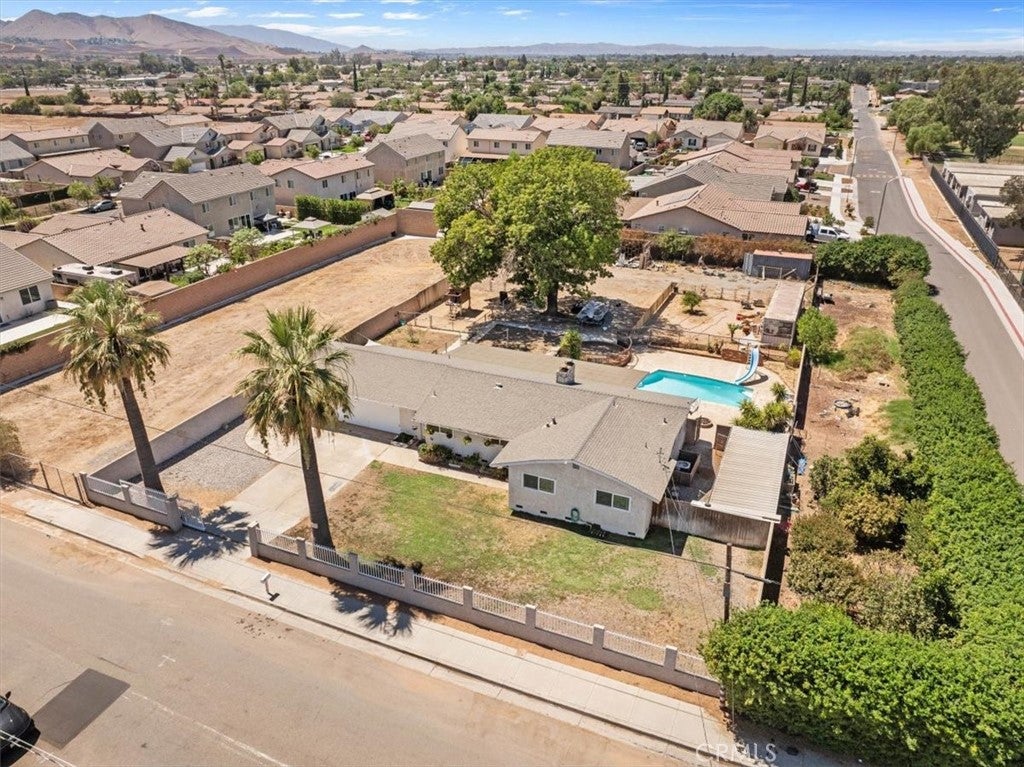
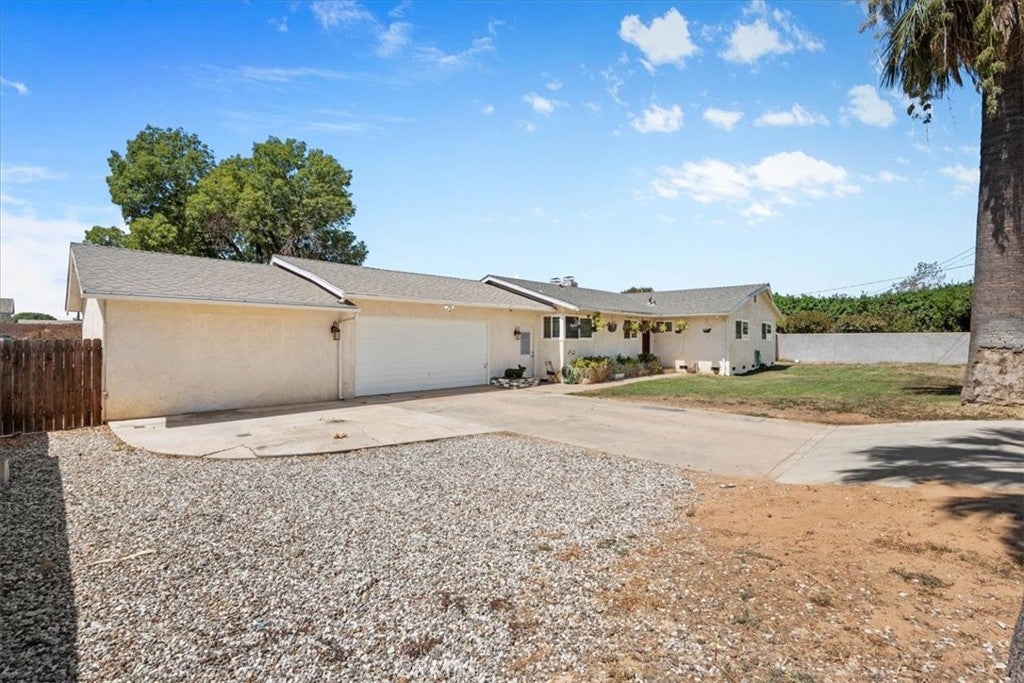
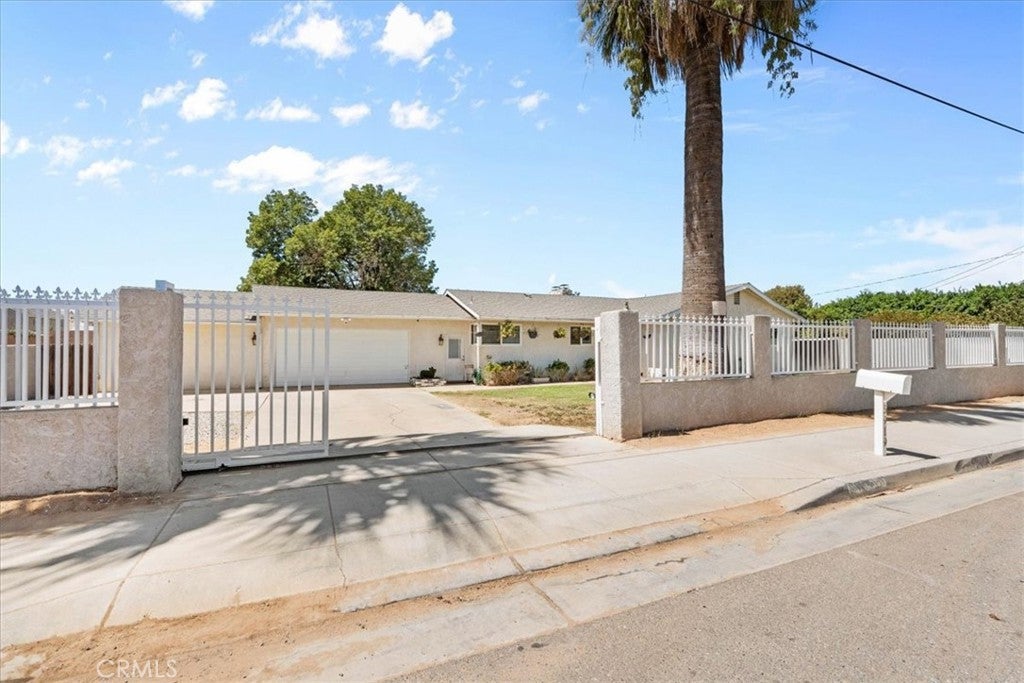
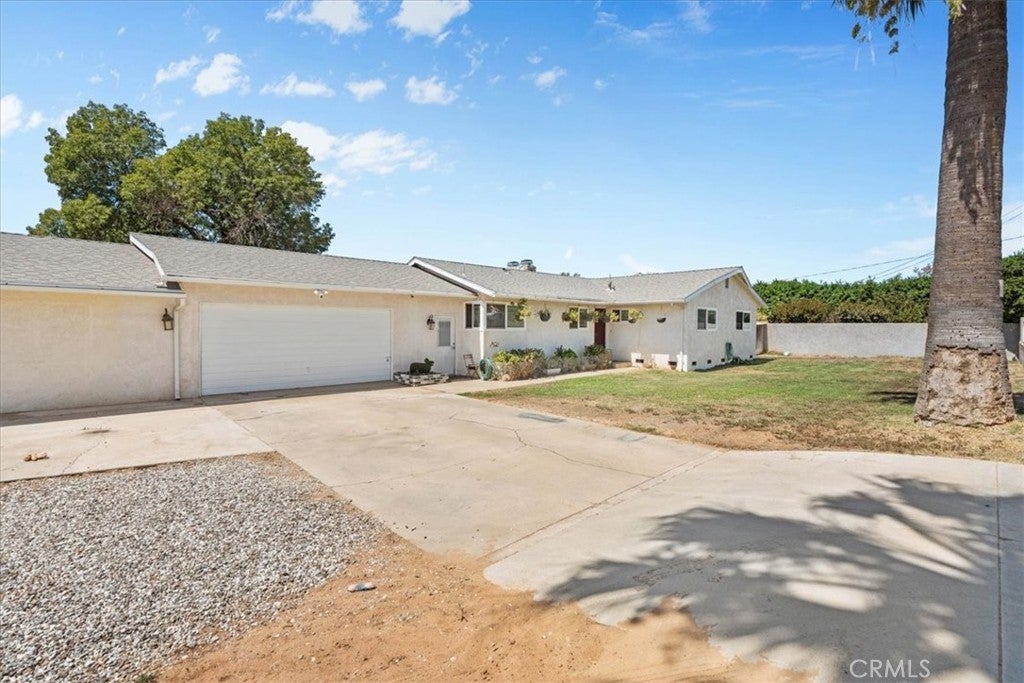
$3,832Don’t miss this incredible opportunity to own a spacious, gated, single-story ranch-style pool home situated on an expansive, flat one-acre lot with room for horses and more! This amazing property offers an abundance of indoor and outdoor space, combining comfortable living with exceptional possibilities for entertaining, recreation, storage, and future personalization. Inside, the generous living room features warm-toned flooring, crown molding, ceiling fans, recessed lighting, and a dramatic natural-stone fireplace that creates an inviting focal point. Multiple sliding glass doors fill the room with natural light and provide a direct connection to the covered patio and pool area. The adjoining dining space offers plenty of room for everyday meals and larger gatherings. The spacious kitchen provides extensive cabinetry, generous counter space, gas cooking, and multiple windows overlooking the property. Its functional footprint offers excellent potential to create a beautiful modern kitchen while retaining abundant storage and workspace. The impressively sized primary bedroom features its own fireplace, mirrored wardrobe doors, and direct sliding-door access to the backyard and pool. The adjoining bathroom includes a large vanity with extensive cabinetry and a separate shower. Two additional bedrooms and a second full bathroom complete the home’s practical single-level floor plan. A permitted addition further expands the property’s versatility and can accommodate a multitude of possibilities, including guest quarters, a home office, a studio, or potential ADU and income-producing space, subject to applicable approvals and buyer verification. Outside, the property truly stands apart. A large covered patio overlooks the sparkling, fenced swimming pool with a slide, while a separate fire-pit area creates another inviting place to gather. The expansive grounds include mature trees, open yard space, gated access, and abundant room for horses, gardening, recreation, additional parking, or a personalized outdoor retreat. An attached garage and adjoining oversized storage area provide even greater flexibility for vehicles, equipment, hobbies, or workshop use. With its substantial lot, private pool, two fireplaces, covered outdoor living, permitted addition, and versatile single-story layout, this property presents an exceptional opportunity to update, personalize, and create a truly special Southern California retreat.
| a week ago | Status changed to Pending | |
| a week ago | Listing updated with changes from the MLS® | |
| 3 weeks ago | Listing first seen on site |

This information is for your personal, non-commercial use and may not be used for any purpose other than to identify prospective properties you may be interested in purchasing. The display of MLS data is usually deemed reliable but is NOT guaranteed accurate by the MLS. Buyers are responsible for verifying the accuracy of all information and should investigate the data themselves or retain appropriate professionals. Information from sources other than the Listing Agent may have been included in the MLS data. Unless otherwise specified in writing, the Broker/Agent has not and will not verify any information obtained from other sources. The Broker/Agent providing the information contained herein may or may not have been the Listing and/or Selling Agent.

Did you know? You can invite friends and family to your search. They can join your search, rate and discuss listings with you.