720 Via Casitas, Hemet, CA, 92545

Save
Ask
Tour
Hide
Share
$355,000
6 Days On Site

720 Via Casitas
Hemet, CA 92545

For Sale|Single Family Residence|Active
2
Beds
2
Total Baths
2
Full Baths
1,166
SqFt
$304
/SqFt
1989
Built
County:
Riverside
Listed by EVA MC KINNEY of COLDWELL BANKER ASSOC BRKR/MEN Evasells@hotmail.com
Call Now: 951-203-4426
Is this the listing for you? We can help make it yours.
951-203-4426
720 Via Casitas720 Via Casitas720 Via Casitas720 Via Casitas
Save
Ask
Tour
Hide
Share

Mortgage Calculator

Monthly Payment (Est.)

$1,620
Calculator powered by Showcase IDX, a Constellation1 Company. Copyright ©2026 Information is deemed reliable but not guaranteed.

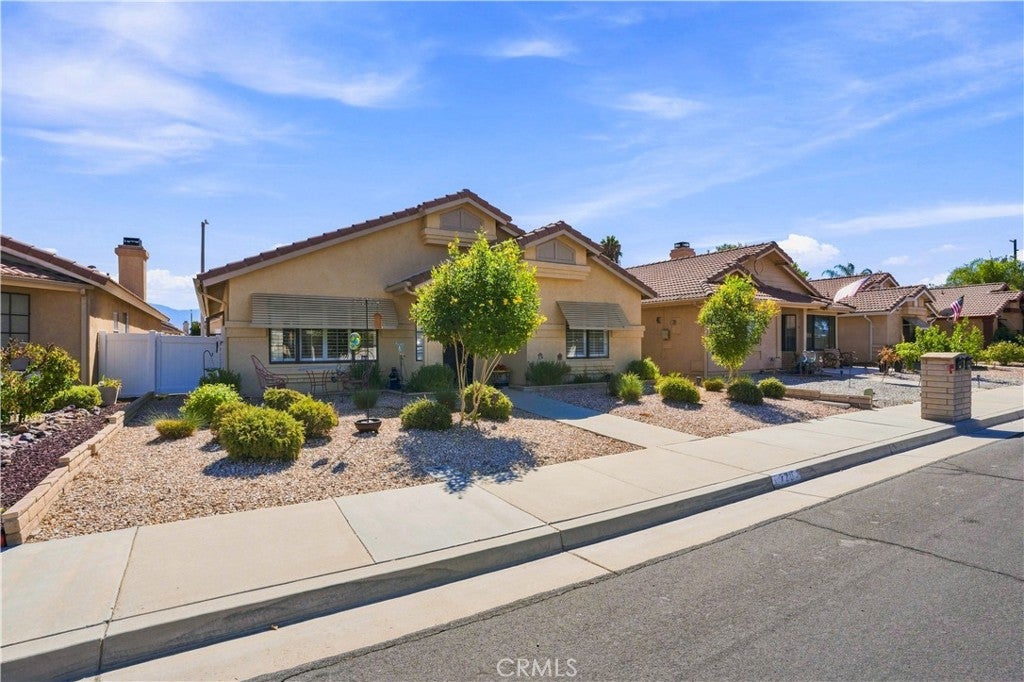
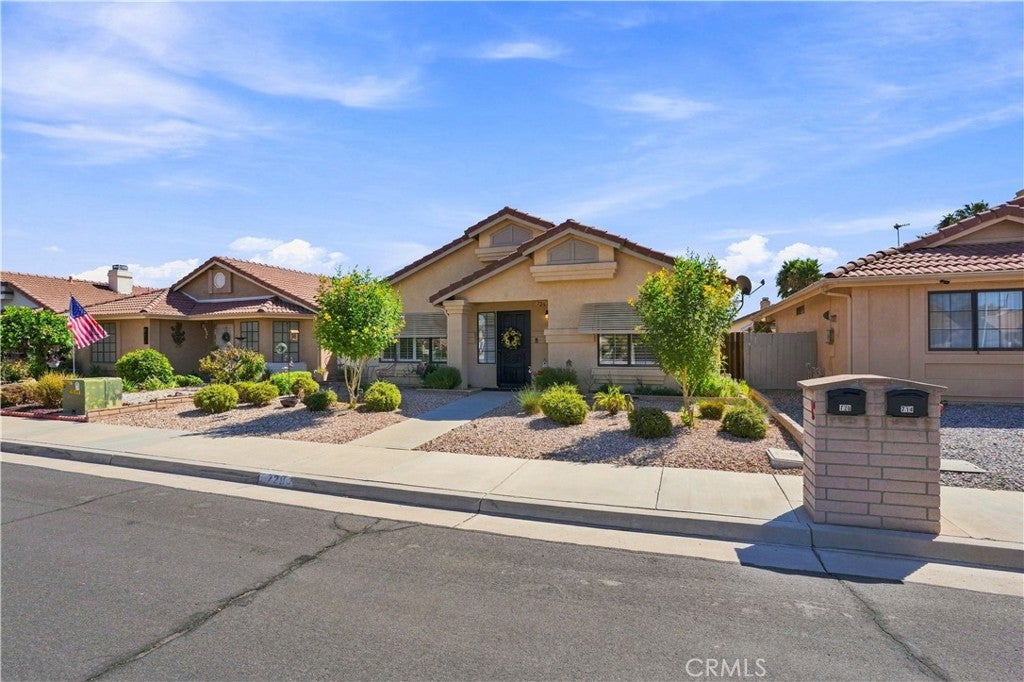
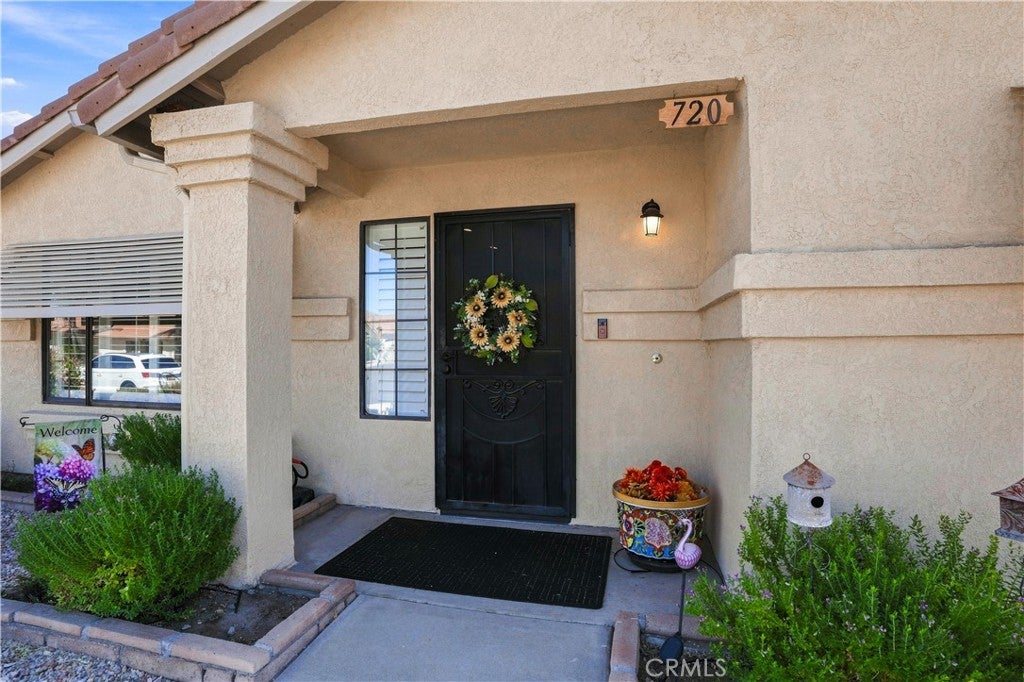
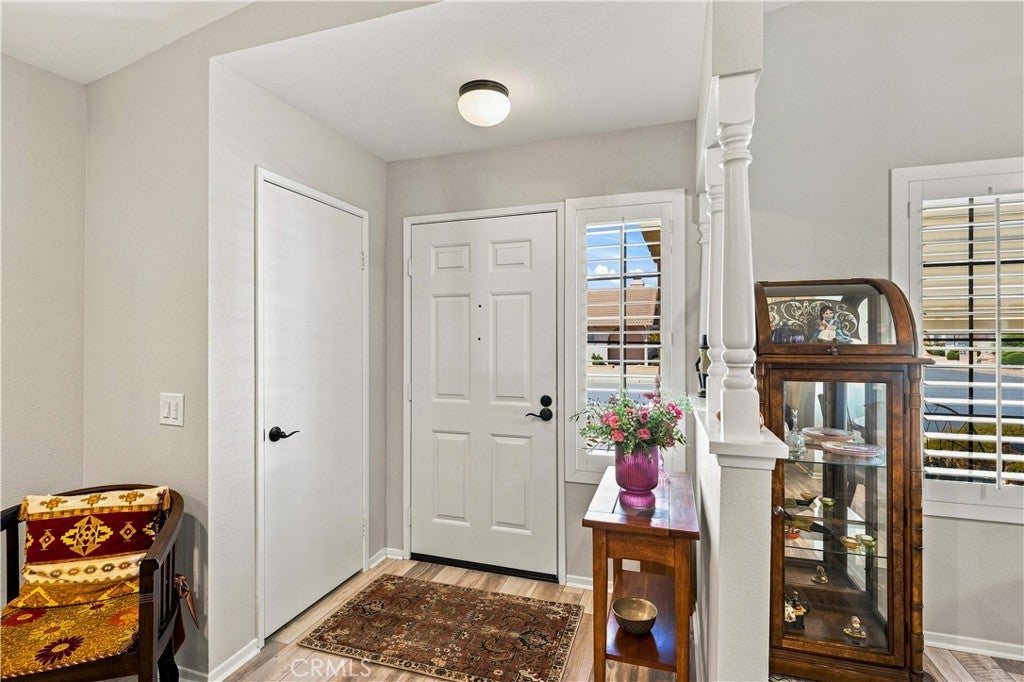
Beautifully updated within the past two years. Home offers an impressive combination of modern upgrades, comfort, and low-maintenance living. The extensive improvements include a fully upgraded kitchen to include luxury plank vinyl flooring, cabinetry with pullouts, newer appliances, including a large sink, faucet, window and glass slider treatments and recessed lighting. Both bathrooms have been refreshed with new sinks,vanities, fixtures toilets,and lighting. Additional interior enhancements include plantation shutters, recessed lighting, ceiling fans, and a cozy gas fireplace. The homes interior and exterior were painted within the last year. All the flooring was replaced with luxury vinyl plank flooring and berber carpeting in the spacious primary bedroom. Step outside to enjoy the low maintenance front and rear yards, enhanced with newer concrete slabs and vinyl fencing in the backyard-ideal for relaxing or entertaining. Additional valuable improvements include a newer water heater and regulator, along with a security screen front door and a locking mailbox for added security. There is ample room in the two car garage for two vehicles and storage. With so many thoughtful upgrades already completed, this beautifully maintained home is ready for its next owner to move in and enjoy. The home is located in a 55+ senior community that is very well maintained and quiet. Definitely and must see.

Save
Ask
Tour
Hide
Share
Listing Snapshot
Price 
$355,000
Days On Site 
6 Days
Bedrooms 
2
Inside Area (SqFt) 
1,166 sqft
Total Baths 
2
Full Baths 
2
Partial Baths 
N/A
Lot Size 
0.08 Acres
Year Built 
1989
MLS® Number 
IV26193634
Status 
Active
Property Tax 
N/A
HOA/Condo/Coop Fees 
$5.83 monthly
Sq Ft Source 
Assessor
Friends & Family
Recent Activity
7 days agoListing first seen on site
7 days agoListing updated with changes from the MLS®
General Features
Acres 
0.08
Attached Garage 
Yes
Foundation 
Slab
Garage 
Yes
Garage Spaces 
2
Land Lease 
No
Levels 
One
Number Of Stories 
1
Parking 
AttachedConcreteDirect AccessDrivewayGarage Faces FrontGaragePrivate
Parking Spaces 
2
Pets 
Size LimitYes
Property Condition 
Updated/Remodeled
Property Sub Type 
Single Family Residence
Security 
Carbon Monoxide Detector(s)Smoke Detector(s)
Sewer 
Public Sewer
Special Circumstances 
Standard
Style 
Traditional
Utilities 
Electricity ConnectedNatural Gas ConnectedSewer ConnectedWater Connected
Water Source 
Public
Interior Features
Appliances 
DishwasherGas CooktopDisposalGas Water HeaterWater Heater
Cooling 
Central Air
Fireplace 
Yes
Fireplace Features 
Gas StarterLiving Room
Flooring 
Vinyl
Heating 
Central
Interior 
Ceiling Fan(s)Granite CountersHigh CeilingsRecessed LightingStorageWalk-In Closet(s)Master Downstairs
Laundry Features 
InsideLaundry Room
Main Level Bedrooms 
2
Window Features 
Bay Window(s)Plantation Shutters
Bathroom 
Bedroom 
Dining Room 
Kitchen 
Features - Granite Counters
Laundry 
Living Room 
Master Bathroom 
Master Bedroom 
Other 
Features - Walk-In Closet(s)
Save
Ask
Tour
Hide
Share
Exterior Features
Construction Details 
ConcreteStucco
Fencing 
Vinyl
Lot Features 
Back YardFront YardLevel
Patio And Porch 
Rear PorchCoveredPorch
Pool Features 
None
Road Frontage 
City Street
Roof 
Tile
View 
None
Waterview 
None
Windows/Doors 
Bay Window(s)Plantation Shutters
Community Features
Association Amenities 
Management
Association Fee 
$70.0
Association Fee Frequency 
Annually
Community Features 
CurbsSidewalks
MLS Area 
699 - Not Defined
School District 
Hemet Unified
Senior Community 
Yes
Financing Terms Available 
CashConventionalSubmitVA Loan
Building Access 
Main ground level
Roads 
Paved
Schools
School District
Hemet Unified
Elementary School
Unknown
Middle School
Unknown
High School
Unknown


This information is for your personal, non-commercial use and may not be used for any purpose other than to identify prospective properties you may be interested in purchasing. The display of MLS data is usually deemed reliable but is NOT guaranteed accurate by the MLS. Buyers are responsible for verifying the accuracy of all information and should investigate the data themselves or retain appropriate professionals. Information from sources other than the Listing Agent may have been included in the MLS data. Unless otherwise specified in writing, the Broker/Agent has not and will not verify any information obtained from other sources. The Broker/Agent providing the information contained herein may or may not have been the Listing and/or Selling Agent.

Neighborhood & Commute
Source: Walkscore
Disclosure: Community information and market data powered by Constellation Data Labs. Information is deemed reliable but not guaranteed.
Save
Ask
Tour
Hide
Share