

29153 Hidden LakeMenifee, CA 92584
Mortgage Calculator
Monthly Payment (Est.)
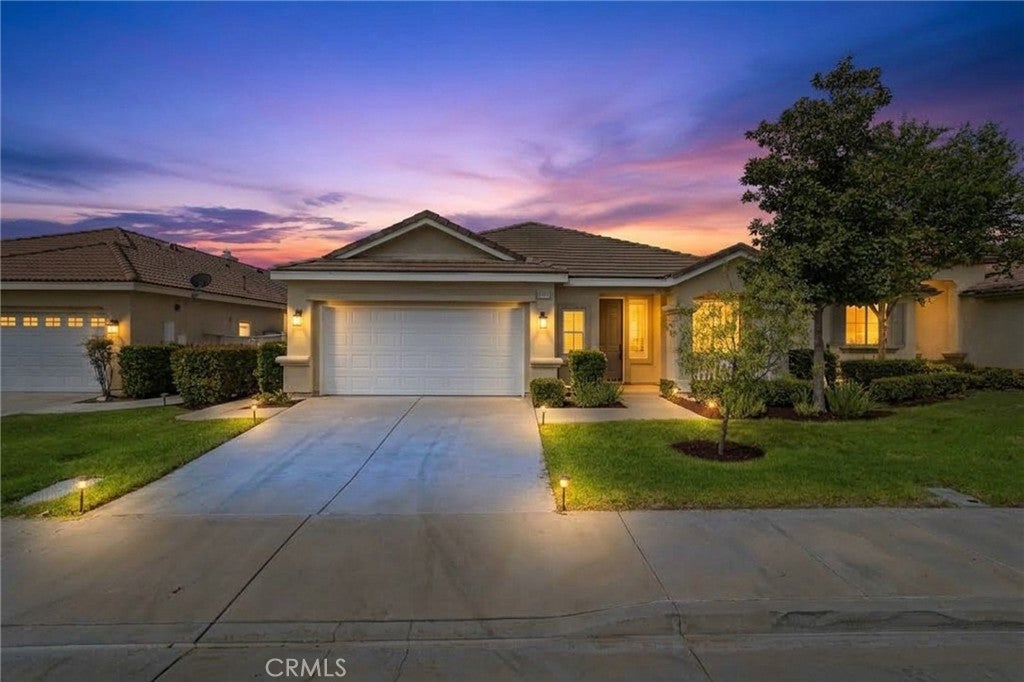
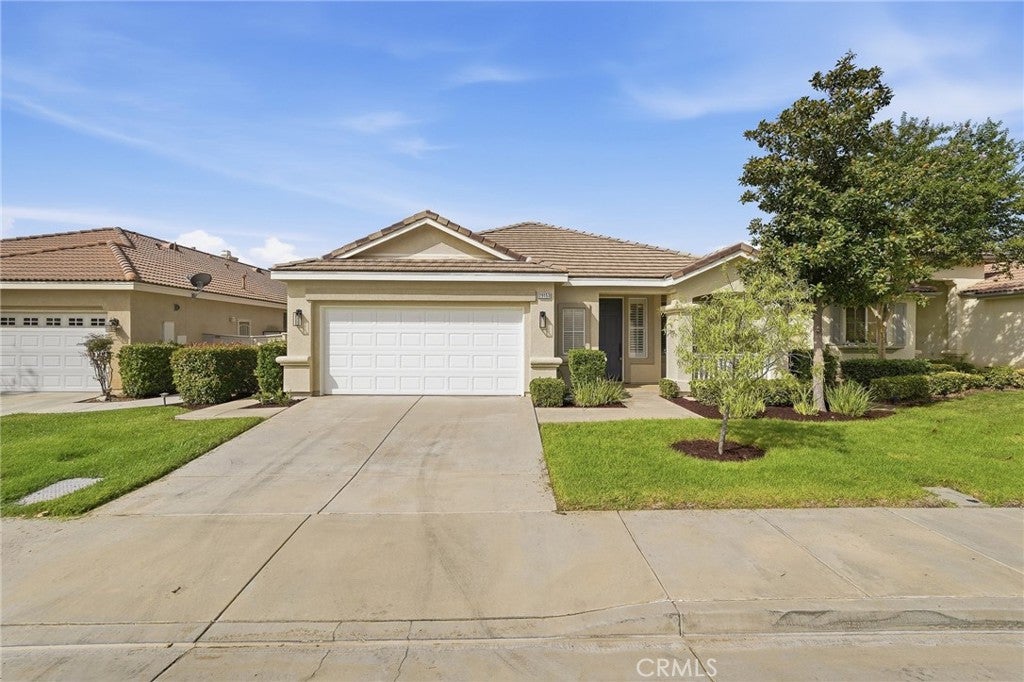
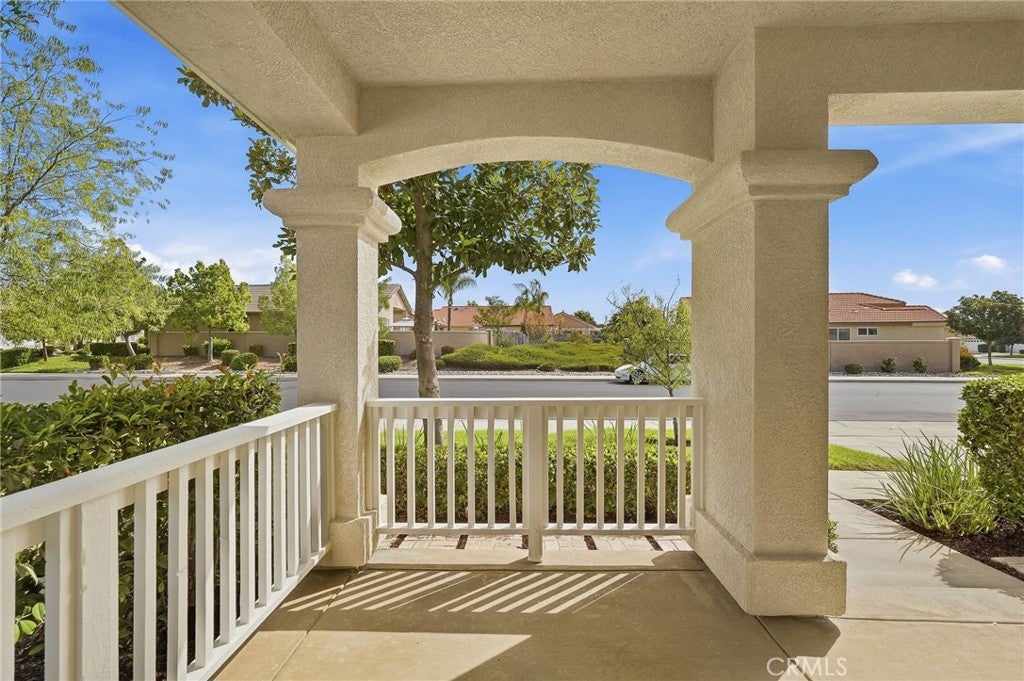
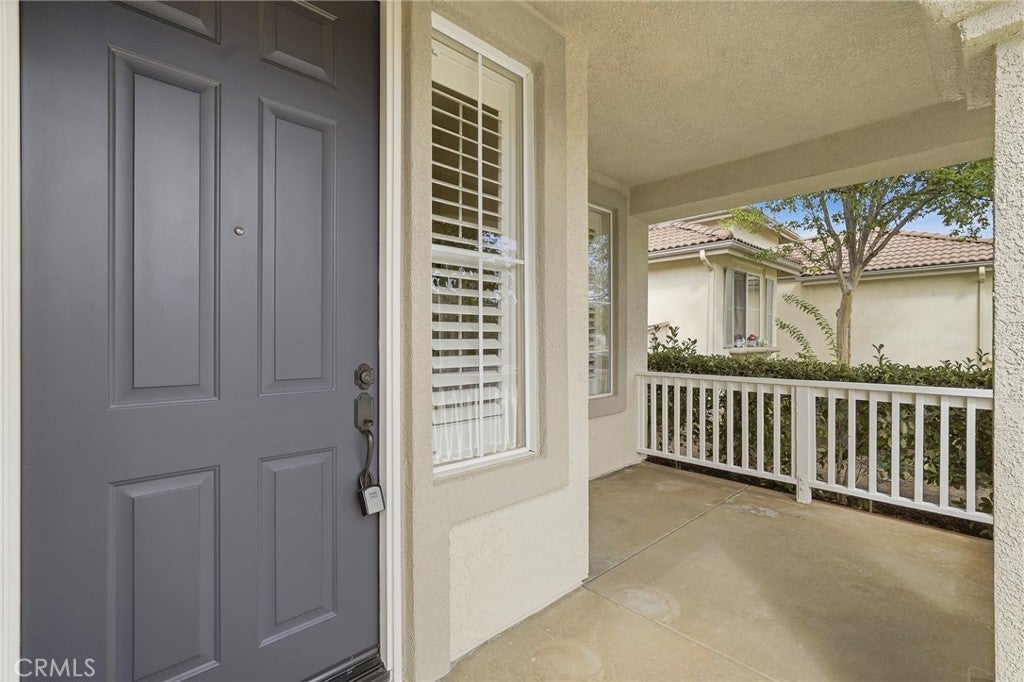
Enter an interest rate to see your estimated monthly payment.Welcome to The Oasis, a 55+ guard-gated community in Menifee. This light and bright home with warm colors and hickory hardwood floors features 1780sf of living space with 3 bedrooms, 2 baths and an oversized 2-car garage. The formal living area features vaulted ceilings and abundant natural light. Ceiling fans throughout home and on covered patio. Open concept kitchen with breakfast bar seating, granite countertops with stone backsplash, stainless steel appliances with newer range, new faucet, recessed lighting and nice size walk-in pantry. Family room features fireplace with raised hearth & stone surround and sliding glass door to the low maintenance rear yard. Indoor laundry room with sink, storage cabinets and porcelain tile floor. Hall bath includes upgraded vanity & mirror with new toilet and porcelain tile floor. Primary bedroom has high ceiling and multiple windows bringing in lots of natural light, upgraded vanity and mirrors with huge walk-in closet and porcelain tile floor. Plantation shutters throughout home. New carpet in bedrooms. Low property taxes and no Mello-Roos. This community offers resort-style amenities, with HOA included front yard landscaping maintenance and trash service. The Oasis is one mile east of I-215, which provides quick access to the surrounding attractions of southern California This community is surrounded by the 36-hole Menifee Lakes Country Club and golf course. This well-established community offers great amenities and an active lifestyle. It is ideally set in the heart of southern California within an hour of the Pacific Ocean, the low desert and the mountains. Amenities offered at the Oasis are a 22,500 square-foot clubhouse including a fitness center, grand ballroom with stage, an arts & crafts studio, billiard room and library. At the outdoor recreation complex you will enjoy tennis, bocce ball and shuffleboard courts. Plus, an outdoor pool and spa, barbecue area and Amphitheatre. The social and activities calendar in The Oasis is filled with exciting activities, events and classes. There are over two-dozen clubs and interest groups that meet regularly. Whether you enjoy arts and crafts or hiking and tennis, you are sure to find other like-minded residents who share your passions. Residents enjoy a variety of instructor-led classes such as low-impact aerobics, dance classes and aqua fitness. Conveniently located near shopping, restaurants, medical facilities, and just minutes from Temecula Wine Country.
| 3 weeks ago | Status changed to Active | |
| 3 weeks ago | Listing updated with changes from the MLS® | |
| a month ago | Listing first seen on site |

This information is for your personal, non-commercial use and may not be used for any purpose other than to identify prospective properties you may be interested in purchasing. The display of MLS data is usually deemed reliable but is NOT guaranteed accurate by the MLS. Buyers are responsible for verifying the accuracy of all information and should investigate the data themselves or retain appropriate professionals. Information from sources other than the Listing Agent may have been included in the MLS data. Unless otherwise specified in writing, the Broker/Agent has not and will not verify any information obtained from other sources. The Broker/Agent providing the information contained herein may or may not have been the Listing and/or Selling Agent.

Did you know? You can invite friends and family to your search. They can join your search, rate and discuss listings with you.