

9315 Via AzulPico Rivera, CA 90660
Mortgage Calculator
Monthly Payment (Est.)
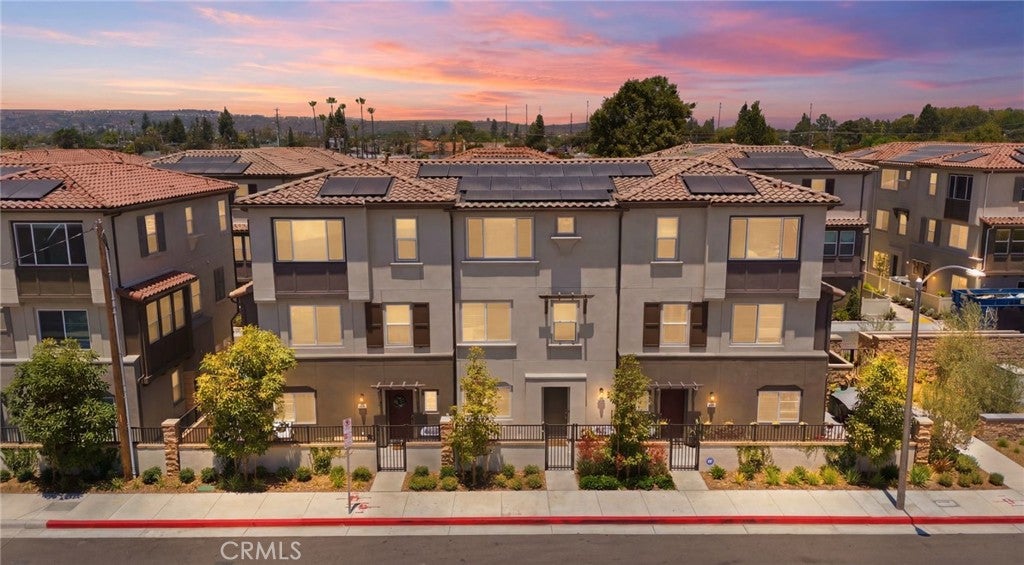
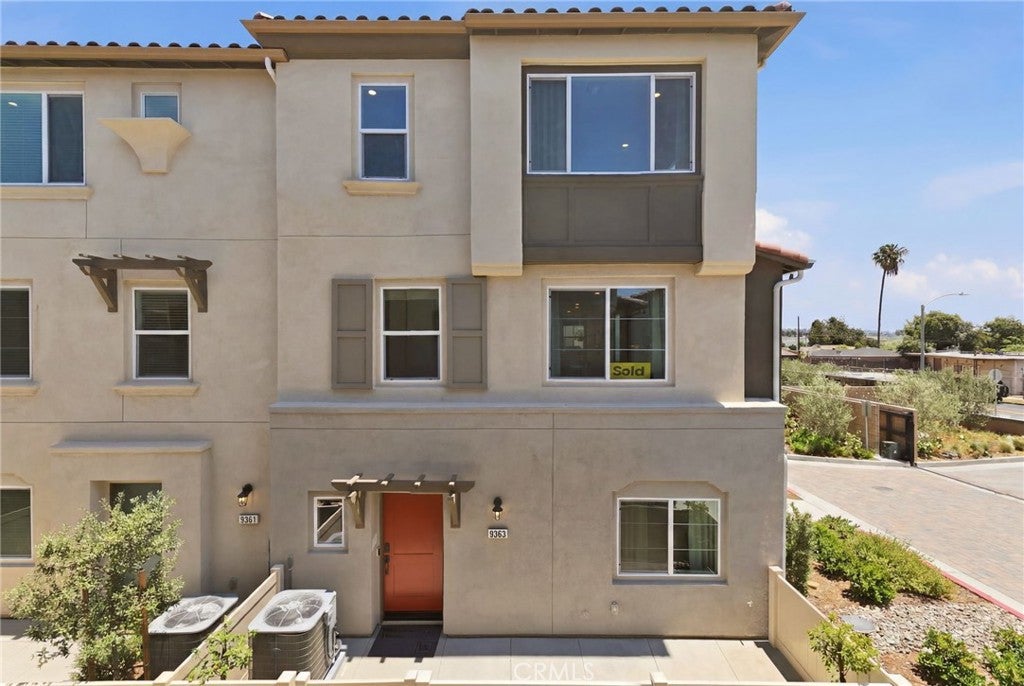
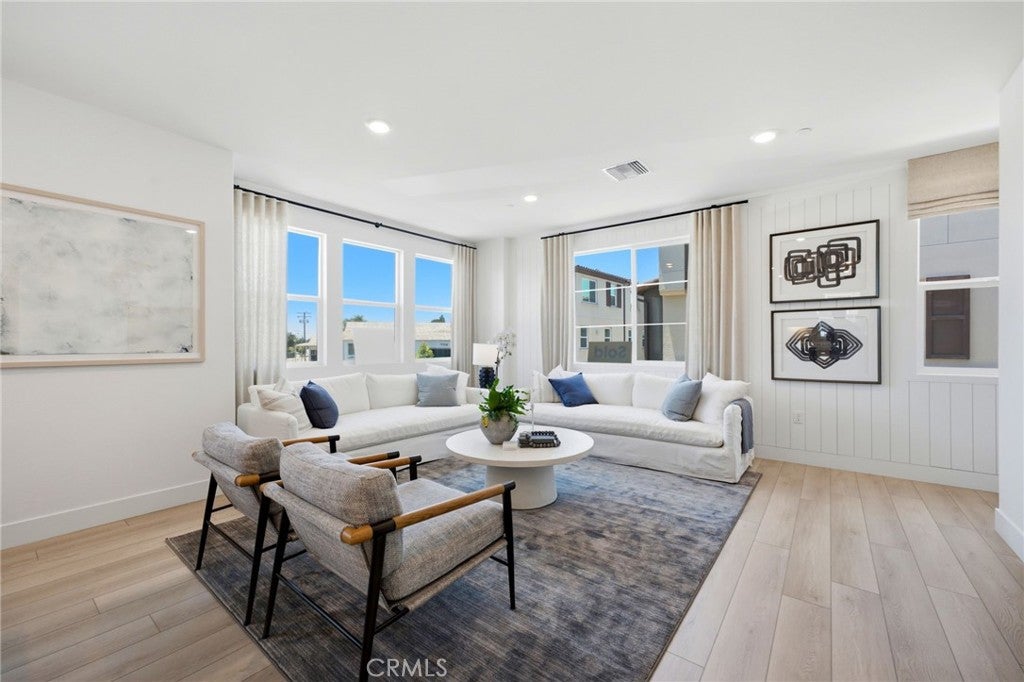
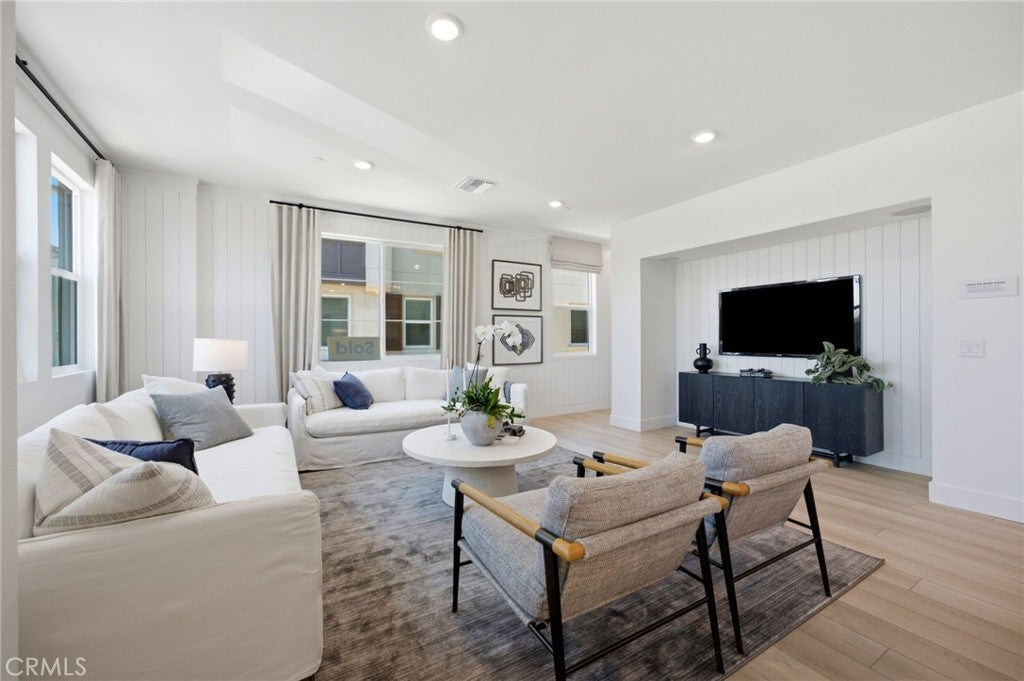
$3,331MOVE-IN READY • GATED KB HOME COMMUNITY • CORNER HOMESITE • PRICED TO SELL Welcome to Azul by KB Home in Pico Rivera! This move-in ready three-story home is situated on a desirable corner homesite near the community barbecue and park area and offers a versatile floor plan with plenty of space for everyday living and entertaining. The first floor features a bedroom and full bathroom with walk-in shower, ideal for guests, a home office, or multigenerational living. On the second floor, enjoy an open-concept kitchen featuring a center island with bar seating, walk-in pantry, and plenty of room for a dining area. The kitchen opens directly to the spacious great room, creating an inviting gathering space. A powder room and coat closet add convenience to this level. The third floor is designed with the bedrooms and laundry conveniently located together. The private primary suite features a walk-in closet and en suite bathroom with dual vanity and walk-in shower. Two additional secondary bedrooms share a bathroom with a tub/shower combination, and the laundry area is conveniently located nearby. Located within the gated Azul community by KB Home, this home offers convenient access to shopping, dining, major freeways and surrounding Los Angeles employment centers, making it a great option for commuters. MOVE-IN READY + CORNER LOCATION + PRICED TO SELL — SCHEDULE YOUR TOUR
| 2 weeks ago | Status changed to Pending | |
| 2 weeks ago | Listing updated with changes from the MLS® | |
| 2 weeks ago | Listing first seen on site |

This information is for your personal, non-commercial use and may not be used for any purpose other than to identify prospective properties you may be interested in purchasing. The display of MLS data is usually deemed reliable but is NOT guaranteed accurate by the MLS. Buyers are responsible for verifying the accuracy of all information and should investigate the data themselves or retain appropriate professionals. Information from sources other than the Listing Agent may have been included in the MLS data. Unless otherwise specified in writing, the Broker/Agent has not and will not verify any information obtained from other sources. The Broker/Agent providing the information contained herein may or may not have been the Listing and/or Selling Agent.

Did you know? You can invite friends and family to your search. They can join your search, rate and discuss listings with you.