

6631 Wintertree DriveRiverside, CA 92506
Mortgage Calculator
Monthly Payment (Est.)
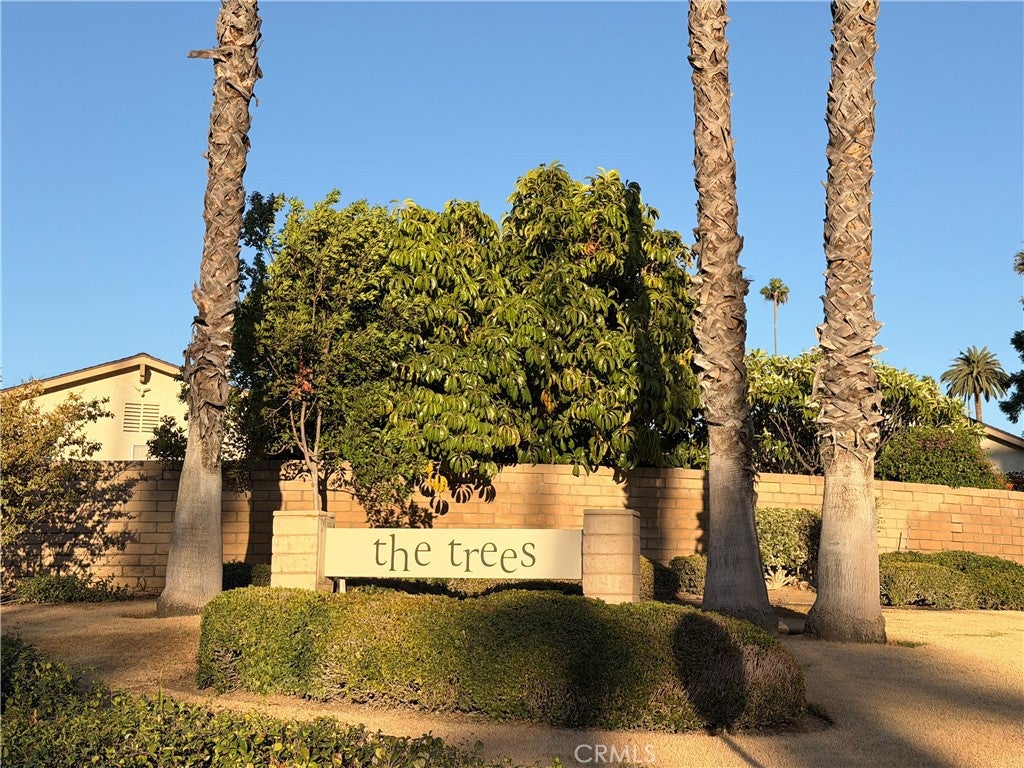
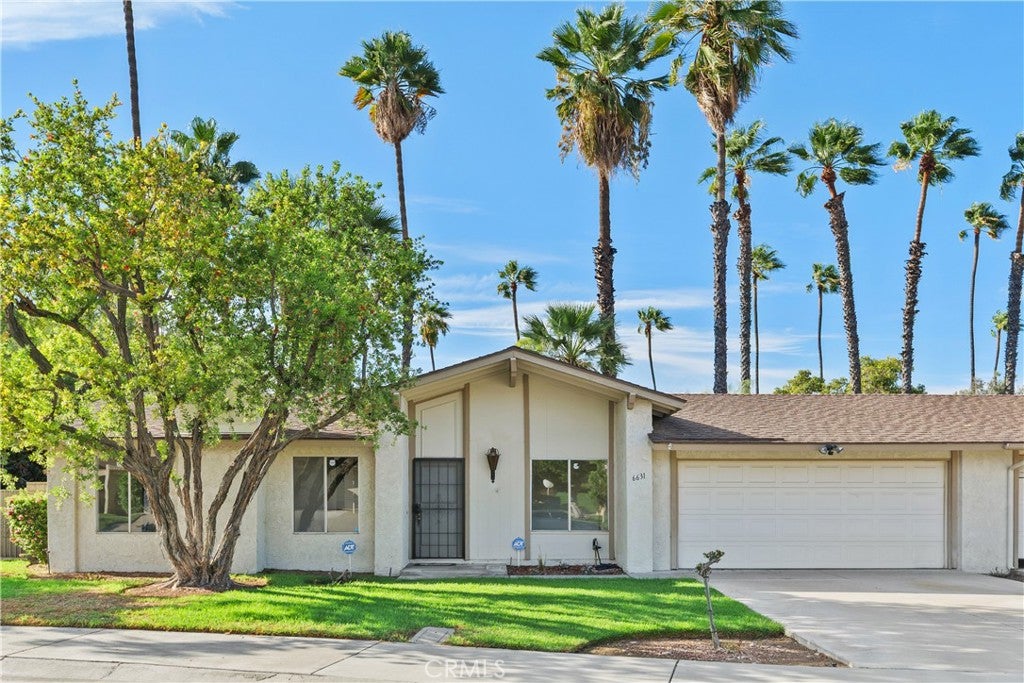
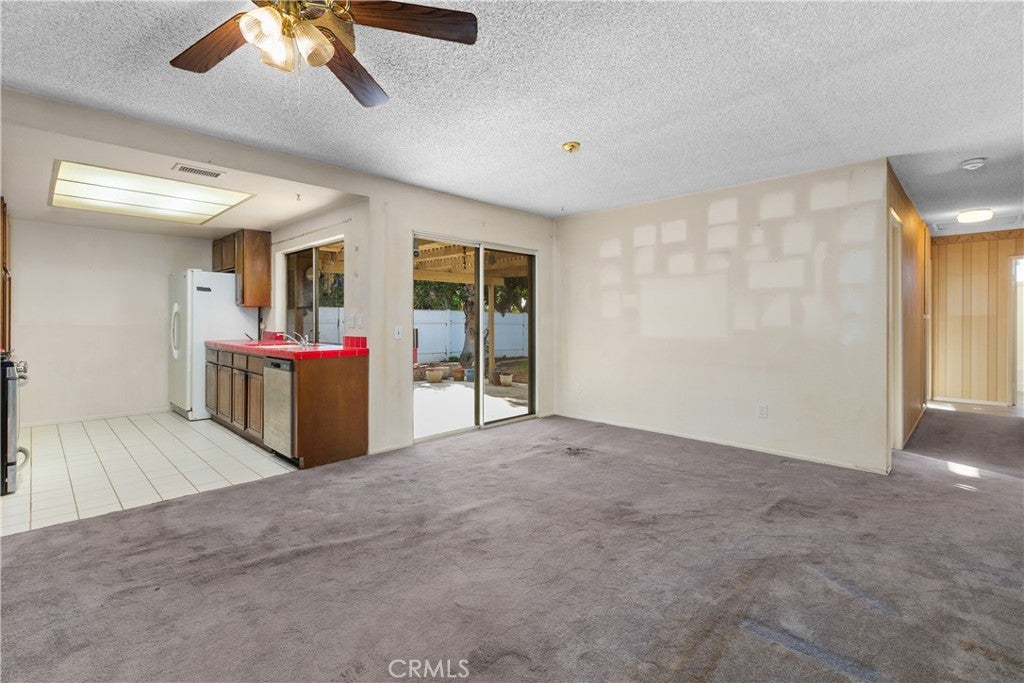
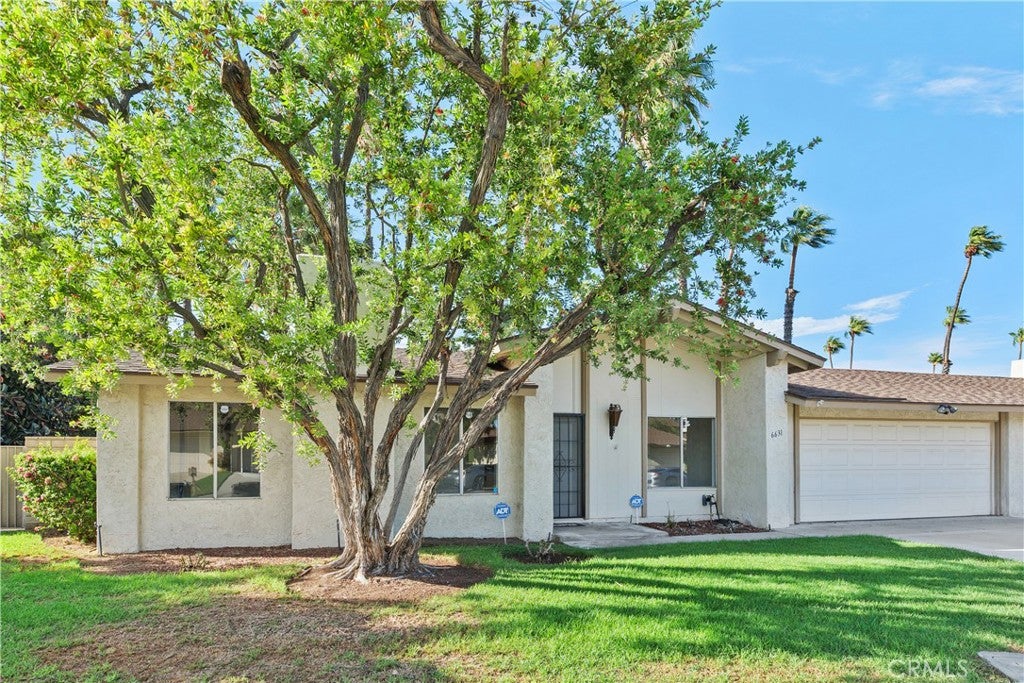
Enter an interest rate to see your estimated monthly payment.Nestled within the highly sought-after community of “The Trees,” just moments from historic Victoria Avenue, this inviting single-story residence offers the perfect blend of comfort, character, and convenience. Cherished by the same family for more than 40 years, the home welcomes you with a spacious living room and dining area that flow naturally into the family room and open galley-style kitchen. The kitchen’s bright red tile adds a touch of classic 1980s charm, creating a warm and memorable focal point. The light-filled primary bedroom is generously sized and features a large sliding door that opens to a private patio, along with an ensuite bathroom currently in the process of renovation. Three additional bedrooms offer ample space, abundant natural light, and pleasant views of the back or side yards. The home has been well maintained over the past 40+ years. The HVAC and water heater were both updated in 2019, and the kitchen appliances (stove, microwave, and dishwasher) are all less than 6 years old. Set on a large lot, the property features multiple fruit trees, including orange, Meyer lemon, and lime. The back patio provides an ideal place to relax and enjoy the yard’s meandering pathways and numerous rose bushes. Just beyond the front door, residents can enjoy park-like grounds with mature trees, scenic walking paths, and resort-style amenities, including a pool, kiddie pool, covered picnic area, basketball court, and RV parking. HOA benefits also include water, exterior maintenance, and roof care. This home offers quiet, tranquil, low-maintenance living in a centrally located neighborhood close to shopping, dining, and everyday conveniences. **Please note that the home has been exposed to cigarette smoke over time and may benefit from professional smoke-odor remediation, including attention to interior surfaces, flooring, and ventilation components. The HVAC system is relatively new, installed in 2019; however, buyers may wish to evaluate replacing the ducting and registers.**
| a month ago | Listing first seen on site | |
| a month ago | Listing updated with changes from the MLS® |

This information is for your personal, non-commercial use and may not be used for any purpose other than to identify prospective properties you may be interested in purchasing. The display of MLS data is usually deemed reliable but is NOT guaranteed accurate by the MLS. Buyers are responsible for verifying the accuracy of all information and should investigate the data themselves or retain appropriate professionals. Information from sources other than the Listing Agent may have been included in the MLS data. Unless otherwise specified in writing, the Broker/Agent has not and will not verify any information obtained from other sources. The Broker/Agent providing the information contained herein may or may not have been the Listing and/or Selling Agent.

Did you know? You can invite friends and family to your search. They can join your search, rate and discuss listings with you.