

1226 Van Pelt AvenueLos Angeles, CA 90063
Mortgage Calculator
Monthly Payment (Est.)
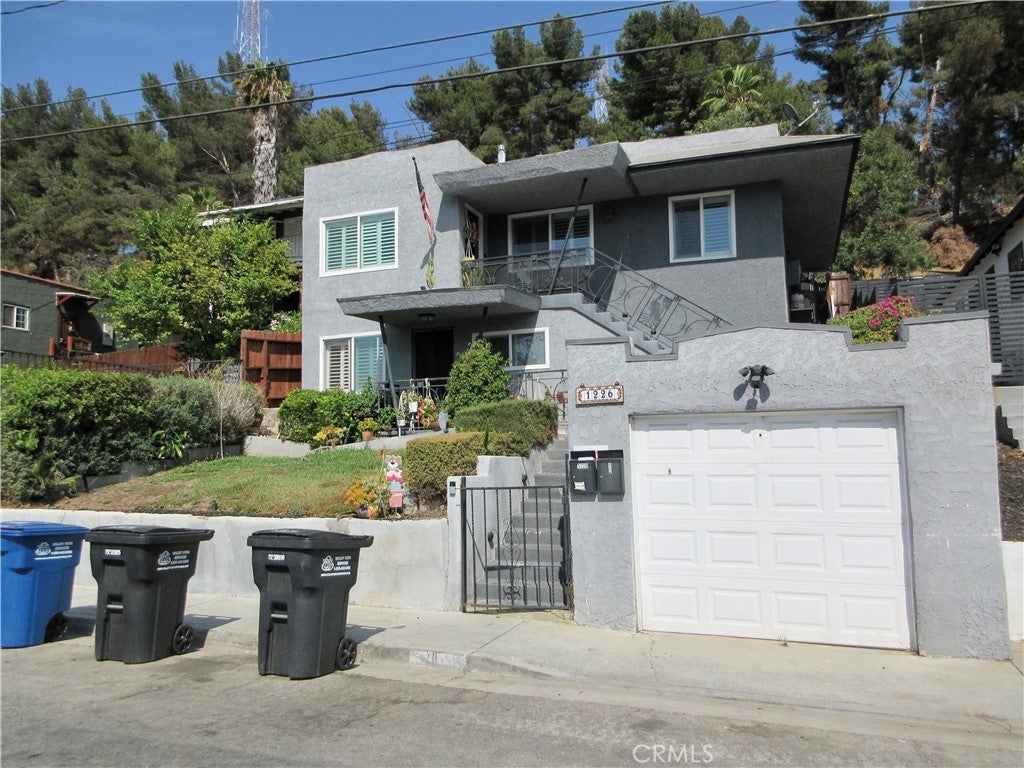
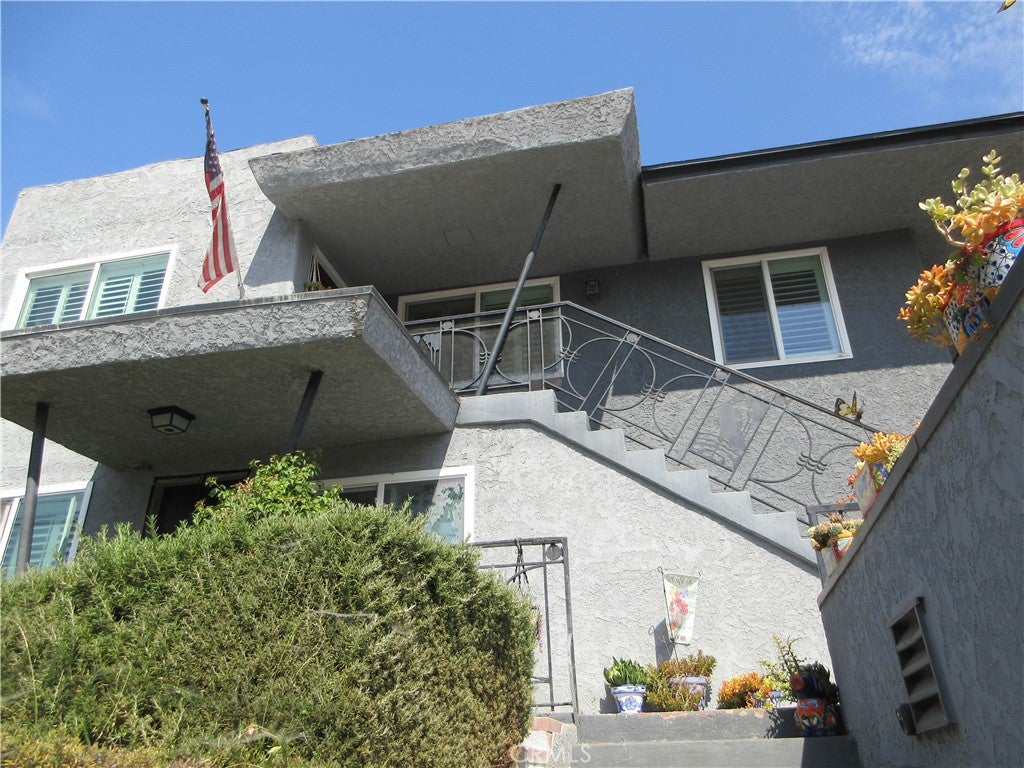
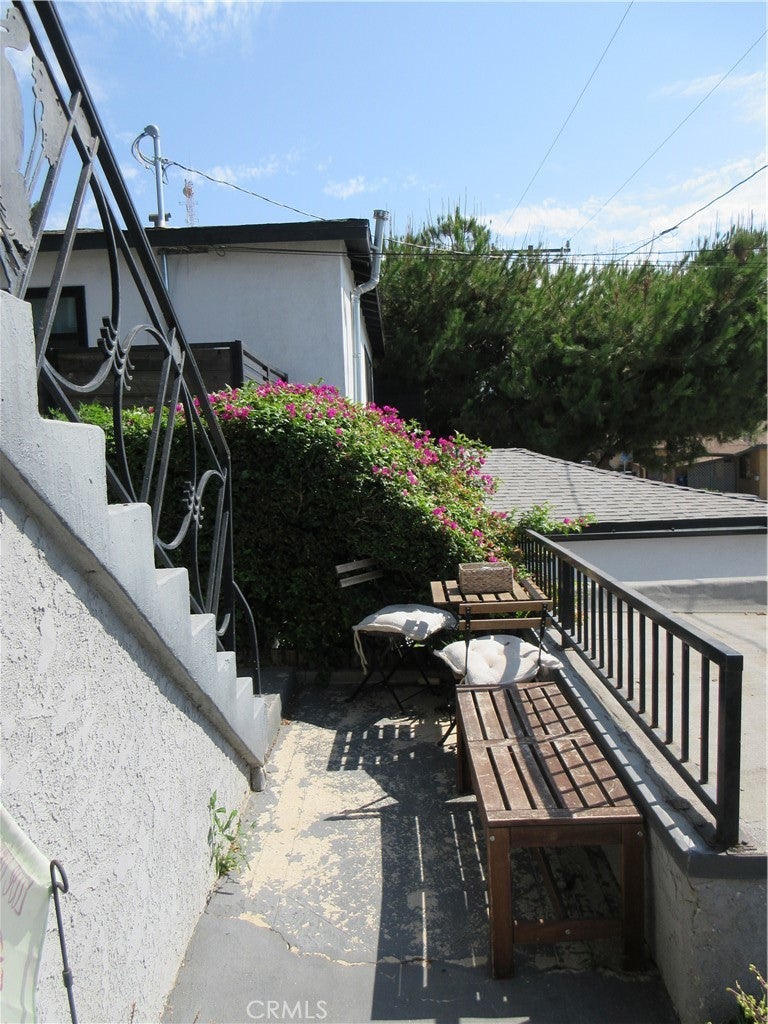
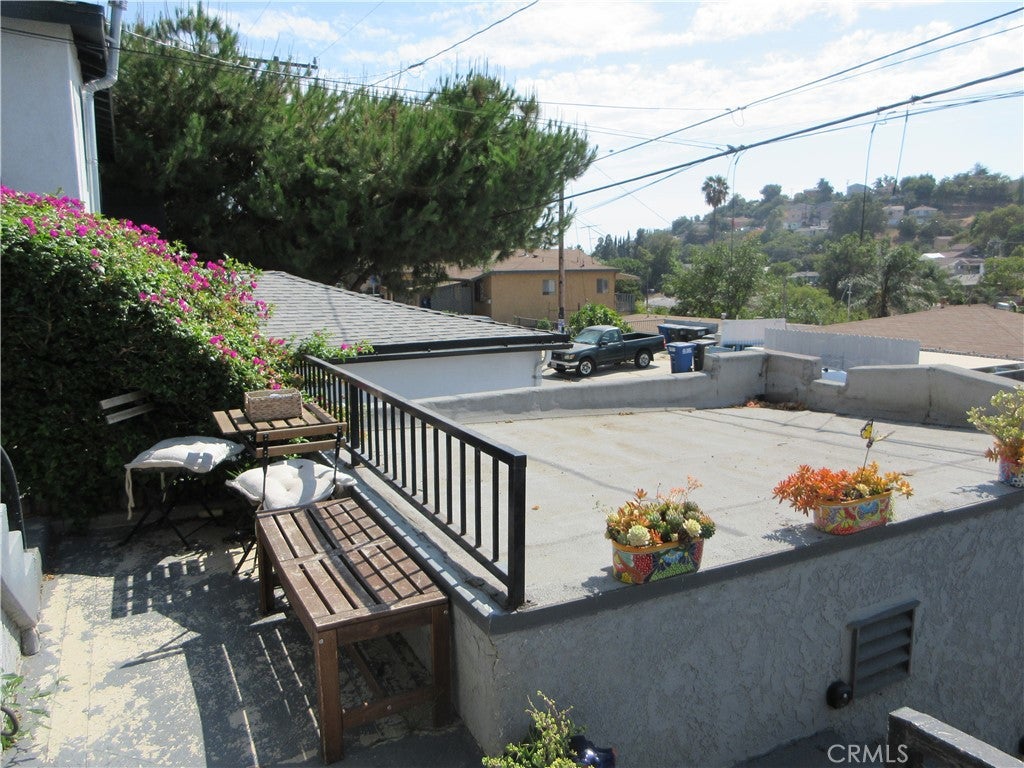
Enter an interest rate to see your estimated monthly payment.Excellent duplex opportunity in a centrally located Los Angeles neighborhood! This well-kept and modern property features two separate units, offering flexibility for owner-occupants, multi-generational living, or investment potential. The upper-level unit offers 3 bedrooms and 2 bathrooms, including a spacious primary bedroom with its own en-suite bathroom and access to the backyard and patio. The unit features a comfortable layout, modern touches, and beautiful views from the upper level. The lower-level unit includes 1 bedroom and 1 bathroom, providing a functional and private living space. The property also includes a detached one-car garage. Conveniently located near the border of Downtown Los Angeles and just minutes from Cal State LA, this duplex offers easy access to shopping, dining, entertainment, and major transportation routes. A great opportunity to own a versatile income-producing property in a highly convenient Los Angeles location!
| a month ago | Listing first seen on site | |
| a month ago | Listing updated with changes from the MLS® |

This information is for your personal, non-commercial use and may not be used for any purpose other than to identify prospective properties you may be interested in purchasing. The display of MLS data is usually deemed reliable but is NOT guaranteed accurate by the MLS. Buyers are responsible for verifying the accuracy of all information and should investigate the data themselves or retain appropriate professionals. Information from sources other than the Listing Agent may have been included in the MLS data. Unless otherwise specified in writing, the Broker/Agent has not and will not verify any information obtained from other sources. The Broker/Agent providing the information contained herein may or may not have been the Listing and/or Selling Agent.

Did you know? You can invite friends and family to your search. They can join your search, rate and discuss listings with you.