

4535 Albion DrRiverside, CA 92503
Mortgage Calculator
Monthly Payment (Est.)
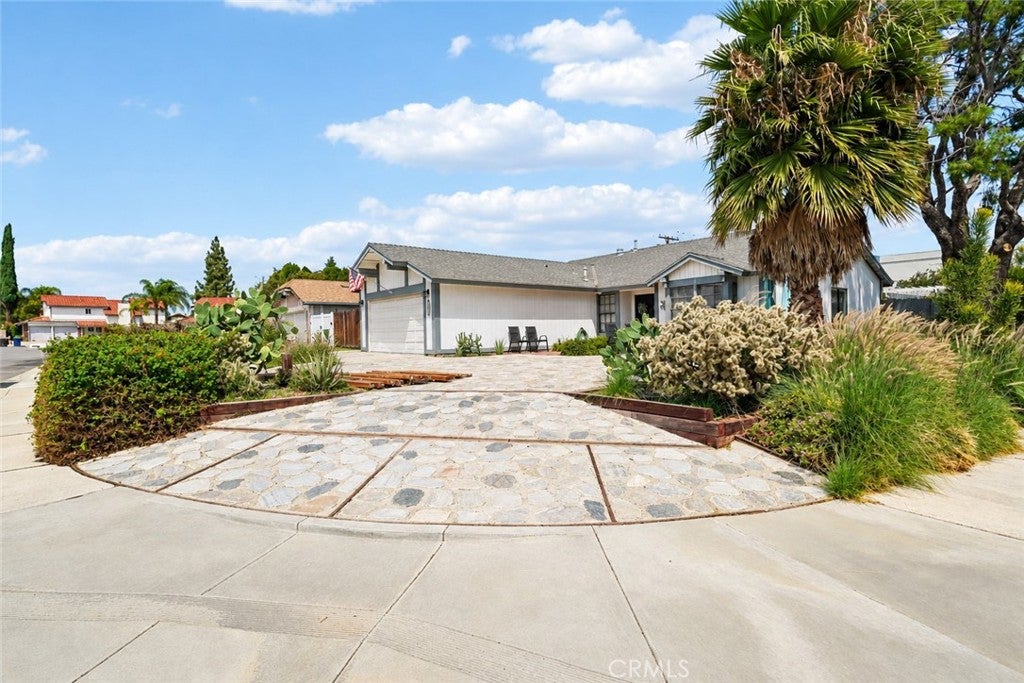
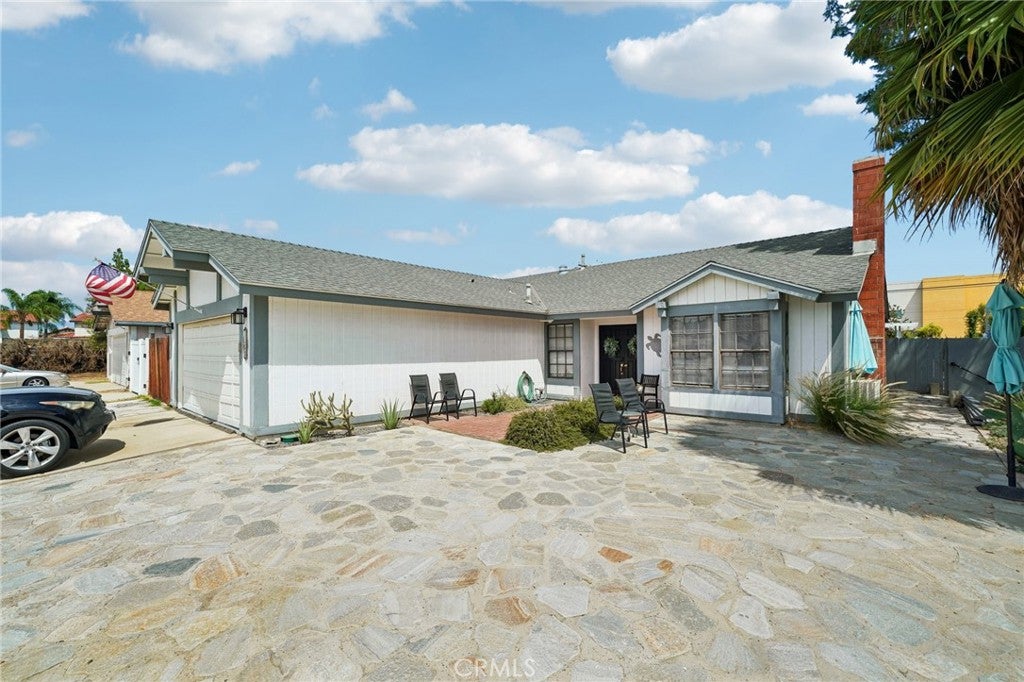
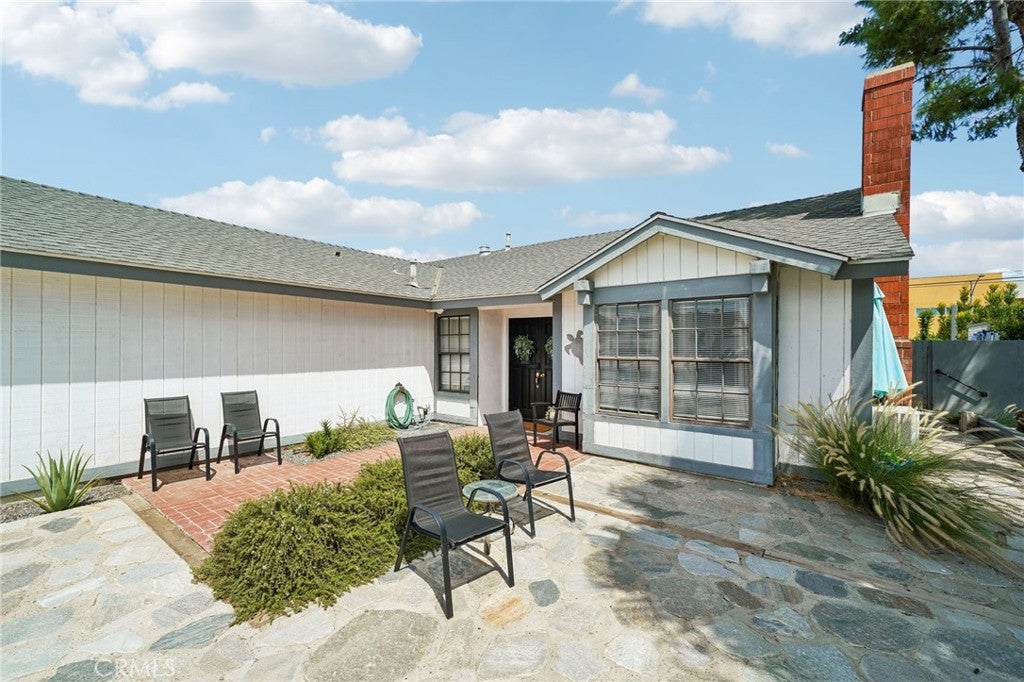
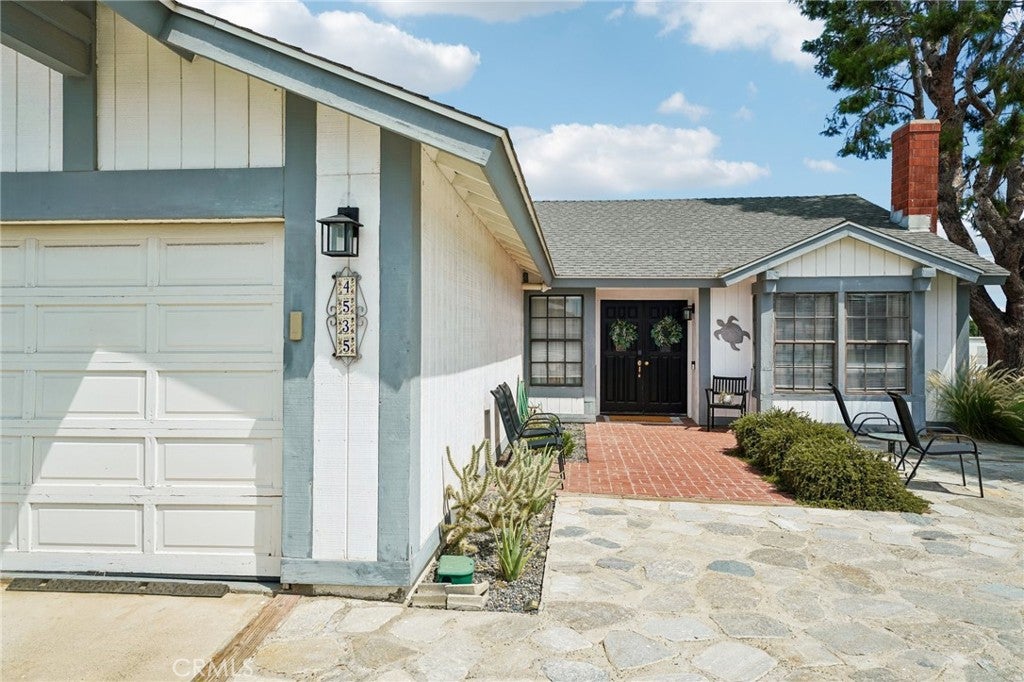
Enter an interest rate to see your estimated monthly payment.Welcome to this charming single story, 3-bedroom, 2-bathroom home situated on a desirable corner lot on a cul-de-sac. The spacious kitchen offers plenty of room for meal preparation and gatherings, complete with a convenient bar seating area and pass-through window that opens to the outdoor entertaining space. The generously sized primary bedroom provides ample space and features a unique kitchenette area with a sink and dishwasher, offering added flexibility and convenience, including the potential for multigenerational living. Step outside to your own private backyard retreat, designed for both relaxation and entertaining. The expansive outdoor space features koi ponds, a beautiful waterfall, private seating areas, a gas firepit, hot tub, pool, and an outdoor kitchen with a built-in barbecue, creating the perfect setting for gatherings or peaceful afternoons at home. Ample parking in addition to the 2-car garage. Two additional storage sheds on the side of the home offer convenient extra storage. Conveniently located near schools, including CBU, shopping, dining, parks, and major commuter routes, this home offers a wonderful combination of comfort, privacy, and accessibility. With its spacious living areas, flexible bedroom space, ample parking, and exceptional outdoor amenities, it is a fantastic opportunity to enjoy both everyday living and effortless entertaining.
| 2 weeks ago | Price changed to $595,000 | |
| 2 weeks ago | Listing updated with changes from the MLS® | |
| 4 weeks ago | Listing first seen on site |

This information is for your personal, non-commercial use and may not be used for any purpose other than to identify prospective properties you may be interested in purchasing. The display of MLS data is usually deemed reliable but is NOT guaranteed accurate by the MLS. Buyers are responsible for verifying the accuracy of all information and should investigate the data themselves or retain appropriate professionals. Information from sources other than the Listing Agent may have been included in the MLS data. Unless otherwise specified in writing, the Broker/Agent has not and will not verify any information obtained from other sources. The Broker/Agent providing the information contained herein may or may not have been the Listing and/or Selling Agent.

Did you know? You can invite friends and family to your search. They can join your search, rate and discuss listings with you.