

6624 BanyanRiverside, CA 92506
Mortgage Calculator
Monthly Payment (Est.)
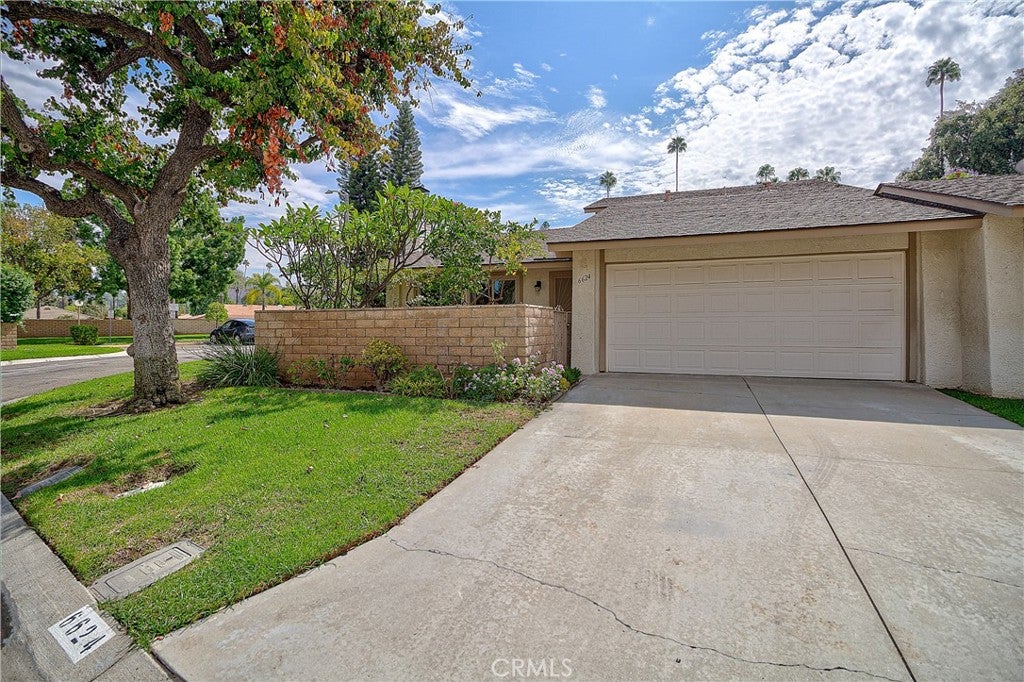
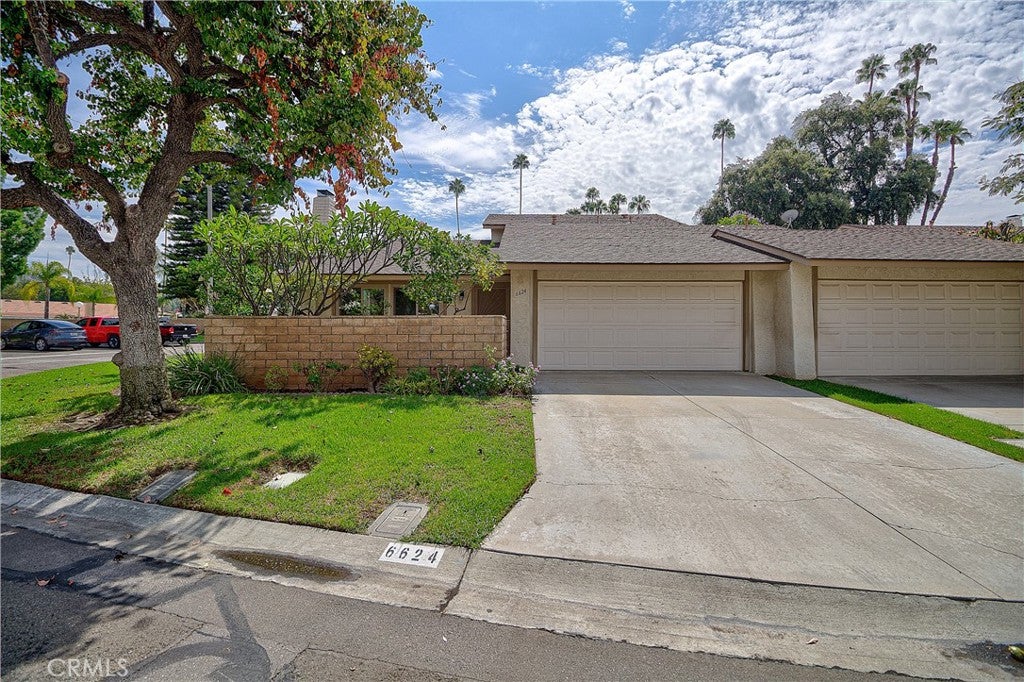
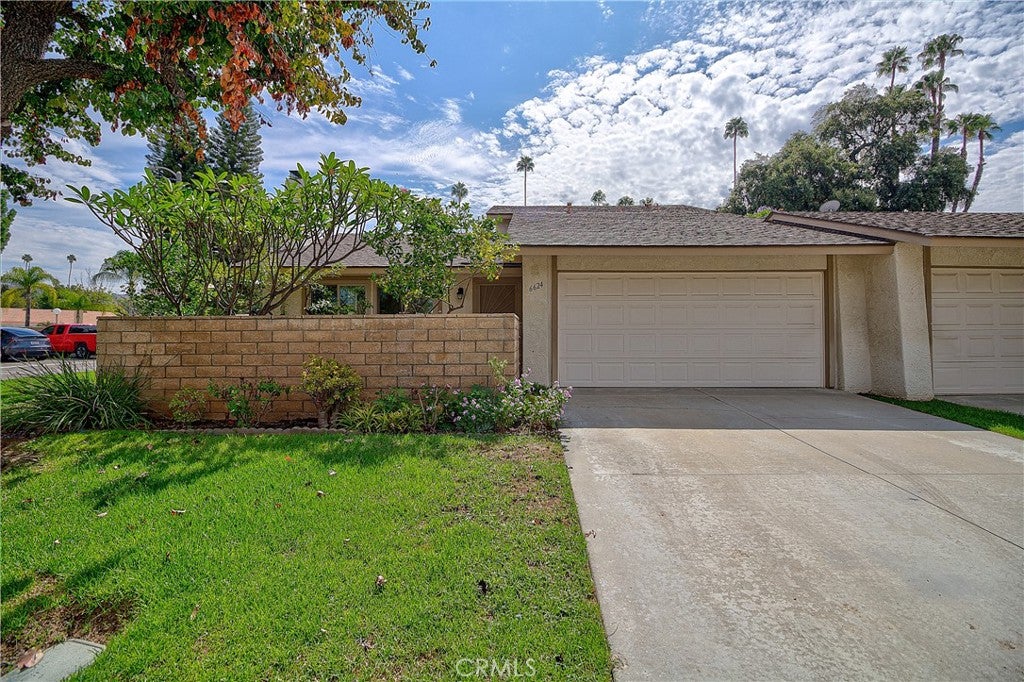
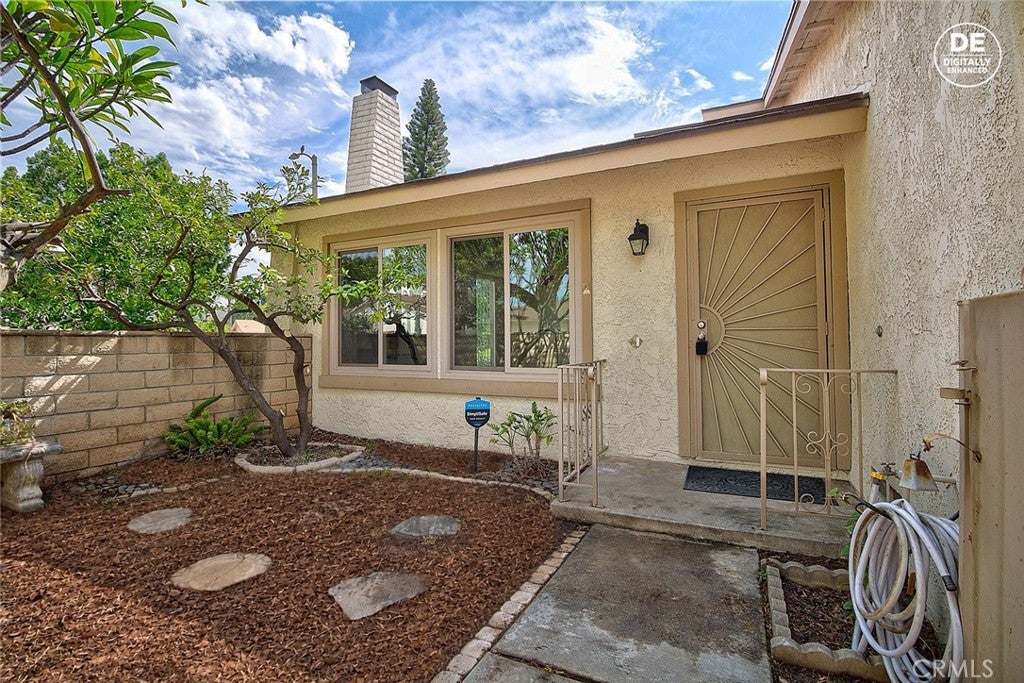
Enter an interest rate to see your estimated monthly payment.Rarely available, this desirable end-unit condo enjoys a prime cul-de-sac location within the sought-after Trees community, nestled along historic Victoria Avenue. A charming private courtyard welcomes you home, accented by mature lemon and grapefruit trees. Step inside to an inviting, spacious living room featuring laminate flooring, a cozy fireplace, cathedral ceilings, and an abundance of windows that fill the space with natural light, creating an open and airy atmosphere. An adjacent dining area completes the inviting living space. The well-appointed kitchen showcases custom maple-tone cabinetry with decorative glass doors, contemporary countertops, appliances, and abundant pantry storage. The kitchen opens to a comfortable separate area offering exceptional flexibility for work-from-home space, reading nook, creative workspace, or additional sitting area with sliding glass doors leading to the rear private back patio, making indoor/outdoor living convenient and effortless. The main-level primary suite features an oversized closet, an additional closet, and a remodeled ensuite bathroom with custom vanity and walk-in shower. Sliding glass doors provide direct access to the private back courtyard. Up the solid-wood staircase, the upper level offers a second bathroom and two generously sized bedrooms, each with ample closet space, ceiling fans, and large windows that fill the rooms with abundant natural light. A newer HVAC system, approximately two years old, provides added comfort and peace of mind. The home also features a 2-car attached garage for convenient parking and additional storage. The private back courtyard with block wall provides a serene outdoor setting with gated access to the community grounds, and a newer Alumawood-covered patio complete with lighting and a ceiling fan—an ideal space for relaxing and entertaining. Beyond the private patio gate, the community unfolds into peaceful, park-like surroundings featuring mature trees and scenic walking paths. Residents have access to an inviting selection of amenities, including a pool, kiddie pool, covered picnic area, basketball court, and RV parking. HOA dues also include water, exterior maintenance, and roof care. Ideally located, this tranquil community is just minutes from shopping, dining, parks, and everyday conveniences. A wonderful opportunity to enjoy a relaxed, low-maintenance lifestyle in one of Riverside’s most desirable communities.
| 2 weeks ago | Status changed to Pending | |
| 2 weeks ago | Listing updated with changes from the MLS® | |
| 4 weeks ago | Listing first seen on site |

This information is for your personal, non-commercial use and may not be used for any purpose other than to identify prospective properties you may be interested in purchasing. The display of MLS data is usually deemed reliable but is NOT guaranteed accurate by the MLS. Buyers are responsible for verifying the accuracy of all information and should investigate the data themselves or retain appropriate professionals. Information from sources other than the Listing Agent may have been included in the MLS data. Unless otherwise specified in writing, the Broker/Agent has not and will not verify any information obtained from other sources. The Broker/Agent providing the information contained herein may or may not have been the Listing and/or Selling Agent.

Did you know? You can invite friends and family to your search. They can join your search, rate and discuss listings with you.