

1097 Santo Antonio 27Colton, CA 92324
Mortgage Calculator
Monthly Payment (Est.)
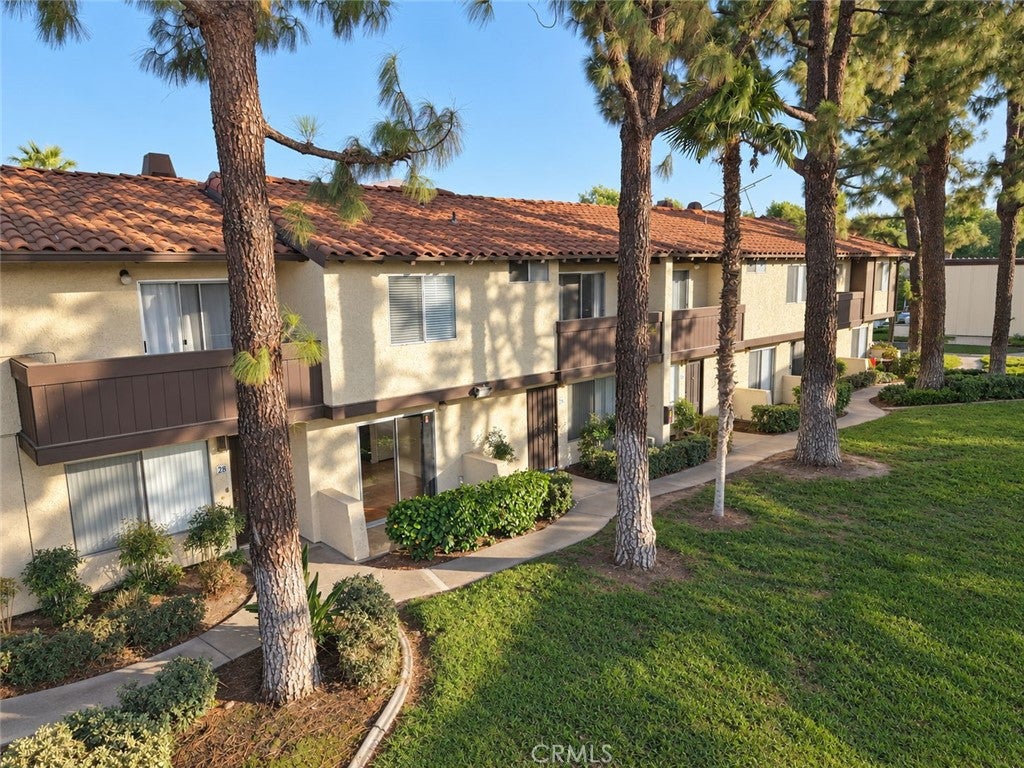
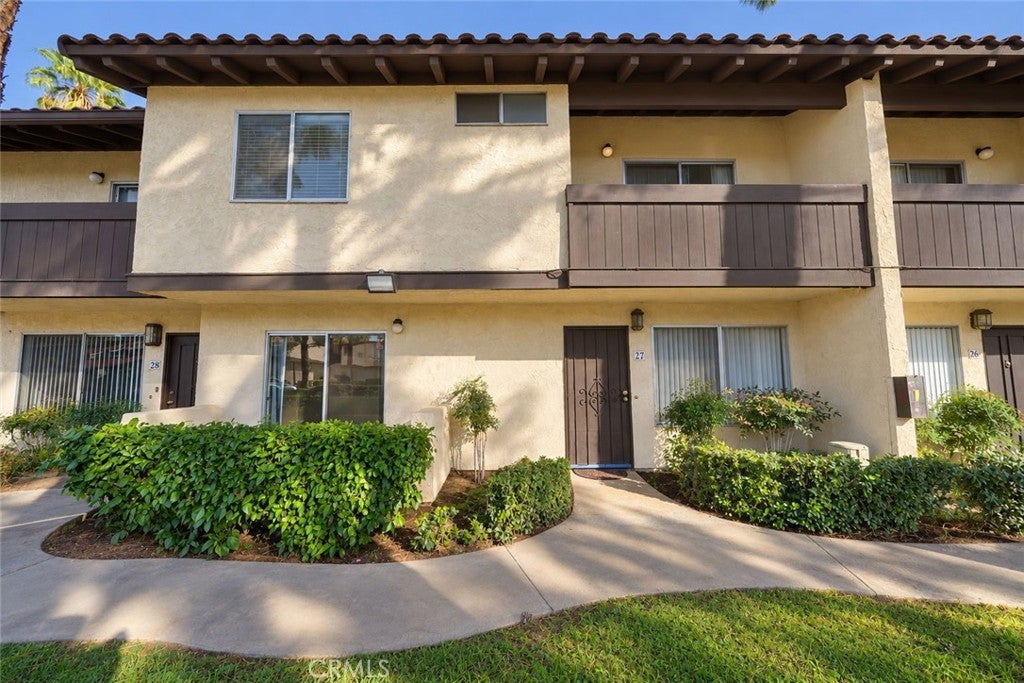
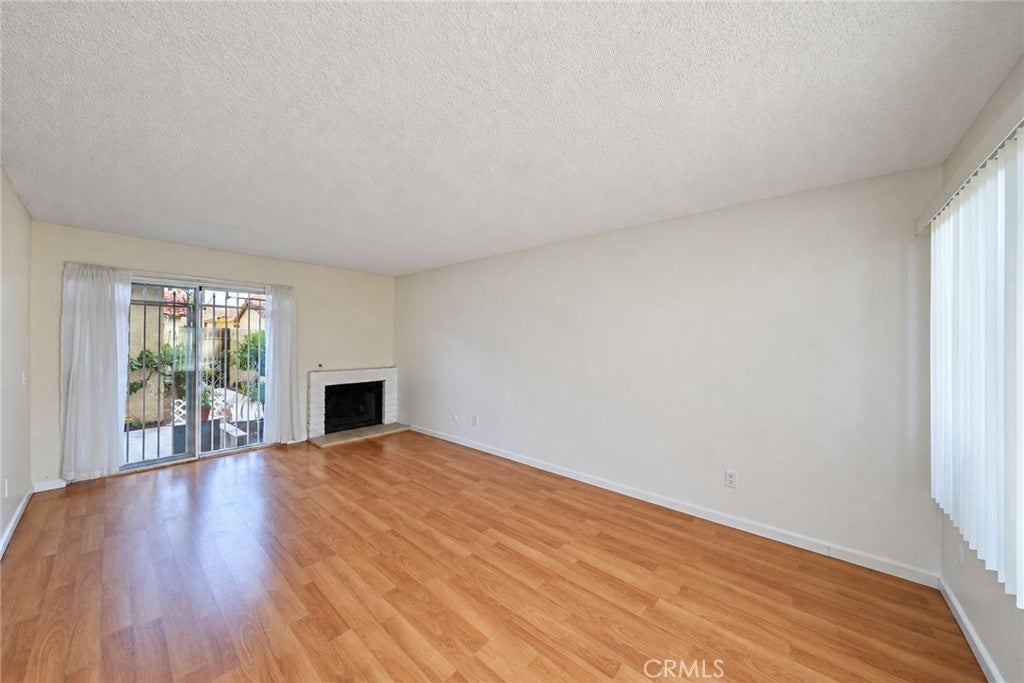
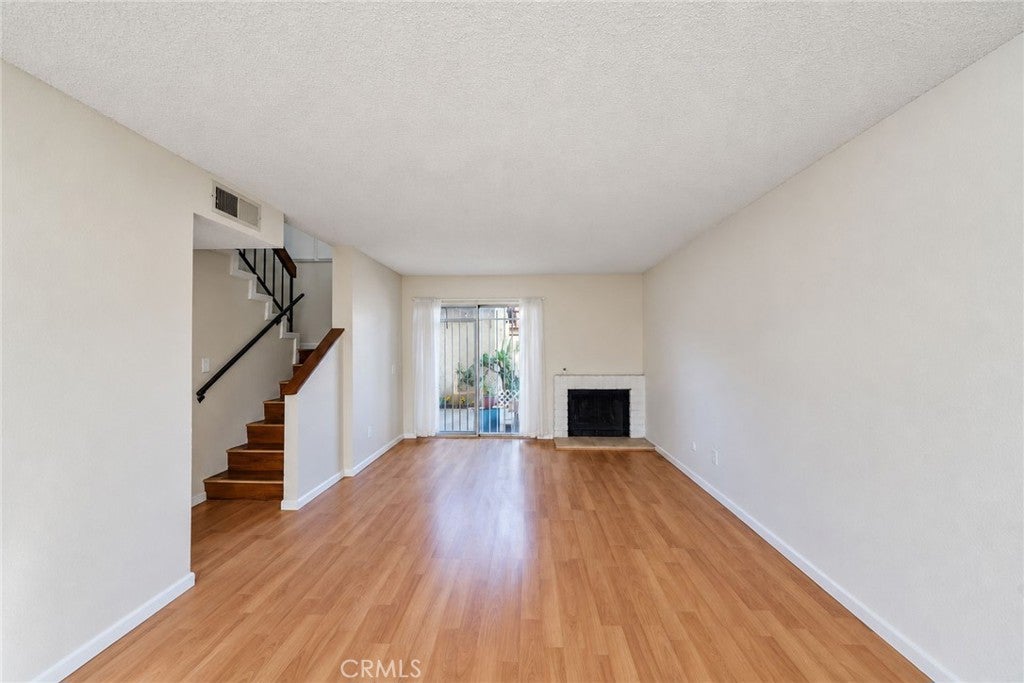
Enter an interest rate to see your estimated monthly payment.Affordable, updated, and move-in ready condo in the Cooley Ranch neighborhood! Welcome to 1097 Santo Antonio Dr #27, a spacious 3-bedroom, 2.5-bath condominium offering over 1,330 square feet of living space in Colton. The home has been thoughtfully refreshed with a renovated kitchen, new cabinets, new countertops, new interior paint, an updated downstairs bathroom, and new carpet in the bedrooms. Upstairs, the spacious primary bedroom features vaulted ceilings and a private balcony, while the additional bedrooms provide plenty of flexibility for family, guests, or a home office. A detached two-car garage with laundry hookups provides convenient parking and additional storage. With a generous floor plan and an attractive price point, this home is a great opportunity for first-time buyers who are ready to make the move from renting to homeownership without giving up the space they need. It may also be a strong option for investors looking for an updated 3 bedroom property to add to their rental portfolio. Conveniently located near schools, shopping, dining, and easy access to the I-10 and I-215 freeways, this home puts everyday necessities within easy reach. As one of the more competitively priced condos in the area, 1097 Santo Antonio Dr offers a great combination of space, updates, location, and value. Come see what this Colton home has to offer!
| 6 days ago | Status changed to Active | |
| 6 days ago | Listing updated with changes from the MLS® | |
| 2 weeks ago | Listing first seen on site |

This information is for your personal, non-commercial use and may not be used for any purpose other than to identify prospective properties you may be interested in purchasing. The display of MLS data is usually deemed reliable but is NOT guaranteed accurate by the MLS. Buyers are responsible for verifying the accuracy of all information and should investigate the data themselves or retain appropriate professionals. Information from sources other than the Listing Agent may have been included in the MLS data. Unless otherwise specified in writing, the Broker/Agent has not and will not verify any information obtained from other sources. The Broker/Agent providing the information contained herein may or may not have been the Listing and/or Selling Agent.

Did you know? You can invite friends and family to your search. They can join your search, rate and discuss listings with you.