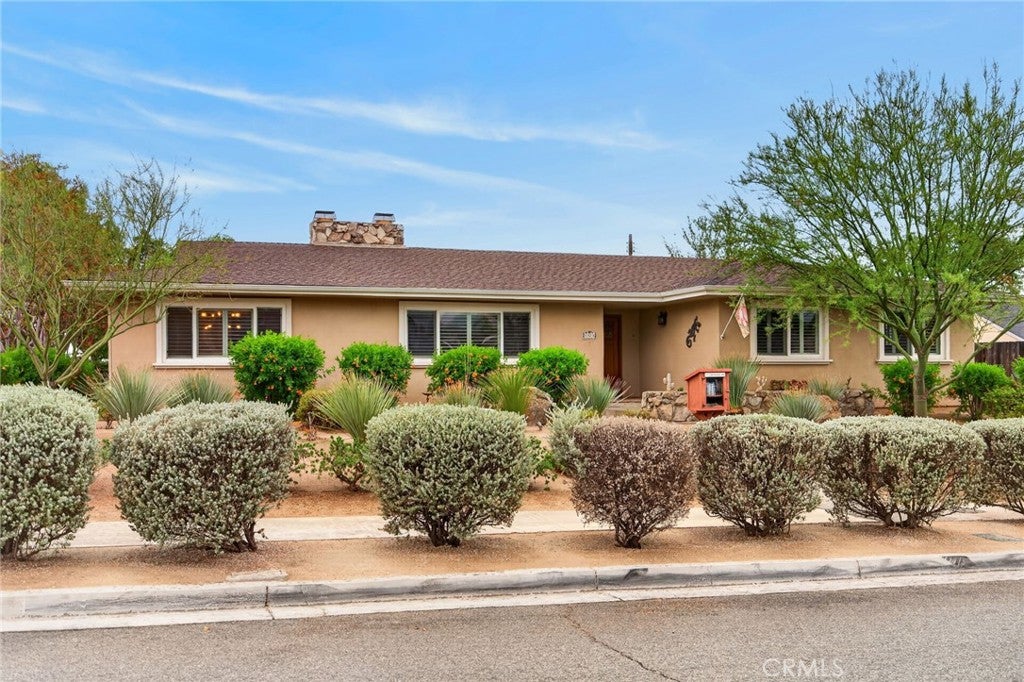
5323 Falkirk, Riverside, CA, 92506

Save
Ask
Tour
Hide
Share
$899,900
6 Days On Site

5323 Falkirk
Riverside, CA 92506

For Sale|Single Family Residence|Active
4
Beds
4
Total Baths
3
Full Baths
1
Partial Bath
2,496
SqFt
$361
/SqFt
1964
Built
County:
Riverside
Listed by BRAD ALEWINE of COMPASS brad.alewine@brad-alewine.com
Call Now: 951-203-4426
Is this the listing for you? We can help make it yours.
951-203-4426
5323 Falkirk5323 Falkirk5323 Falkirk5323 Falkirk
Save
Ask
Tour
Hide
Share

Mortgage Calculator

Monthly Payment (Est.)

$4,106
Calculator powered by Showcase IDX, a Constellation1 Company. Copyright ©2026 Information is deemed reliable but not guaranteed.

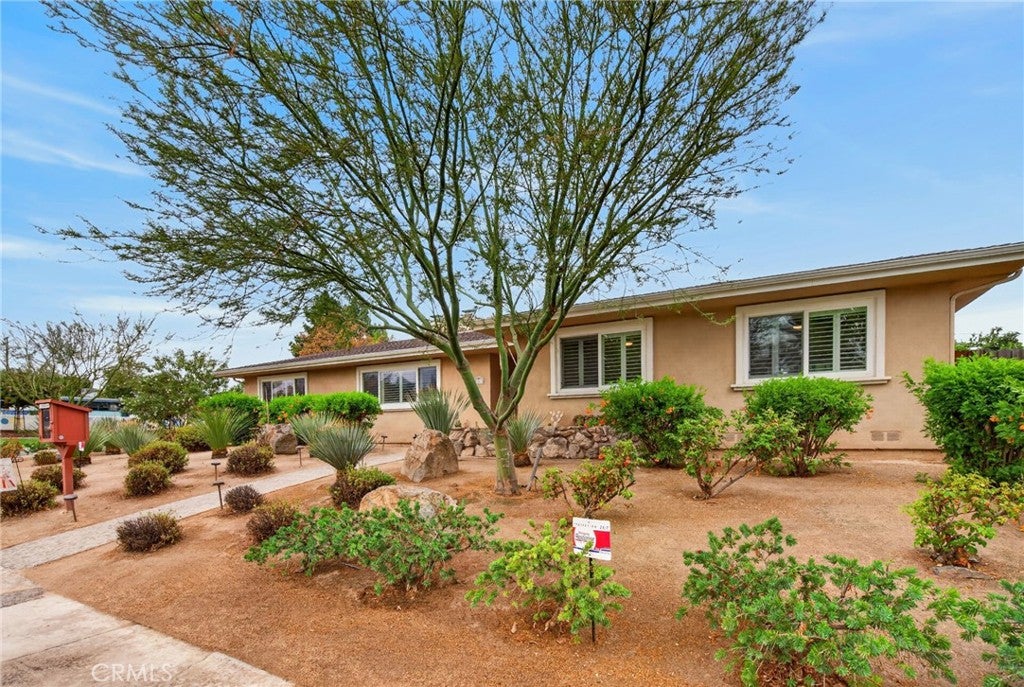
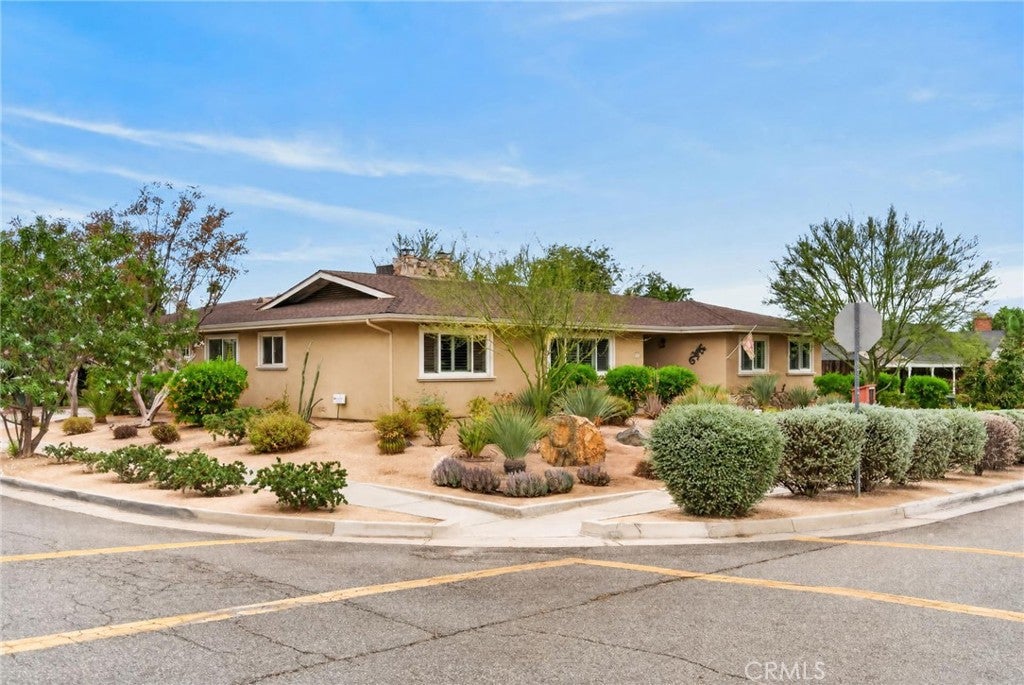
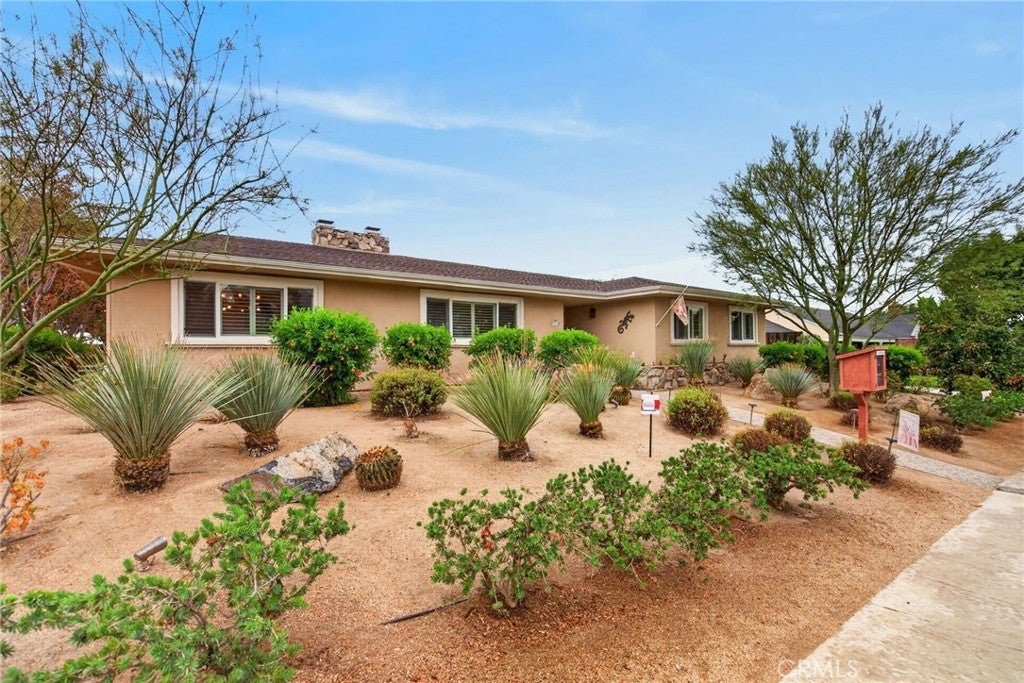
VICTORIA WOODS- Nestled in the heart of the prestigious Victoria Woods neighborhood, this stunning rambling mid-century ranch has been updated to perfection, honoring its architectural integrity with thoughtful, period-appropriate remodeling throughout. This is a rare opportunity to own a home of this caliber, offered for the first time in over 25 years. The interior flows effortlessly, starting with a large formal living room anchored by a striking stone corner fireplace. A separate formal dining room sets the stage for elegant hosting, while the island kitchen serves as the heart of the home, featuring light cherry wood cabinetry, abundant storage, and a sun-splashed breakfast nook. The inviting family room, complete with custom built-ins and its own cozy fireplace, offers serene views of the backyard and the newly remodeled pool and spa. Beautiful hardwood floors run through the home’s footprint, including four spacious bedrooms—two of which feature private ensuite baths. Beyond the aesthetic appeal, the property is outfitted with resource-efficient upgrades like dual-paned windows and low-water landscaping with drip irrigation. The manicured grounds provide year-round beauty with surprisingly low maintenance, creating a private oasis for relaxation. Even the oversized garage is a standout, boasting finished walls, epoxy floors, and a wealth of built-in storage. Victoria Woods provides a near idyllic location. You’re just a short walk from Poly High School and Alcott Elementary, and minutes from the private Victoria Club golf course, Andulka Park, and the Riverside Plaza. With the University of California Riverside, RCC, and the vibrant culture of Downtown Riverside just a short drive away, this home perfectly balances mid-century soul with modern convenience.

Save
Ask
Tour
Hide
Share
Listing Snapshot
Price 
$899,900
Days On Site 
6 Days
Bedrooms 
4
Inside Area (SqFt) 
2,496 sqft
Total Baths 
4
Full Baths 
3
Partial Baths 
1
Lot Size 
0.22 Acres
Year Built 
1964
MLS® Number 
IV26197065
Status 
Active
Property Tax 
N/A
HOA/Condo/Coop Fees 
N/A
Sq Ft Source 
N/A
Friends & Family
Recent Activity
6 days agoListing first seen on site
6 days agoListing updated with changes from the MLS®
General Features
Acres 
0.22
Attached Garage 
Yes
Direction Faces 
East
Disclosures 
Incorporated
Foundation 
Raised
Garage 
Yes
Garage Spaces 
2
Land Lease 
No
Levels 
One
Number Of Stories 
1
Parking 
AttachedConcreteDrivewayGarageGarage Door OpenerOn SiteGarage Faces SideStorage
Parking Spaces 
2
Property Condition 
Updated/Remodeled
Property Sub Type 
Single Family Residence
Security 
Security SystemCarbon Monoxide Detector(s)Smoke Detector(s)
Sewer 
Public Sewer
Special Circumstances 
Standard
Style 
CustomRanch
Utilities 
Cable ConnectedElectricity ConnectedNatural Gas ConnectedPhone ConnectedSewer ConnectedUnderground UtilitiesWater Connected
Water Source 
Public
Interior Features
Appliances 
Built-In RangeDouble OvenDishwasherExhaust FanElectric OvenDisposalGas RangeMicrowaveRange HoodSelf Cleaning OvenVented Exhaust FanWater Heater
Cooling 
Central AirElectric
Fireplace 
Yes
Fireplace Features 
Family RoomGas StarterLiving RoomMasonryRaised HearthWood Burning
Flooring 
TileWood
Heating 
CentralForced AirNatural Gas
Interior 
Breakfast BarBuilt-in FeaturesGranite CountersPantryStone CountersRecessed LightingStorageEntrance FoyerMaster Downstairs
Laundry Features 
Electric Dryer HookupGas Dryer HookupInsideLaundry Room
Main Level Bedrooms 
4
Spa 
Yes
Window Features 
Double Pane Windows
Bathroom 
Features - Stone Counters
Bedroom 
Dining Room 
Family Room 
Foyer 
Kitchen 
Features - Granite Counters, Kitchen Island, Stone Counters
Laundry 
Living Room 
Master Bathroom 
Master Bedroom 
Save
Ask
Tour
Hide
Share
Exterior Features
Construction Details 
FrameStoneStucco
Lot Features 
Back YardCorner LotFront YardSprinklers In RearSprinklers In FrontLandscapedLevelRectangular Lot
Patio And Porch 
Rear PorchCoveredFront PorchPatio
Pool Features 
PrivateFilteredGuniteGas HeatHeated
Private Pool 
Yes
Road Frontage 
City Street
Roof 
CompositionShingle
Spa 
Yes
Spa Features 
GuniteHeatedIn Ground
View 
None
Waterview 
None
Windows/Doors 
Double Pane Windows
Community Features
Accessibility Features 
Accessible Hallway(s)
Community Features 
Street LightsSuburbanSidewalks
MLS Area 
252 - Riverside
School District 
Riverside Unified
Financing Terms Available 
Conventional
Building Access 
One
Roads 
Paved
Schools
School District
Riverside Unified
Elementary School
Unknown
Middle School
Unknown
High School
Unknown


This information is for your personal, non-commercial use and may not be used for any purpose other than to identify prospective properties you may be interested in purchasing. The display of MLS data is usually deemed reliable but is NOT guaranteed accurate by the MLS. Buyers are responsible for verifying the accuracy of all information and should investigate the data themselves or retain appropriate professionals. Information from sources other than the Listing Agent may have been included in the MLS data. Unless otherwise specified in writing, the Broker/Agent has not and will not verify any information obtained from other sources. The Broker/Agent providing the information contained herein may or may not have been the Listing and/or Selling Agent.

Neighborhood & Commute
Source: Walkscore
Disclosure: Community information and market data powered by Constellation Data Labs. Information is deemed reliable but not guaranteed.
Save
Ask
Tour
Hide
Share