

404 MozumdarCedarpines Park, CA 92322

Mortgage Calculator
Monthly Payment (Est.)
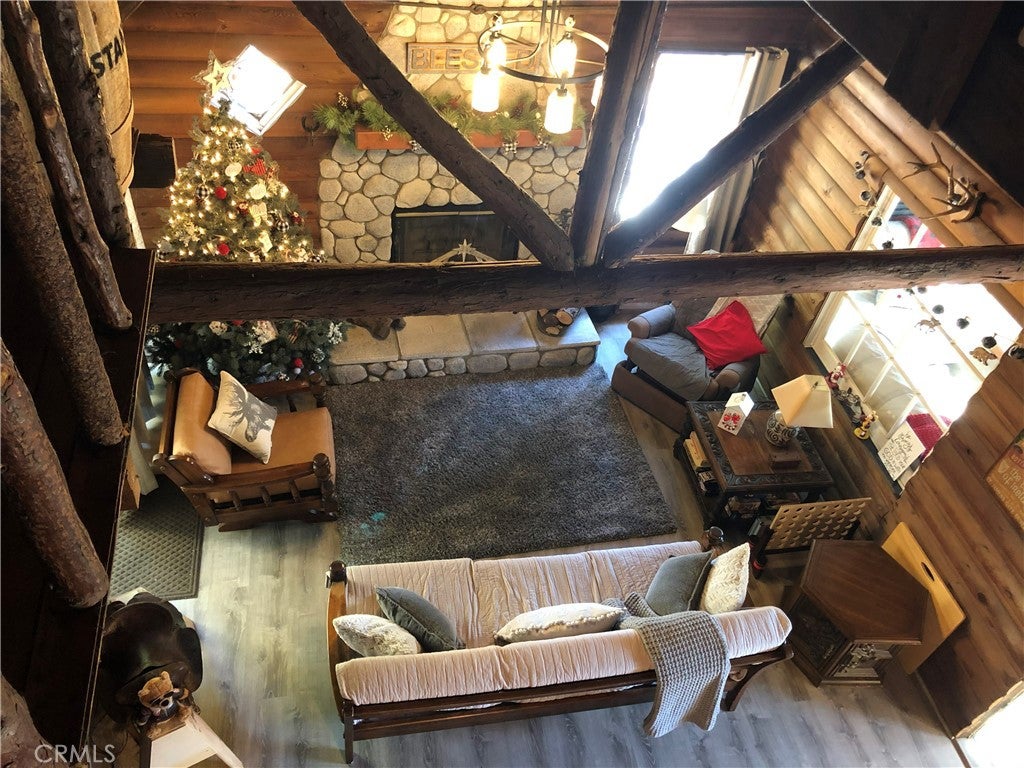
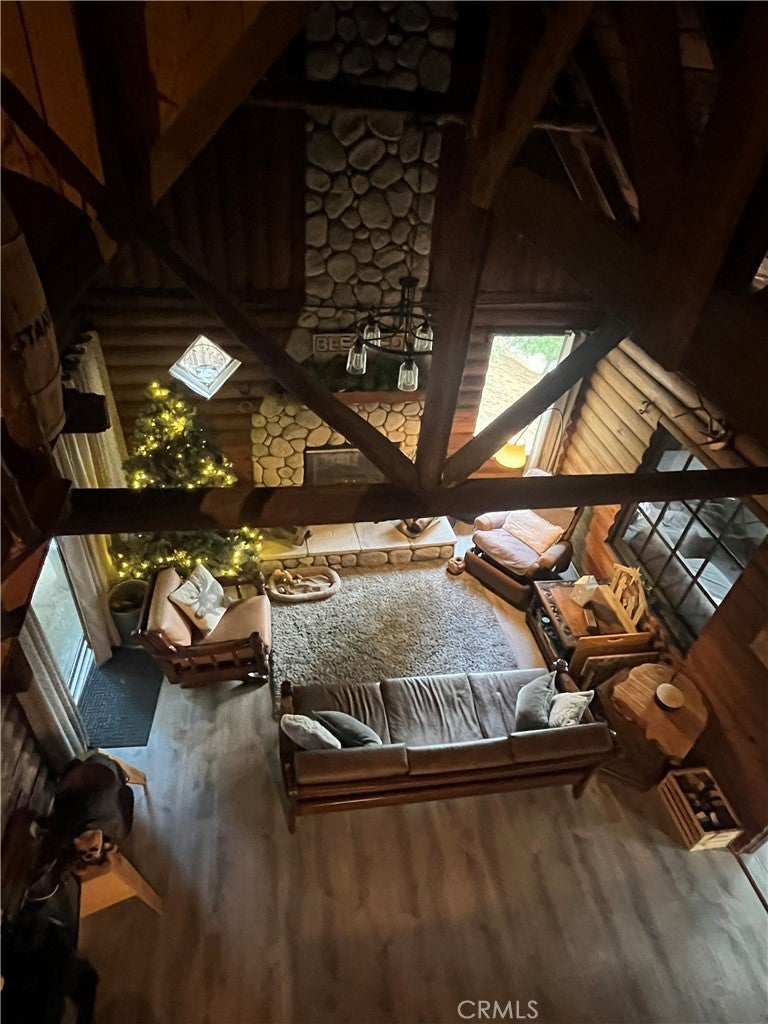
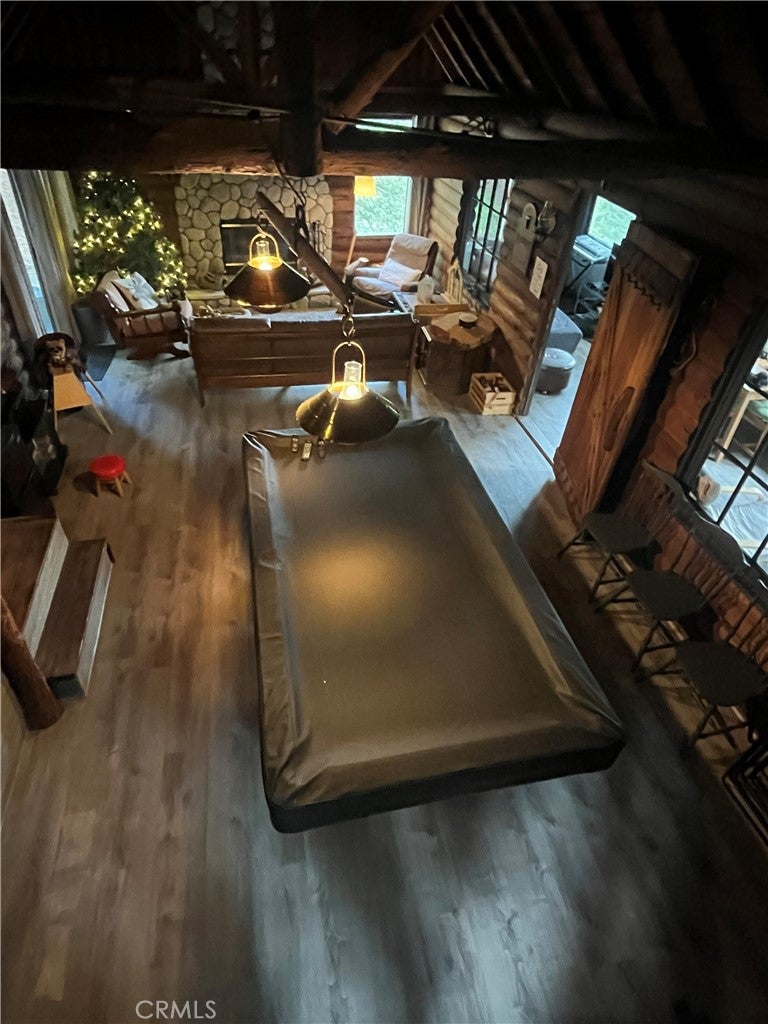
$1,482If you love authentic mountain cabins, 404 Mozumdar Drive is a rare find. Built in 1938, this cabin has that true historic charm and total privacy that you just can't replicate. It sits on a huge, nearly half-acre double lot (21,450 sq ft) made up of two side-by-side parcels. It isn't a suburban house dropped in the mountains—it’s a real cabin with deep roots, incredible space, and room to grow. Plus, winter access is easy with a dedicated two-car parking pad right on a paved, city-plowed street. The location is ideal if you want to unplug but still be close to the basics. You are just a short drive from Goodwin & Sons Market for groceries, the water at Lake Gregory, hiking at Heart Rock, and the shores of Silverwood Lake. Inside, the 1560 square foot (with Basement) layout is super cozy, comfortable, and completely turnkey. It still features its original soaring, wood-beamed cathedral ceilings and a classic river-rock fireplace, but it has been thoughtfully updated where it counts. The bathroom is beautifully renovated, the main floor has new luxury vinyl plank flooring, and a brand-new central heater keeps the place warm. To make it modern and easy to manage from afar, we’ve also added a Google Nest smart thermostat and a Ring camera security system. The cabin comes fully furnished and currently sleeps up to nine guests, making it ready to enjoy immediately or use as a short-term rental. The living room includes a 65-inch TV and a pool table, the kitchen is fully stocked with all cookware, and there are portable AC units in the bedrooms for the summer. For the right buyer, the property offers amazing future flexibility. There is a 400-square-foot unfinished basement underneath that is perfect for gear storage or a workshop. Outside, the yard has great tree-line views and plenty of space for winter sledding, an outdoor pizza oven, patio heaters, and outdoor furniture. Because the vacant side lot is included, you also have the unique option to build a garage, a workshop, or a detached ADU down the road. This cabin isn't for everyone, but for the right family who appreciates vintage character, modern comfort, and a massive piece of land, it’s a perfect match.
| 2 weeks ago | Listing first seen on site | |
| 2 weeks ago | Listing updated with changes from the MLS® |

This information is for your personal, non-commercial use and may not be used for any purpose other than to identify prospective properties you may be interested in purchasing. The display of MLS data is usually deemed reliable but is NOT guaranteed accurate by the MLS. Buyers are responsible for verifying the accuracy of all information and should investigate the data themselves or retain appropriate professionals. Information from sources other than the Listing Agent may have been included in the MLS data. Unless otherwise specified in writing, the Broker/Agent has not and will not verify any information obtained from other sources. The Broker/Agent providing the information contained herein may or may not have been the Listing and/or Selling Agent.

Did you know? You can invite friends and family to your search. They can join your search, rate and discuss listings with you.