

2520 Bombay StreetSouth El Monte, CA 91733
Mortgage Calculator
Monthly Payment (Est.)
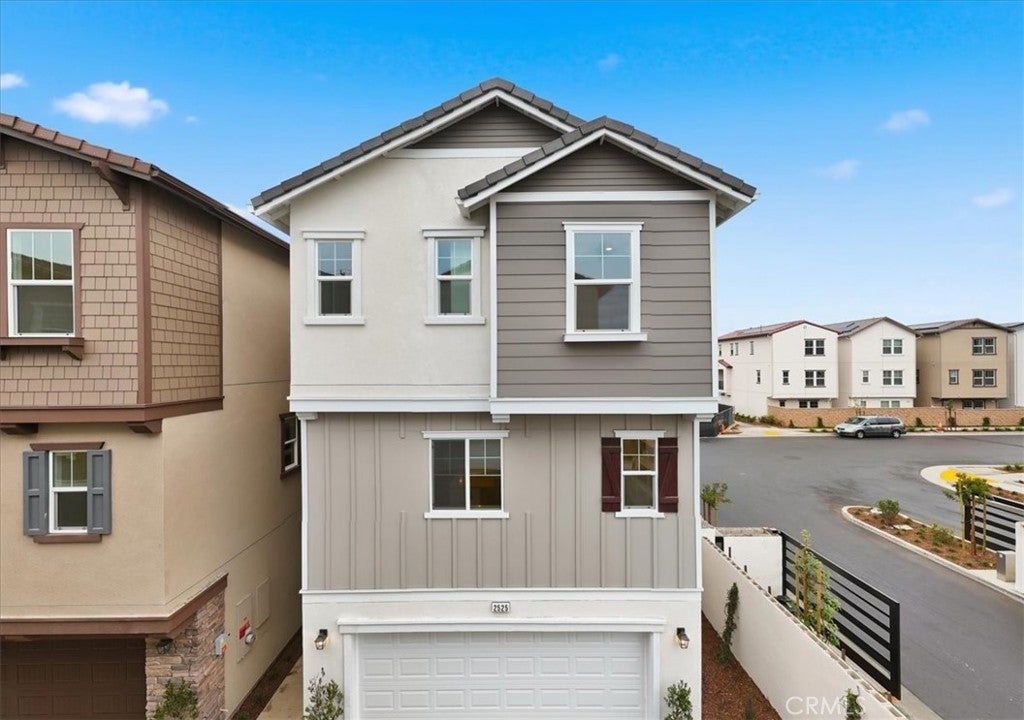
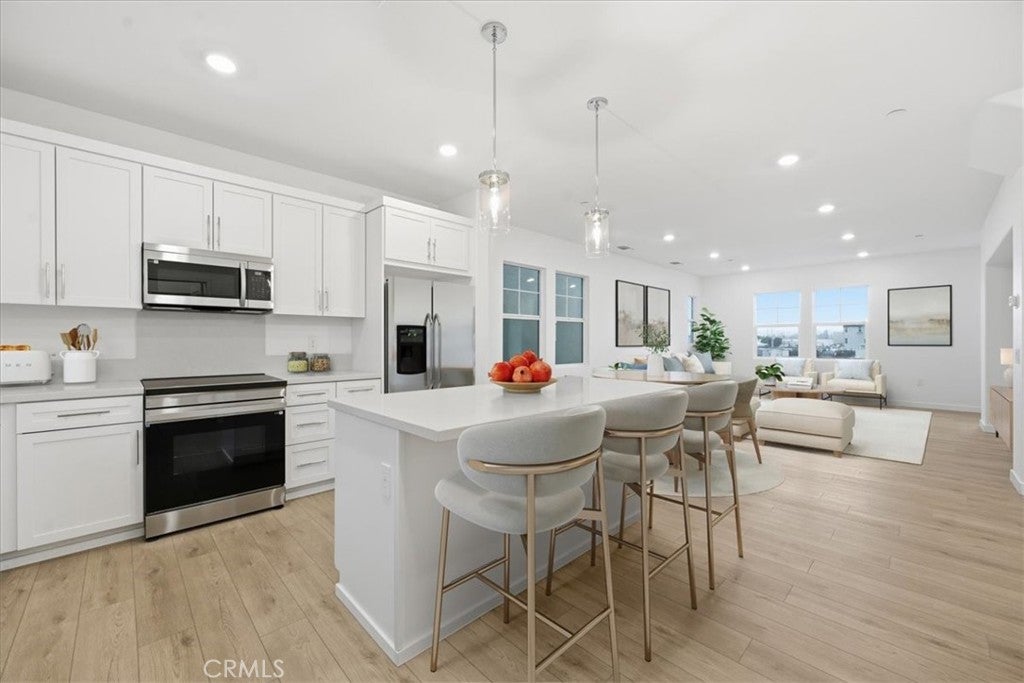
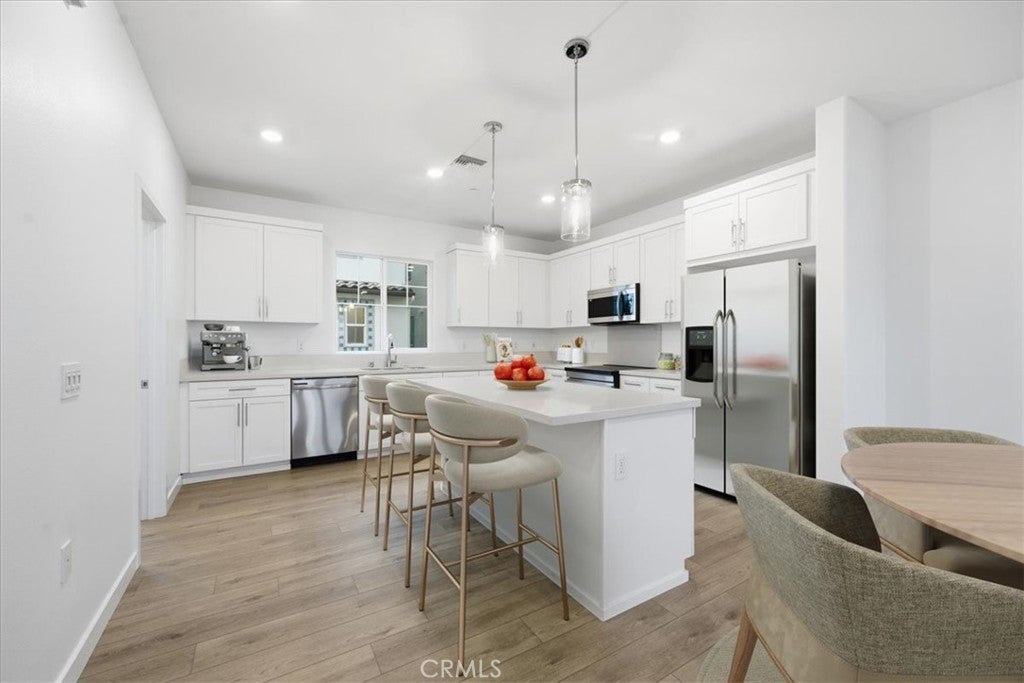
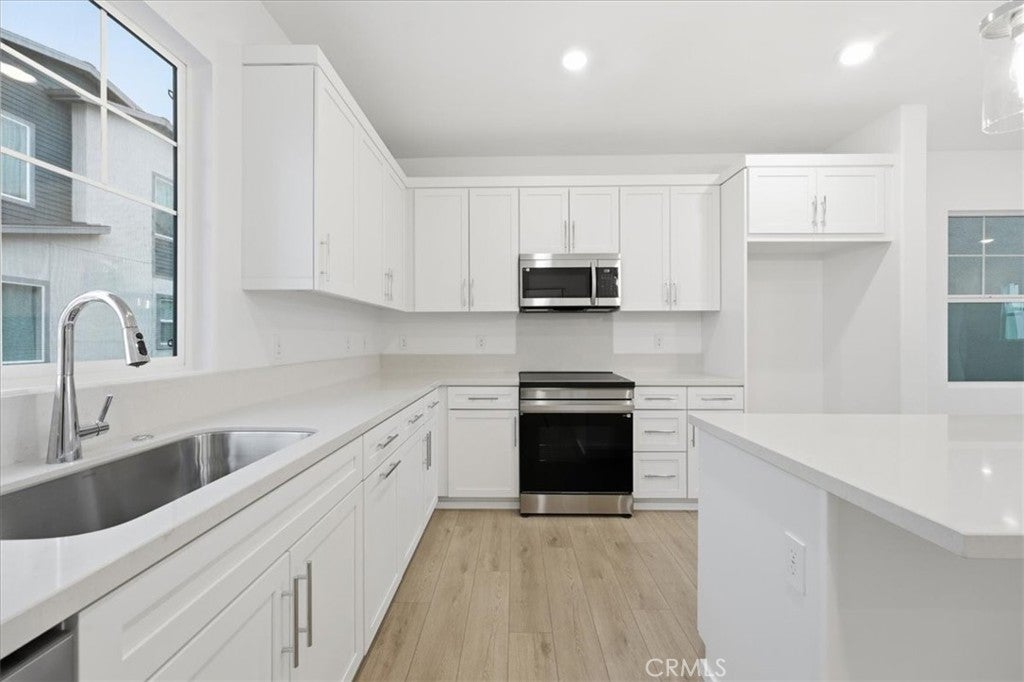
$3,6452520 Bombay Street, South El Monte | Astaire at Starlite GATED COMMUNITY | PAID SOLAR | COMMUNITY POOL | BBQ & PICNIC AREA | WALKING PATHS | PRIVATE CORNER-LOT LOCATION | BUILD-TO-ORDER | FIRST-FLOOR BEDROOM + FULL BATH Welcome to Astaire at Starlite, a thoughtfully designed gated community offering a welcoming family-oriented lifestyle with amenities created for relaxation, recreation, and connection. Residents can enjoy a community pool, BBQ area, grassy picnic space, and walking paths—all within a private neighborhood setting. This KB Home is located on a desirable corner lot in a private location within the community and features the added benefit of PAID SOLAR. As a build-to-order home, buyers have the opportunity to personalize their home with available selections and finishes to reflect their individual style and needs. The spacious three-story floor plan begins with a first-floor bedroom and full bathroom with a walk-in shower, providing an ideal option for guests, multigenerational living, or a home office. The open-concept main living area features a large kitchen with center island and walk-in pantry, flowing seamlessly into the dining area and great room. A powder bathroom and coat closet add convenience. The private third-floor primary suite offers a walk-in closet and ensuite bathroom with dual vanity and walk-in shower. Two secondary bedrooms provide additional flexibility, including one with a walk-in closet. A secondary bathroom with shower-tub combination and a conveniently located laundry area near the bedrooms complete the upper level. A rare combination of gated-community living, PAID SOLAR, corner-lot privacy, flexible three-story design, and build-to-order personalization makes 2520 Bombay Street a home worth discovering. Photos are of the model home and are intended to illustrate the floor plan and design. Interior and exterior finishes, colors, fixtures, landscaping, and other features may vary from the actual home. Buyer to verify all information and available options with builder.
| yesterday | Price changed to $798,888 | |
| yesterday | Listing updated with changes from the MLS® | |
| a week ago | Listing first seen on site |

This information is for your personal, non-commercial use and may not be used for any purpose other than to identify prospective properties you may be interested in purchasing. The display of MLS data is usually deemed reliable but is NOT guaranteed accurate by the MLS. Buyers are responsible for verifying the accuracy of all information and should investigate the data themselves or retain appropriate professionals. Information from sources other than the Listing Agent may have been included in the MLS data. Unless otherwise specified in writing, the Broker/Agent has not and will not verify any information obtained from other sources. The Broker/Agent providing the information contained herein may or may not have been the Listing and/or Selling Agent.

Did you know? You can invite friends and family to your search. They can join your search, rate and discuss listings with you.