

7195 SeineHighland, CA 92346
Mortgage Calculator
Monthly Payment (Est.)
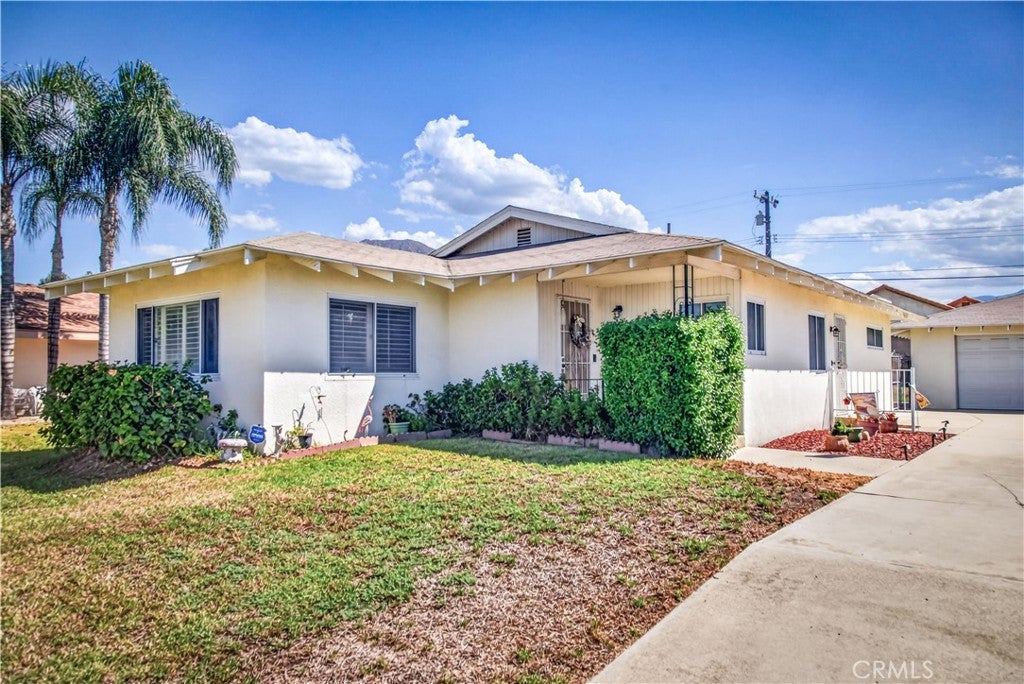
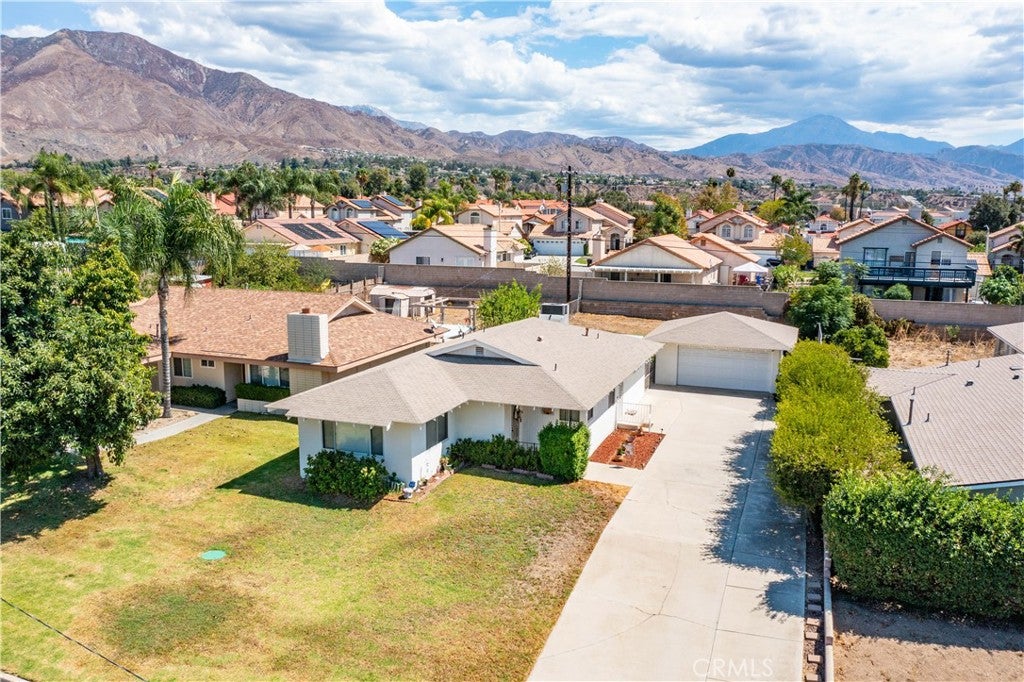
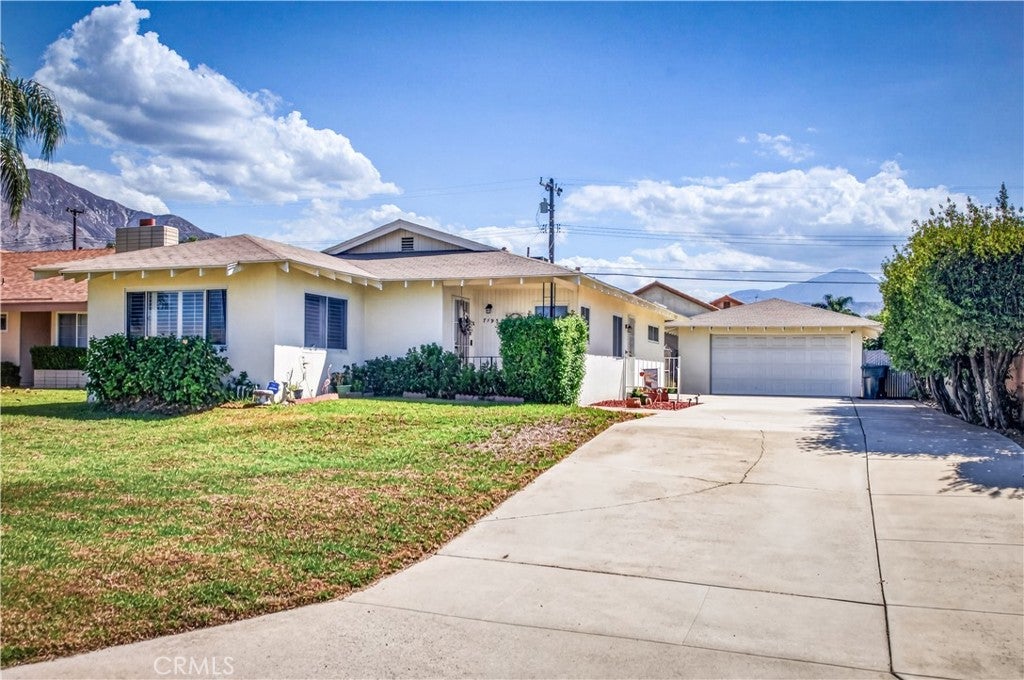
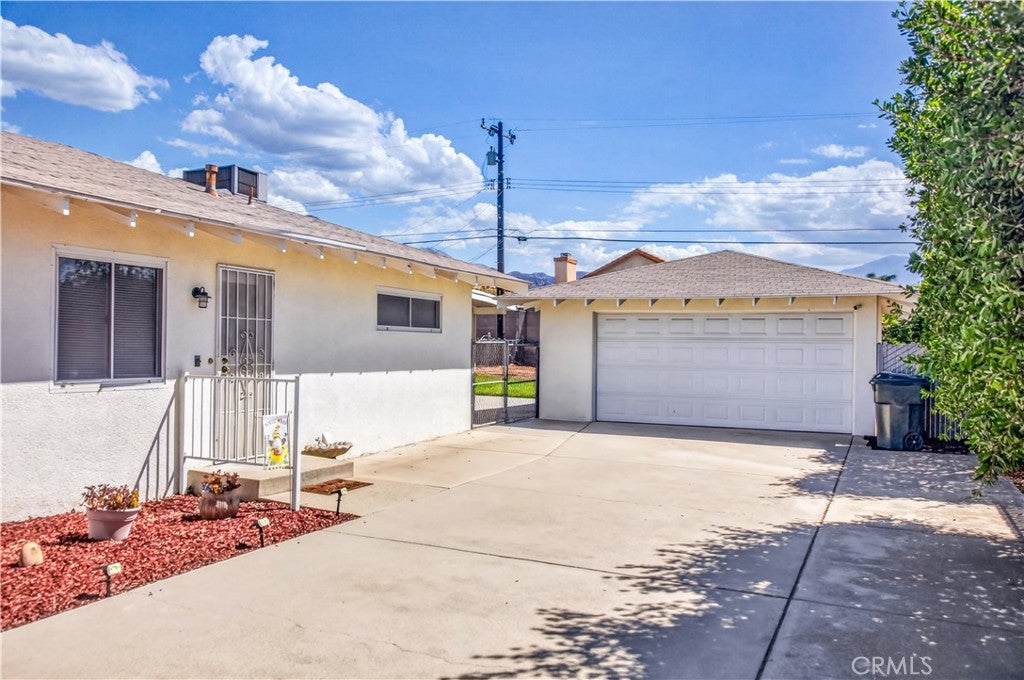
Enter an interest rate to see your estimated monthly payment.PRICED REDUCED!!!DON'T MISS THIS ONE!!!Pride of ownership shines throughout this lovingly maintained single-story Highland home. Exceptionally clean and well cared for, this inviting property offers a comfortable, functional floor plan with plenty of natural light and room to make it your own. The spacious kitchen features abundant cabinetry and counter space, recessed lighting and an adjoining dining area. Generously sized living and bedroom spaces, plantation shutters, central air conditioning and replacement windows add to the home’s comfort and appeal. Outside, enjoy a large backyard with plenty of room for entertaining, gardening, play or simply relaxing beneath the covered patio. A wide, extended concrete driveway provides excellent car and RV parking and leads to the two-car garage. Mature landscaping and a covered front entry add to the home’s welcoming curb appeal. Conveniently located near shopping, dining and freeway access, this home offers an appealing combination of comfort, space and accessibility. Move in and enjoy it as it is, or bring your own style and update over time. A wonderful opportunity to own a truly well-maintained home that has been cared for with pride. This is a trust sale being sold AS IS. Be sure to check out the video link! Click the 360 button on the listing page to view a photo video tour of the home.
| 2 weeks ago | Price changed to $514,900 | |
| 2 weeks ago | Listing updated with changes from the MLS® | |
| 4 weeks ago | Listing first seen on site |

This information is for your personal, non-commercial use and may not be used for any purpose other than to identify prospective properties you may be interested in purchasing. The display of MLS data is usually deemed reliable but is NOT guaranteed accurate by the MLS. Buyers are responsible for verifying the accuracy of all information and should investigate the data themselves or retain appropriate professionals. Information from sources other than the Listing Agent may have been included in the MLS data. Unless otherwise specified in writing, the Broker/Agent has not and will not verify any information obtained from other sources. The Broker/Agent providing the information contained herein may or may not have been the Listing and/or Selling Agent.

Did you know? You can invite friends and family to your search. They can join your search, rate and discuss listings with you.