

5433 Rochester StreetRiverside, CA 92504
Mortgage Calculator
Monthly Payment (Est.)
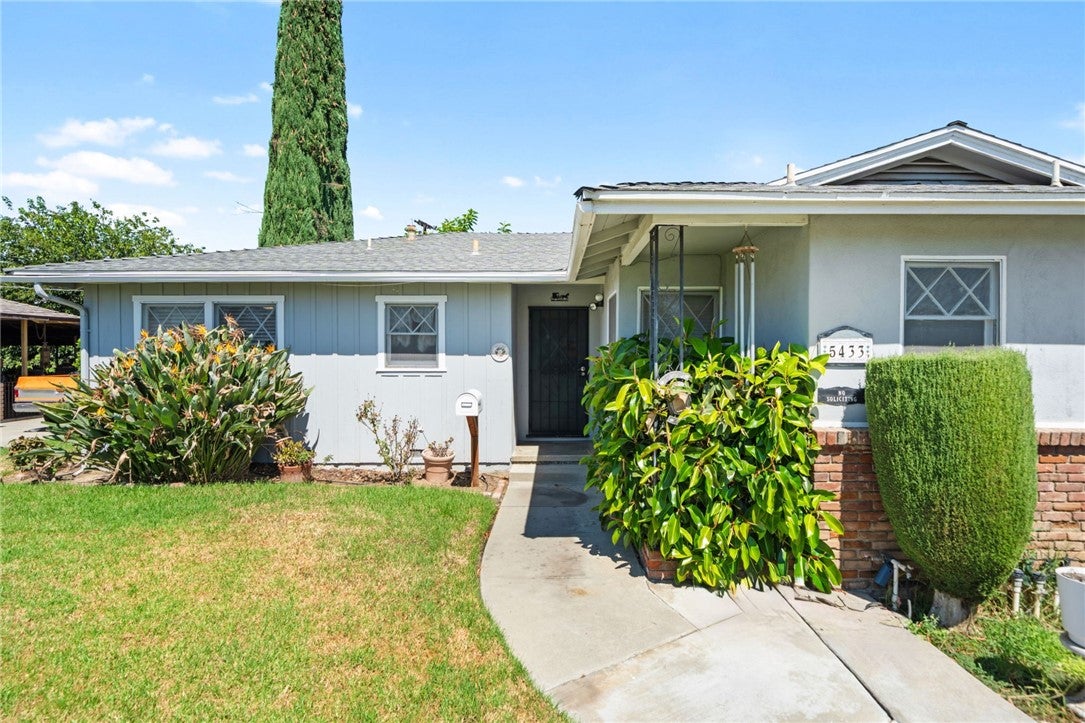
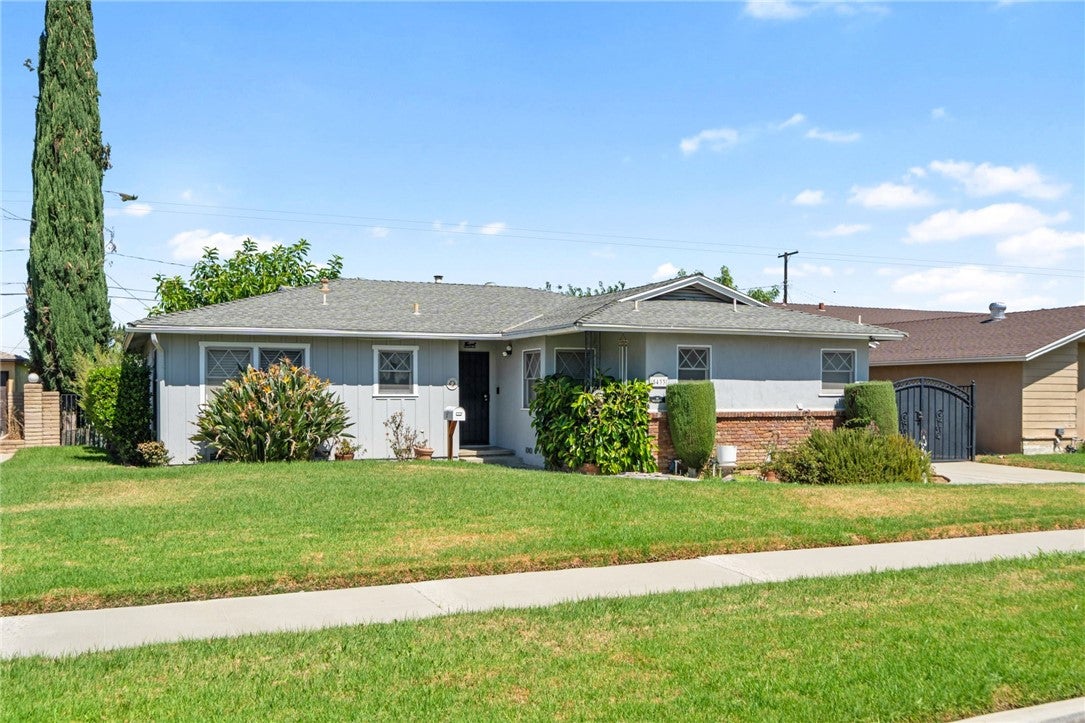
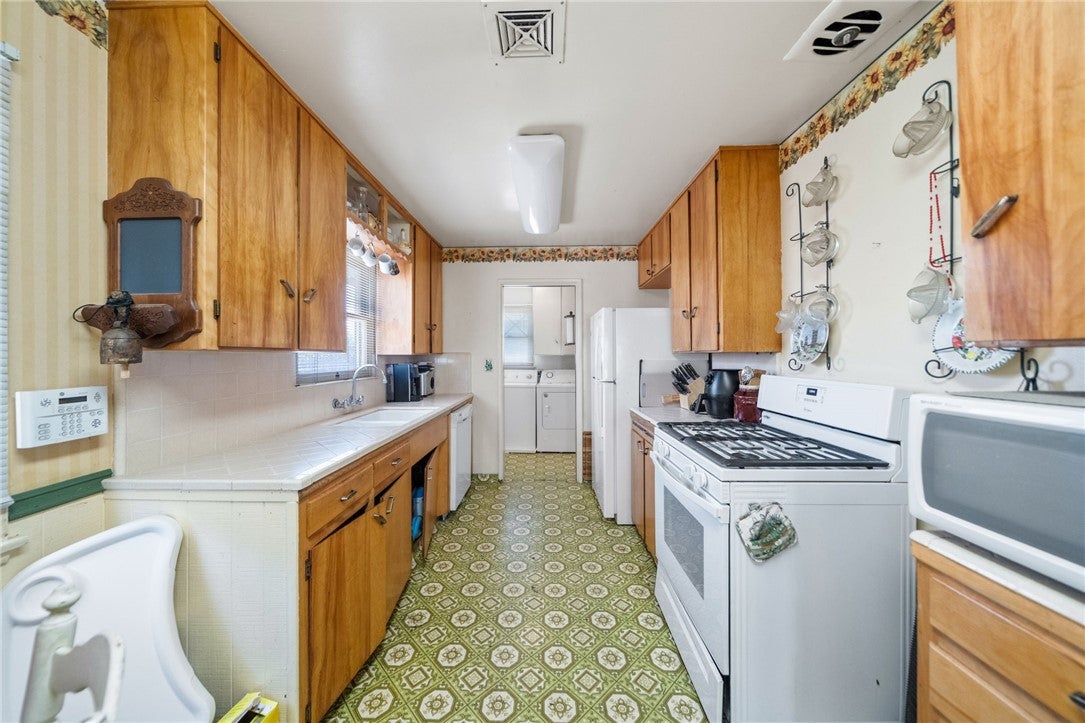
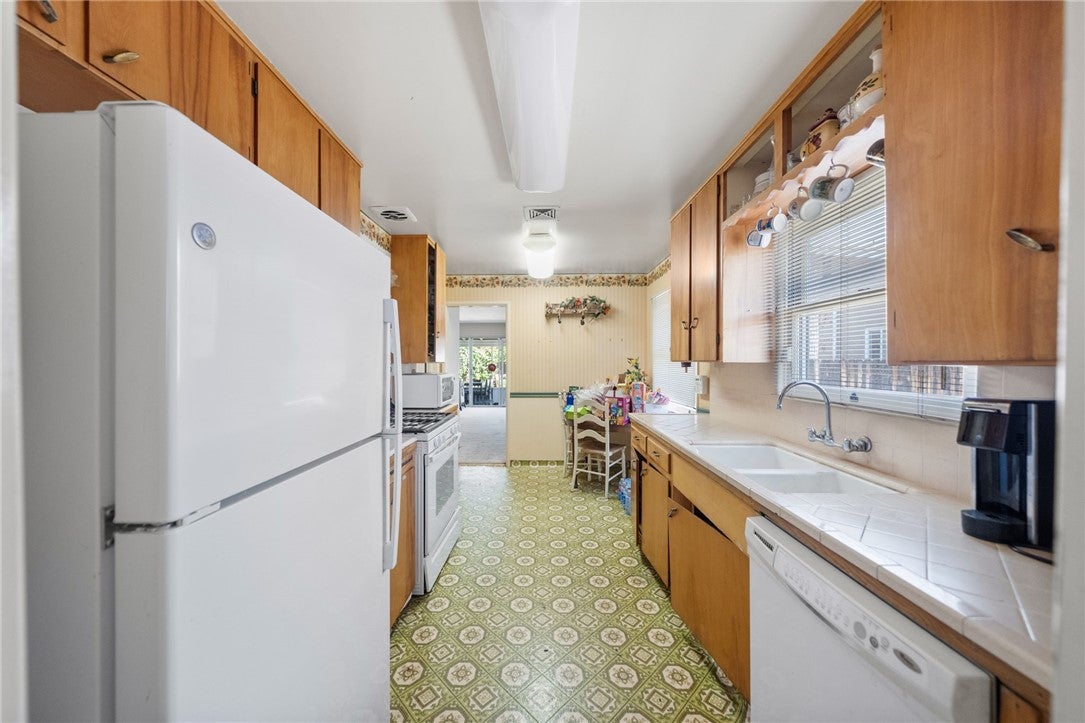
Enter an interest rate to see your estimated monthly payment.Welcome to this charming Riverside home filled with classic 1950s character and plenty of potential to make it your own. Thoughtful original details, including pocket doors and a built-in cutting board in the kitchen, add a touch of nostalgia and personality that is hard to find in newer homes. The spacious floor plan offers four bedrooms, two bathrooms, and a large living room centered around a cozy fireplace. The galley-style kitchen keeps everything within easy reach, while the indoor laundry area adds everyday convenience. Central heating and air conditioning provide comfort throughout the seasons. Out back, a framed-in porch creates a nice transition to the yard. The detached garage, generous side yard, and two backyard storage sheds provide plenty of room for parking, storage, hobbies, or future possibilities. Located in an established Riverside neighborhood close to shopping, schools, and everyday conveniences, this home is a great opportunity for someone who appreciates its original charm and is ready to add their own personal touches.
| 4 days ago | Status changed to Pending | |
| 4 days ago | Listing updated with changes from the MLS® | |
| a week ago | Price changed to $549,500 | |
| 4 weeks ago | Listing first seen on site |

This information is for your personal, non-commercial use and may not be used for any purpose other than to identify prospective properties you may be interested in purchasing. The display of MLS data is usually deemed reliable but is NOT guaranteed accurate by the MLS. Buyers are responsible for verifying the accuracy of all information and should investigate the data themselves or retain appropriate professionals. Information from sources other than the Listing Agent may have been included in the MLS data. Unless otherwise specified in writing, the Broker/Agent has not and will not verify any information obtained from other sources. The Broker/Agent providing the information contained herein may or may not have been the Listing and/or Selling Agent.

Did you know? You can invite friends and family to your search. They can join your search, rate and discuss listings with you.