

1004 RadkaBeaumont, CA 92223
Mortgage Calculator
Monthly Payment (Est.)
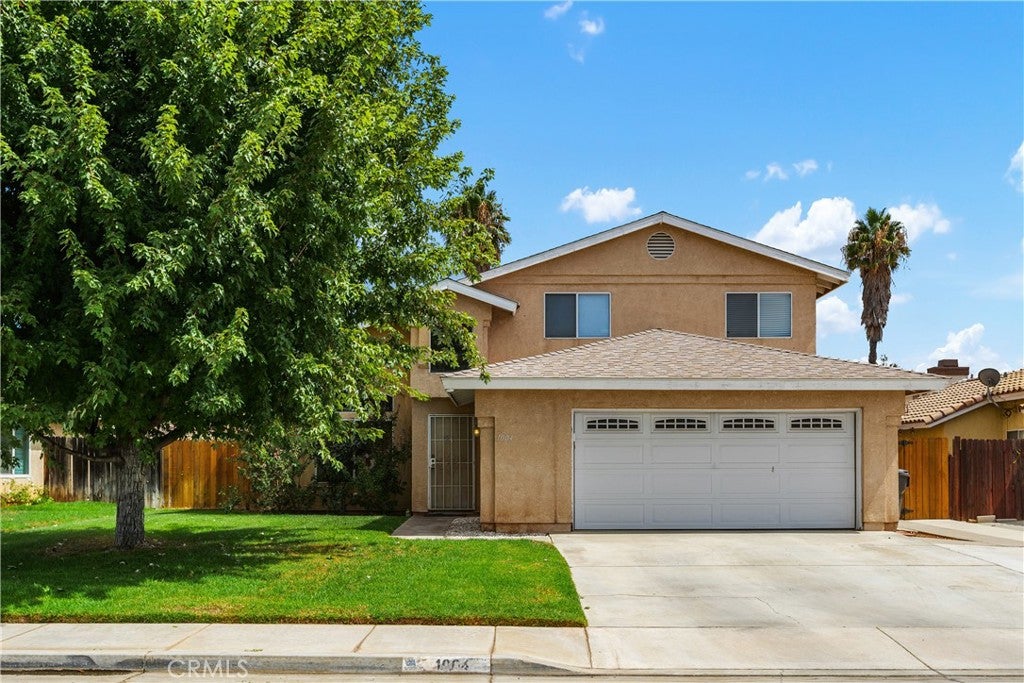
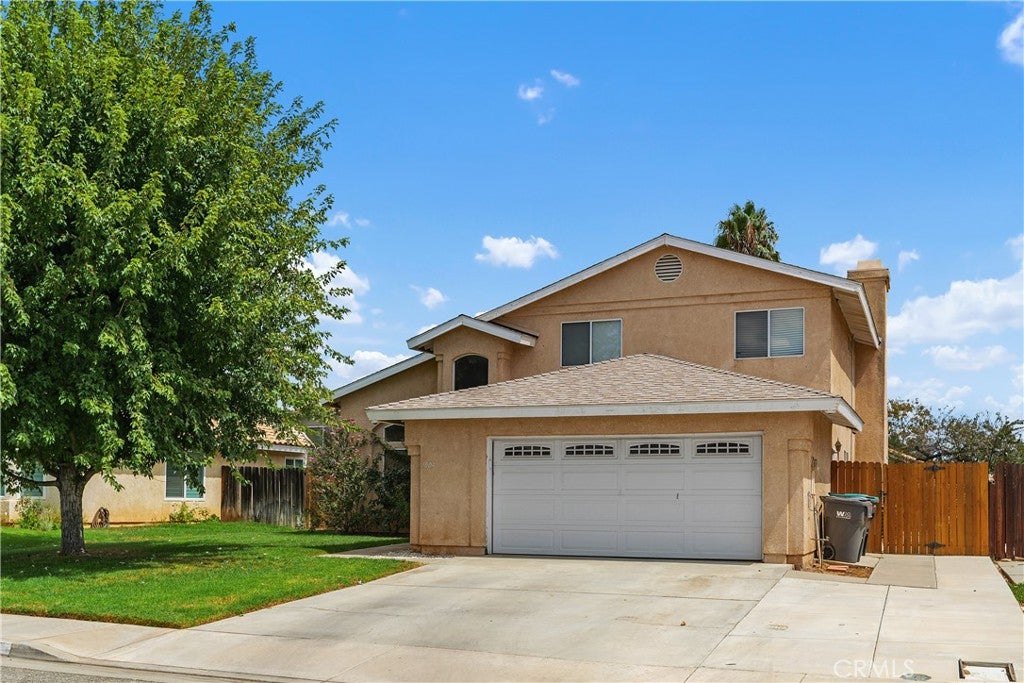
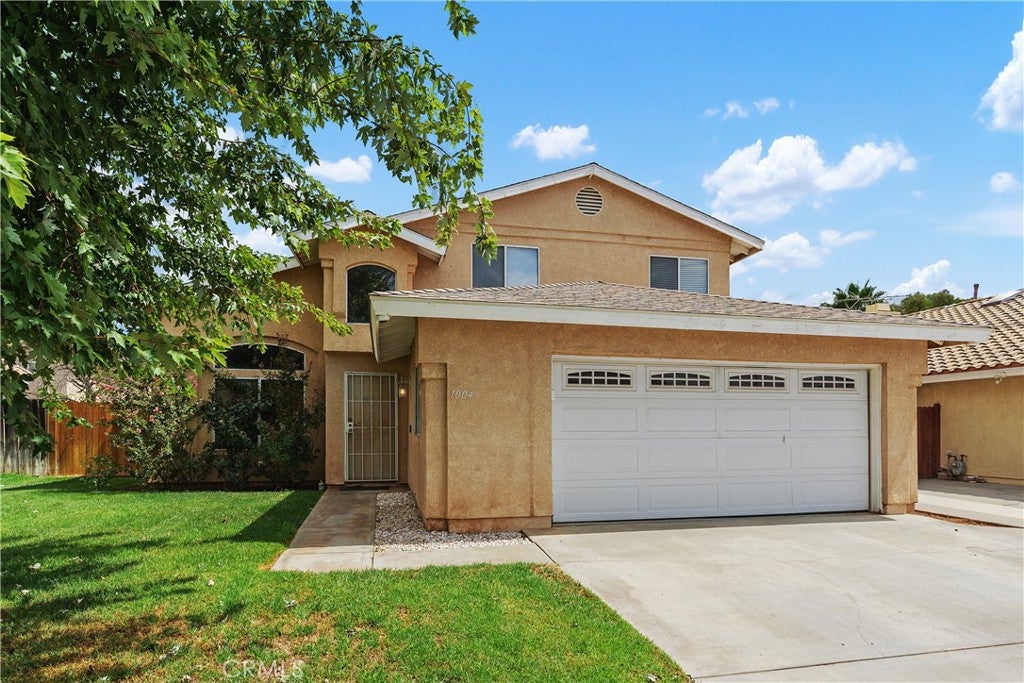
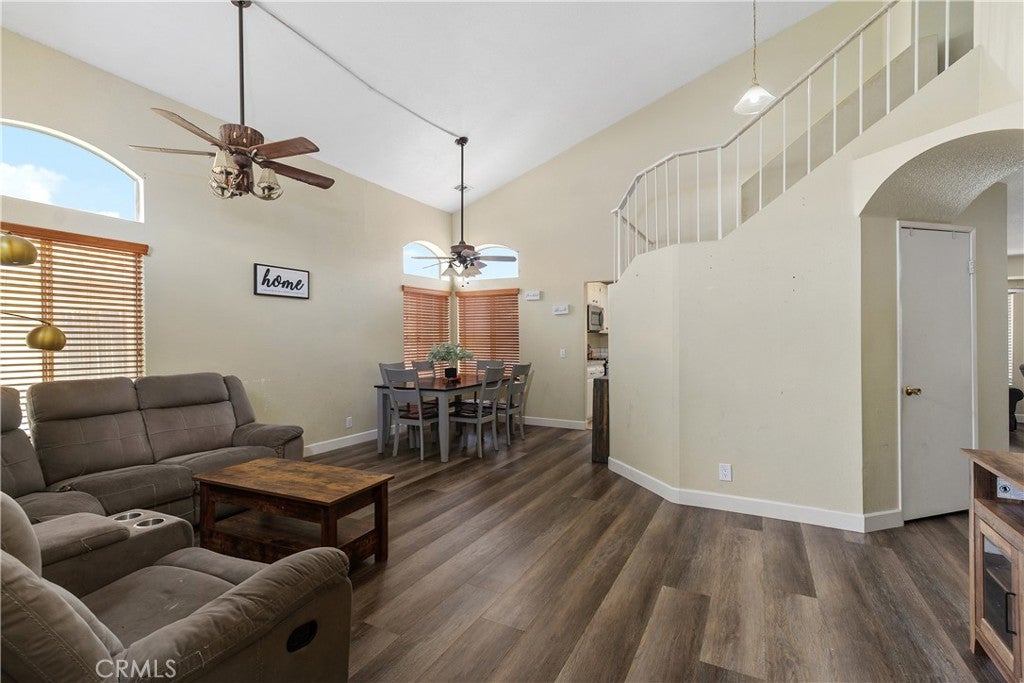
Enter an interest rate to see your estimated monthly payment.This two story home in Beaumont sits on a quiet street shaded by a mature tree, with real mountain views built into the floor plan. Inside, vaulted ceilings and arched windows carry natural light through the great room, and an open staircase overlooks the living and dining space below. The kitchen has stainless steel appliances, white cabinetry, and a subway tile backsplash, and opens to a family room anchored by a tiled fireplace with a wood mantel. New wood look vinyl plank flooring runs through the main living areas. Upstairs, the primary suite looks straight out at San Gorgonio and San Jacinto, with plenty of room for a desk or sitting area. A refreshed powder bath with a new vanity and floating shelves serves the main floor, and a full guest bath is upstairs. Out back, a covered patio and open yard give you room to grill, garden, or let the kids run. Located in the San Gorgonio Pass with quick I-10 access to Cabazon.
| 5 days ago | Status changed to Pending | |
| 5 days ago | Listing updated with changes from the MLS® | |
| 2 weeks ago | Price changed to $509,000 | |
| 3 weeks ago | Listing first seen on site |

This information is for your personal, non-commercial use and may not be used for any purpose other than to identify prospective properties you may be interested in purchasing. The display of MLS data is usually deemed reliable but is NOT guaranteed accurate by the MLS. Buyers are responsible for verifying the accuracy of all information and should investigate the data themselves or retain appropriate professionals. Information from sources other than the Listing Agent may have been included in the MLS data. Unless otherwise specified in writing, the Broker/Agent has not and will not verify any information obtained from other sources. The Broker/Agent providing the information contained herein may or may not have been the Listing and/or Selling Agent.

Did you know? You can invite friends and family to your search. They can join your search, rate and discuss listings with you.