

4330 Oakwood PlaceRiverside, CA 92506
Mortgage Calculator
Monthly Payment (Est.)
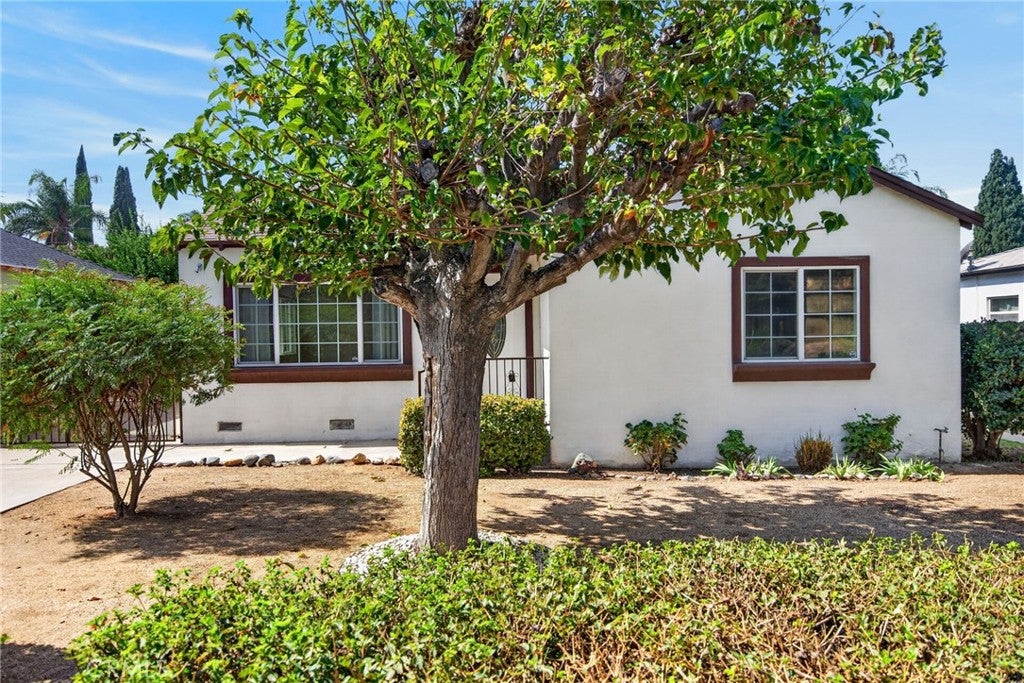
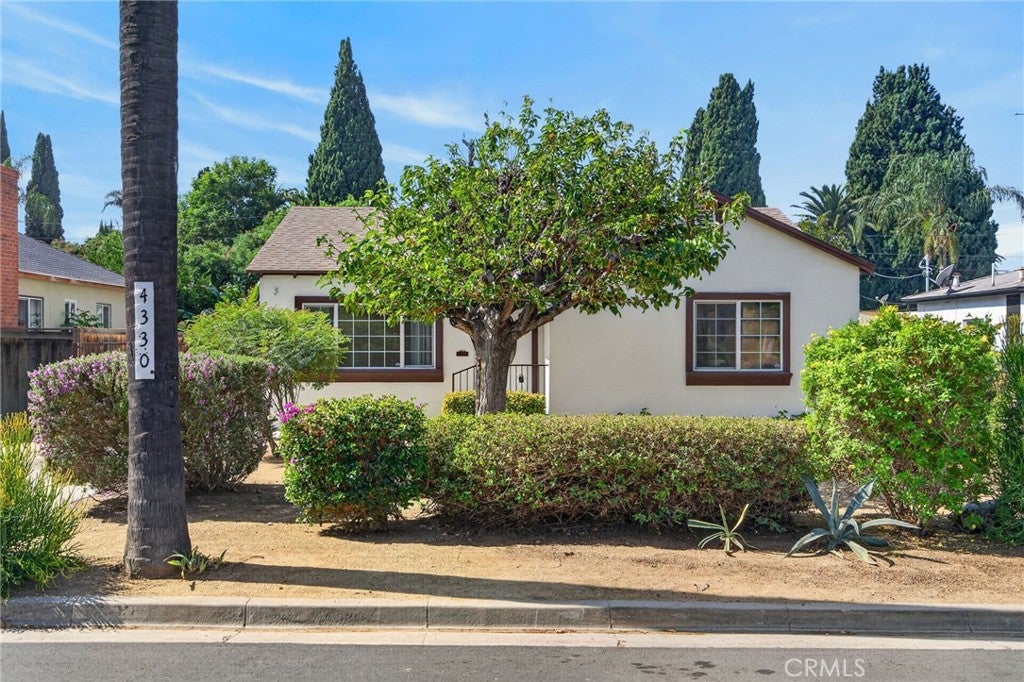
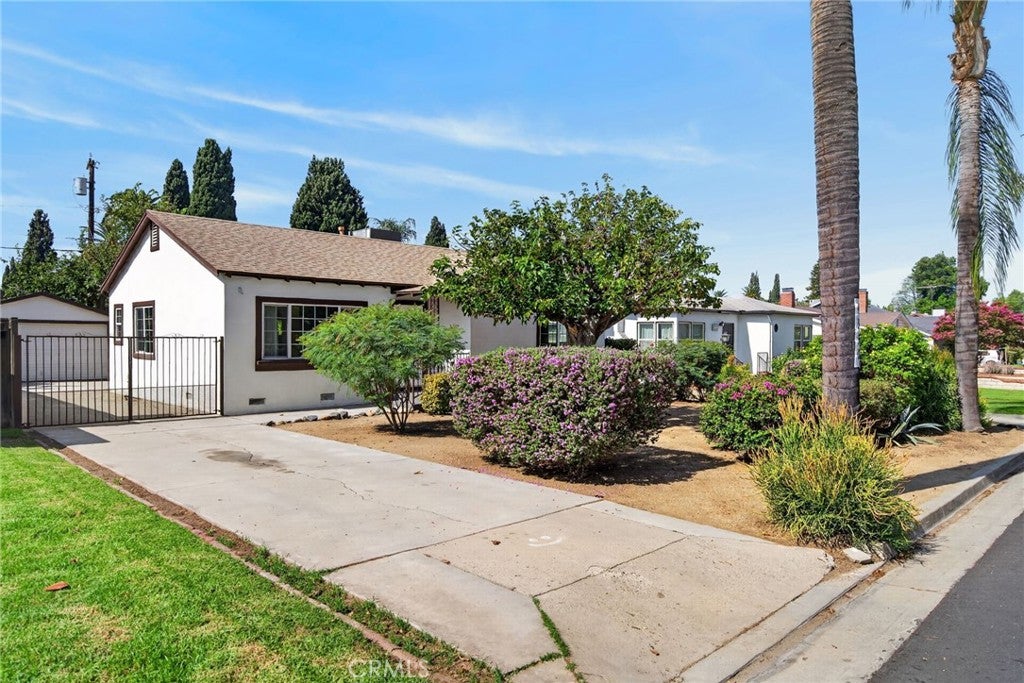
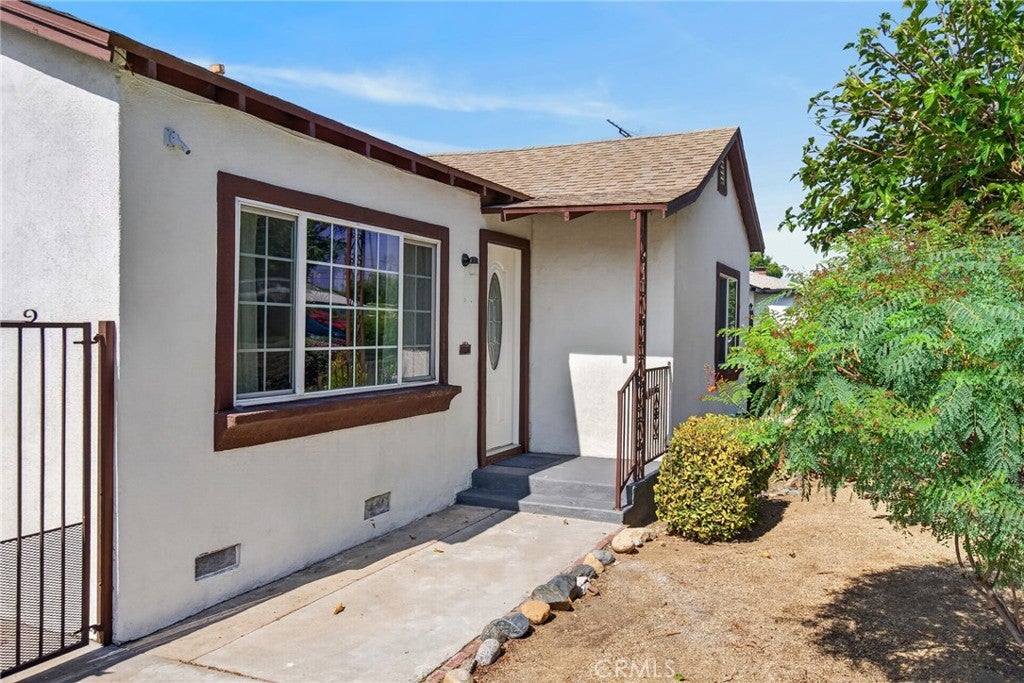
Enter an interest rate to see your estimated monthly payment.Welcome Home to this Wood Streets Cottage. The moment you pull up the charm this home has will usher you in. Drought tolerant front yard landscaping, gated parking, and amazing curb appeal is just the beginning. As you enter the wood floors that fill the living room and dining room (also under the carpeted bedrooms) adds to the beautiful decor. The upgraded windows allow an abundance of natural light into the entire home. Recently painted the home is move in ready. The kitchen has gray cabinets and tile flooring and just off the kitchen is the large inside laundry room. The 2 bedrooms are good sizes and conveniently located off the hallway. The bathroom has updated tub and shower along with a white vanity. The home was updated with new ceiling fans; paint and the carpet was just installed. The rear yard is large and has 2 citrus trees along with a large area behind the garage that would be the perfect space to grow your garden. The detached 2 car garage is behind the double gated entry adding more security and additional parking. This home is located in a great neighborhood and gives you that Riverside charm you have been searching for.
| 4 weeks ago | Listing first seen on site | |
| 4 weeks ago | Listing updated with changes from the MLS® |

This information is for your personal, non-commercial use and may not be used for any purpose other than to identify prospective properties you may be interested in purchasing. The display of MLS data is usually deemed reliable but is NOT guaranteed accurate by the MLS. Buyers are responsible for verifying the accuracy of all information and should investigate the data themselves or retain appropriate professionals. Information from sources other than the Listing Agent may have been included in the MLS data. Unless otherwise specified in writing, the Broker/Agent has not and will not verify any information obtained from other sources. The Broker/Agent providing the information contained herein may or may not have been the Listing and/or Selling Agent.

Did you know? You can invite friends and family to your search. They can join your search, rate and discuss listings with you.