

6295 Banner CourtRiverside, CA 92504
Mortgage Calculator
Monthly Payment (Est.)
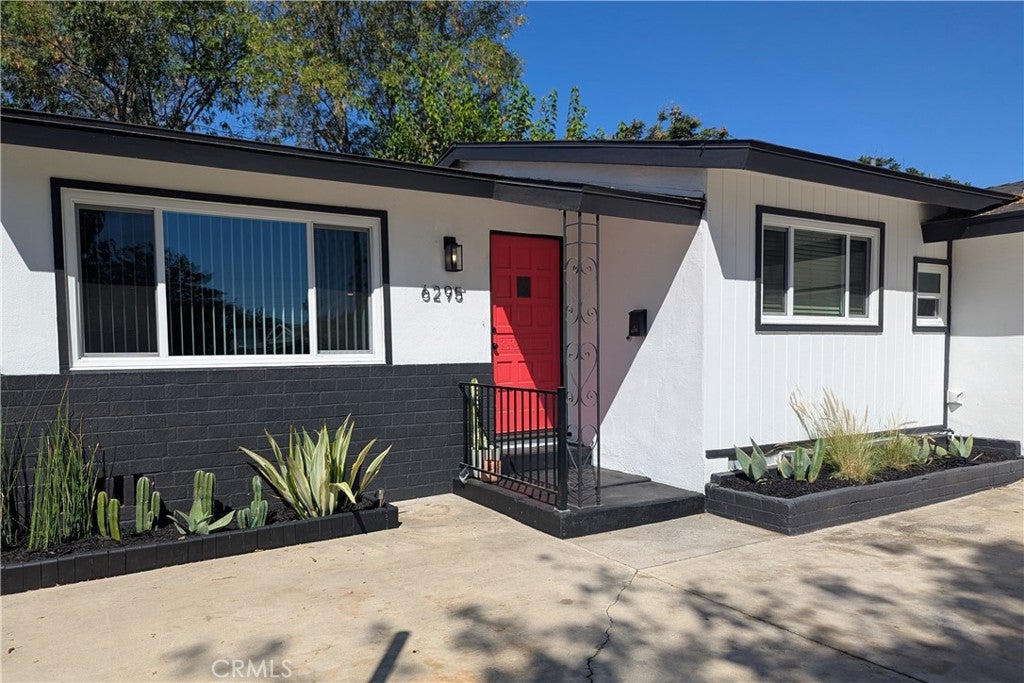
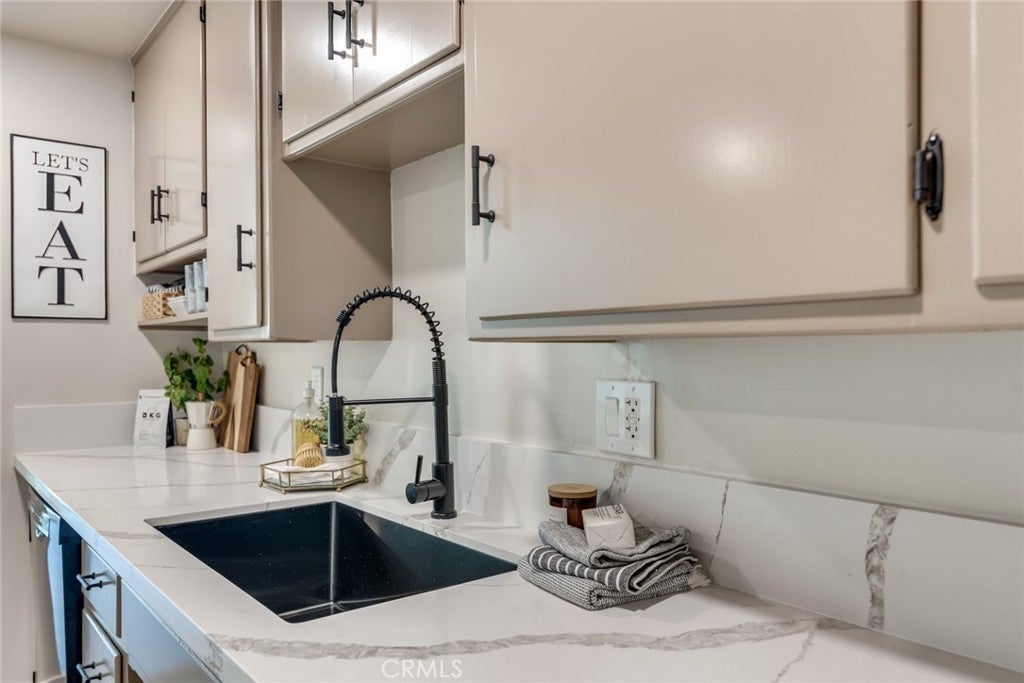
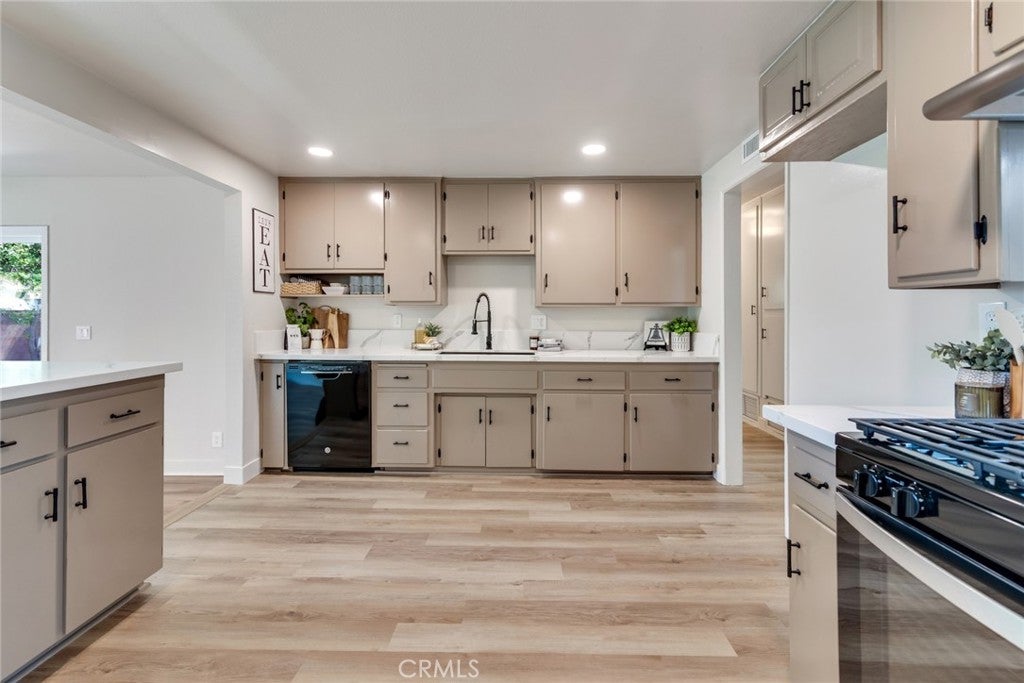
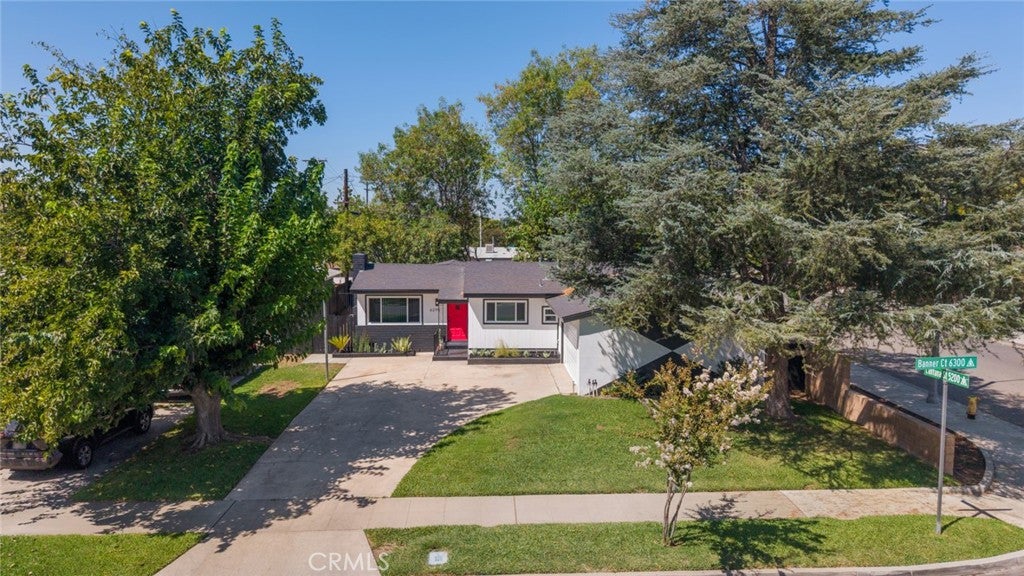
Enter an interest rate to see your estimated monthly payment.A home you can grow with—and a value that’s hard to find! Unlike a smaller two- or three-bedroom home you may quickly outgrow, the four bedrooms here offer tremendous versatility—use them as bedrooms, a home office, guest room, hobby space, gym, or whatever best fits your lifestyle today and in the future. At the heart of the home is a wonderfully oversized kitchen that feels surprisingly spacious for a home of this size. It features abundant cabinet space, brand-new quartz countertops, a new sink and faucet, brand-new gas range and vent hood, and updated cabinet hinges and hardware, including magnetic-close doors. The large pull-up counter comfortably seats four and creates a natural gathering spot for meals, conversation, or visiting with the cook. The home has also received many of the important updates that make owning an older home easier and more comfortable. The composition roof was replaced in 2020, the entire home was re-piped with brand-new water lines in 2026, and the water heater was also replaced in the not-too-distant past. These significant improvements offer valuable peace of mind and may also be beneficial when obtaining homeowners' insurance. Every little bit helps when it comes to keeping ownership costs manageable! The cosmetic updates are equally impressive, with brand-new interior and exterior paint and new LVP flooring throughout. The oversized Central A/C cools the home quickly when needed, while the cozy living room fireplace adds warmth and character. Outside, the corner-lot location and mature trees provide something newer construction simply can't replicate overnight—shade, privacy, and an established setting. The backyard features a generous slab patio ready for BBQs, outdoor dining, and entertaining, while a side dog run provides additional space and could be enclosed to suit your needs. The location is equally practical, with convenient access to both the 91 and 60 freeways, along with nearby shopping, restaurants, and schools, including The Plaza, Hardman Center, Arlington Square, and Mountain View Elementary. And then there’s the price. Finding a home with four bedrooms, this much usable space, a truly large kitchen, and so many important improvements at this price point is increasingly difficult. This is a home that offers the flexibility to grow with you, the updates to provide peace of mind, and the value that makes it worth seeing in person. Come take a look—you may be surprised by just how much home you can get here.
| 3 weeks ago | Status changed to Pending | |
| 3 weeks ago | Listing updated with changes from the MLS® | |
| 4 weeks ago | Listing first seen on site |

This information is for your personal, non-commercial use and may not be used for any purpose other than to identify prospective properties you may be interested in purchasing. The display of MLS data is usually deemed reliable but is NOT guaranteed accurate by the MLS. Buyers are responsible for verifying the accuracy of all information and should investigate the data themselves or retain appropriate professionals. Information from sources other than the Listing Agent may have been included in the MLS data. Unless otherwise specified in writing, the Broker/Agent has not and will not verify any information obtained from other sources. The Broker/Agent providing the information contained herein may or may not have been the Listing and/or Selling Agent.

Did you know? You can invite friends and family to your search. They can join your search, rate and discuss listings with you.