

35112 Funk WayBeaumont, CA 92223
Mortgage Calculator
Monthly Payment (Est.)
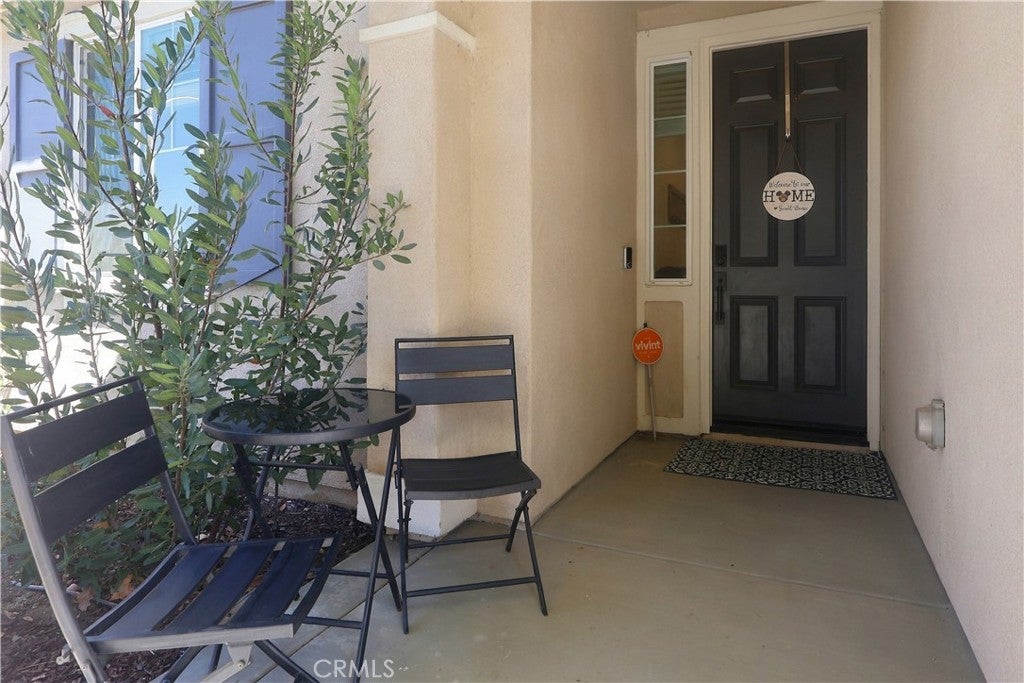
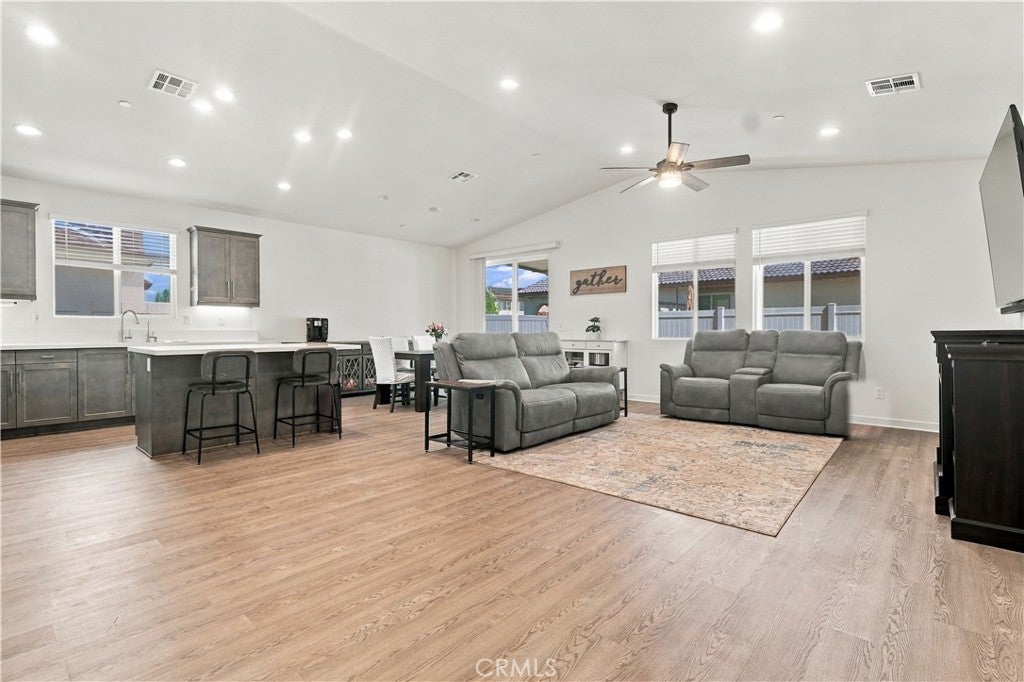
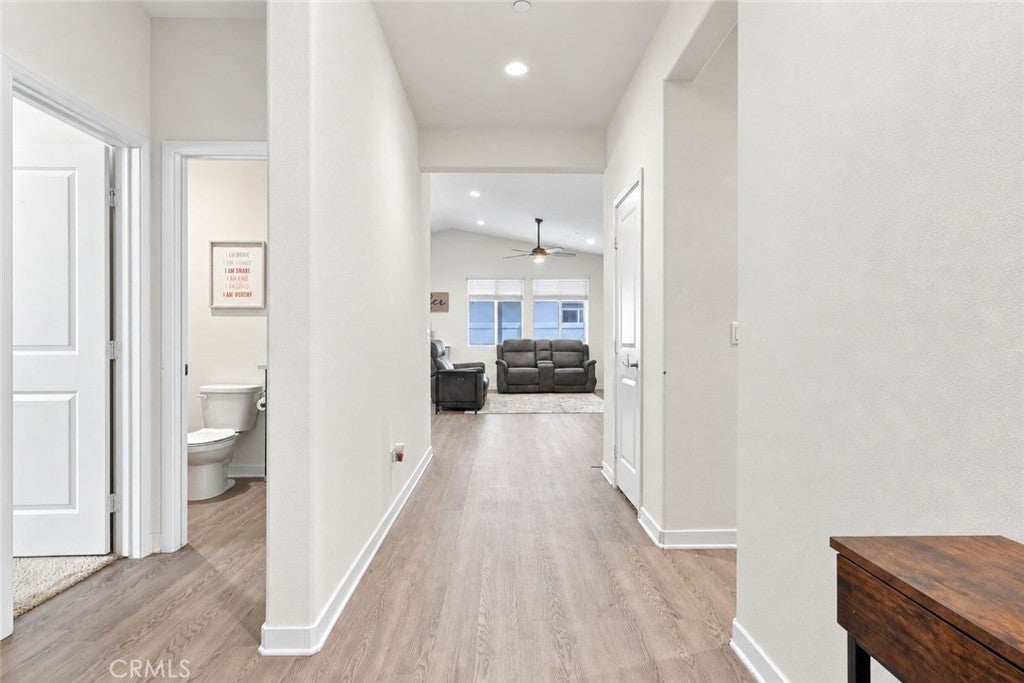
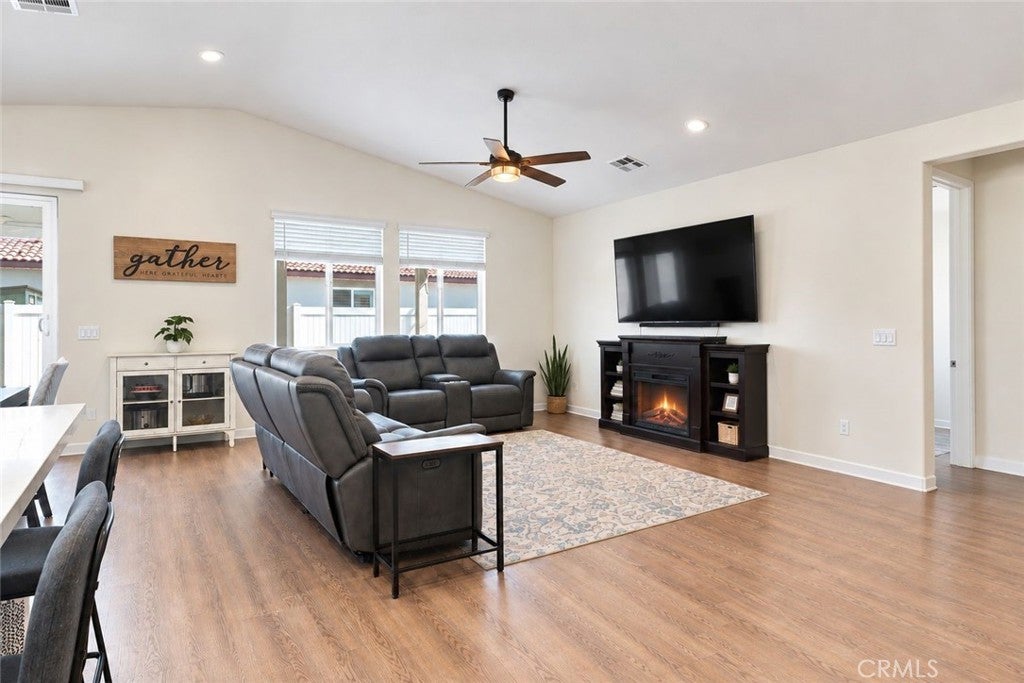
Enter an interest rate to see your estimated monthly payment.One of the home's greatest advantages is the lifestyle that comes with living in The Fairways Community. From the moment you step through the front door, the home makes an impression. A wide entry hallway, soaring ceilings, and recessed lighting create a bright, spacious atmosphere and leads naturally into the home's open-concept living spaces. The floor plan is designed for the way people live today — connected, comfortable, and ideal for entertaining. At the center of the home is a beautifully appointed kitchen featuring a generous island with seating, abundant cabinetry, and plenty of countertop space for everything from casual breakfasts to gatherings with family and friends. Soft-close cabinets and drawers provide an elevated finishing touch. A reverse-osmosis system in the kitchen and filtered water throughout the home add everyday convenience and peace of mind. The living areas provide plenty of room to gather, while four bedrooms and three bathrooms offer flexibility for family, overnight guests, a home office, hobbies, or whatever your lifestyle requires. Outside, the low-maintenance backyard gives you more time to enjoy life and less time worrying about yard care. The concrete and covered patio create an inviting outdoor extension of the home — perfect for relaxing with your morning coffee, enjoying an evening meal outdoors, or entertaining. This is more than simply a neighborhood — it offers a setting designed for enjoying the Southern California lifestyle. Connect with others in your community; spend a warm afternoon relaxing beside the community pool and spa, take the family to the neighborhood park, or enjoy the recreational atmosphere created by the surrounding golf community. Whether your ideal day means being active outdoors, gathering with friends, relaxing poolside, or simply enjoying the comfort of home, the community offers opportunities to make everyday life feel a little more like a getaway. The combination of an open and functional floor plan, generous kitchen, modern water filtration features, low-maintenance backyard, PAID-IN FULL SOLAR, and resort-style community amenities makes 35112 Funk Way a home designed not only for where you live, but how you want to live. HOA Amenities include: Internet, Gym, 2 Pools, Jacuzzi, Splash Pad.
| 4 days ago | Status changed to Active Under Contract | |
| 4 days ago | Listing updated with changes from the MLS® | |
| 2 weeks ago | Listing first seen on site |

This information is for your personal, non-commercial use and may not be used for any purpose other than to identify prospective properties you may be interested in purchasing. The display of MLS data is usually deemed reliable but is NOT guaranteed accurate by the MLS. Buyers are responsible for verifying the accuracy of all information and should investigate the data themselves or retain appropriate professionals. Information from sources other than the Listing Agent may have been included in the MLS data. Unless otherwise specified in writing, the Broker/Agent has not and will not verify any information obtained from other sources. The Broker/Agent providing the information contained herein may or may not have been the Listing and/or Selling Agent.

Did you know? You can invite friends and family to your search. They can join your search, rate and discuss listings with you.