7925 Featherstone Court, Riverside, CA, 92506

Save
Ask
Tour
Hide
Share
$1,499,000
1 Day On Site

7925 Featherstone Court
Riverside, CA 92506

For Sale|Single Family Residence|Active
4
Beds
5
Total Baths
4
Full Baths
1
Partial Bath
3,672
SqFt
$408
/SqFt
2026
Built
County:
Riverside
Listed by ROSE PERKINS of KELLER WILLIAMS RIVERSIDE CENT RealtorRoseP@gmail.com
Call Now: 951-203-4426
Is this the listing for you? We can help make it yours.
951-203-4426
Upcoming Open Houses
Sat, Oct 10, 11:00 AM - 2:00 PM
Sun, Oct 11, 12:00 PM - 3:00 PM
7925 Featherstone Court7925 Featherstone Court7925 Featherstone Court7925 Featherstone Court
Save
Ask
Tour
Hide
Share

Mortgage Calculator

Monthly Payment (Est.)

Enter an interest rate to see your estimated monthly payment.
Calculator powered by Showcase IDX, a Constellation1 Company. Copyright ©2026 Information is deemed reliable but not guaranteed.

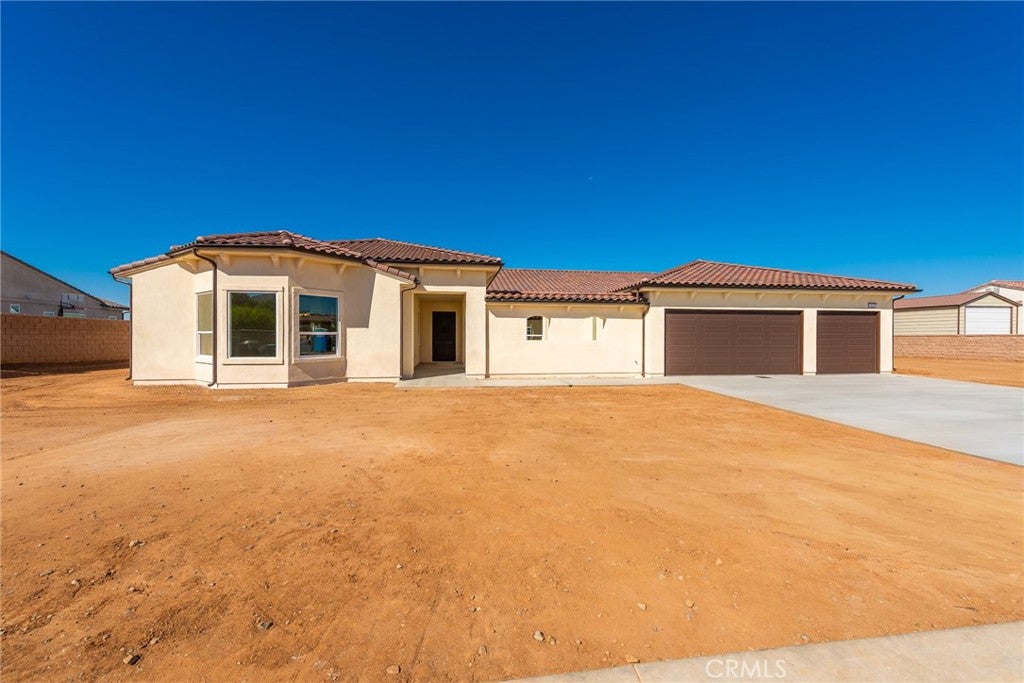
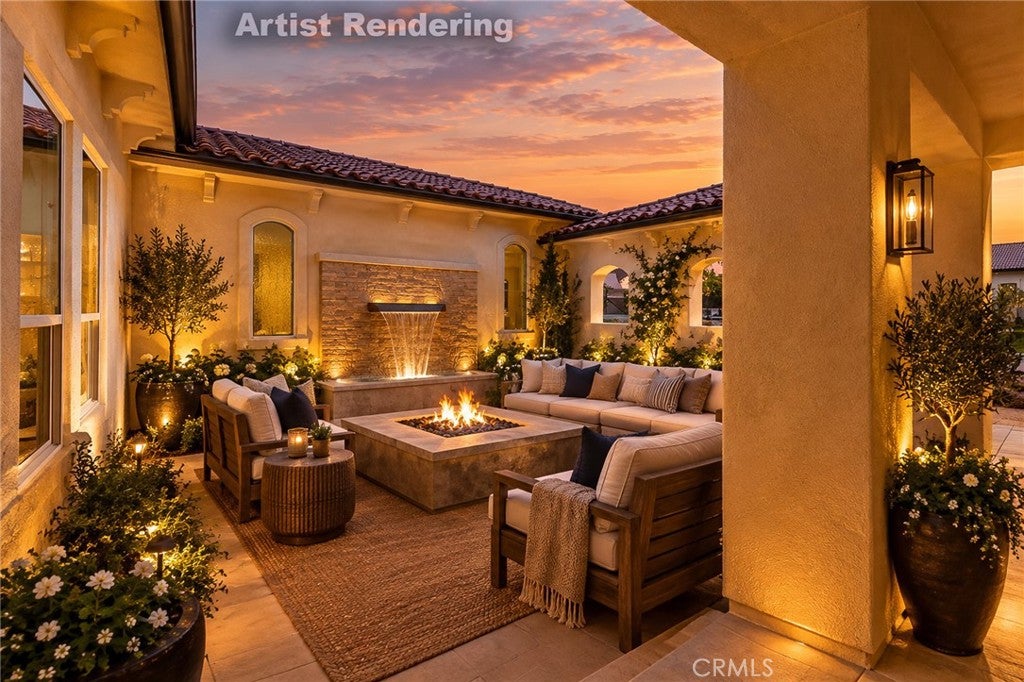
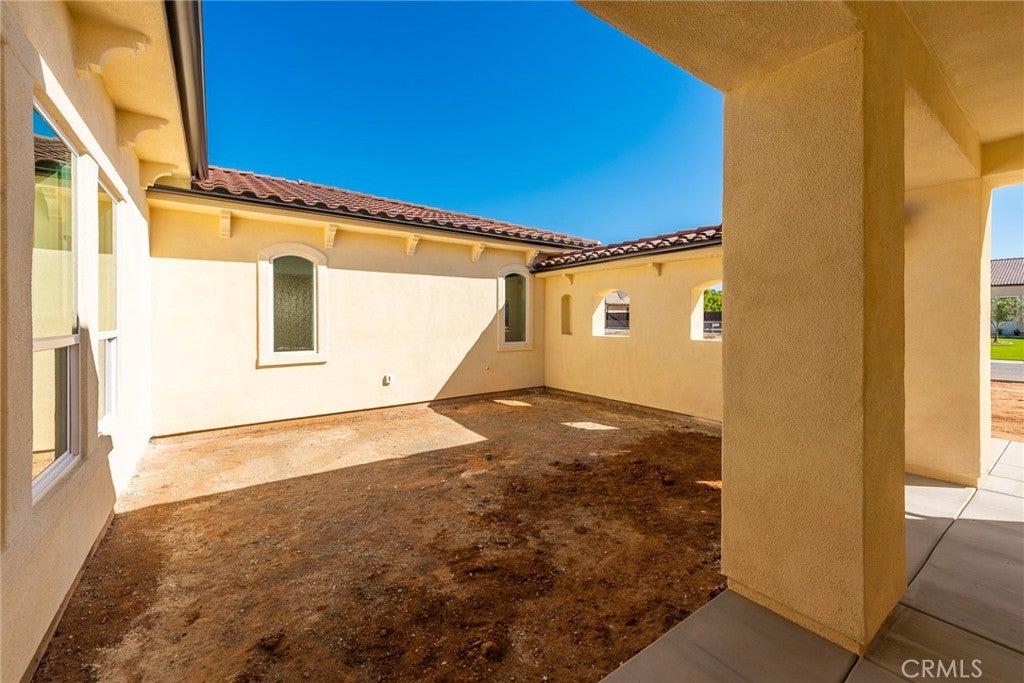
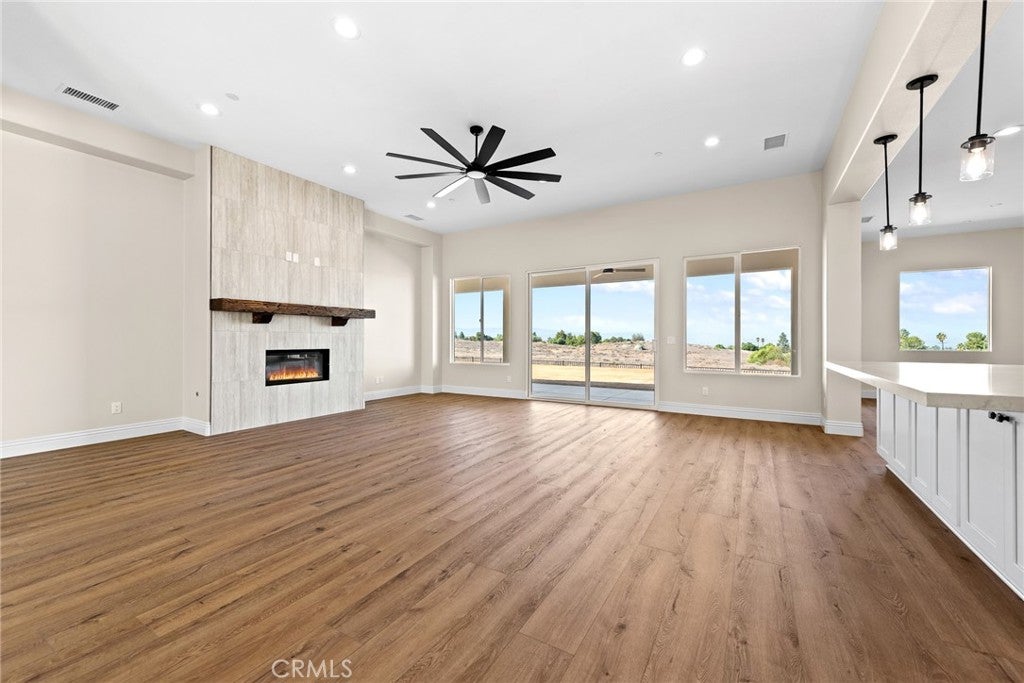
Welcome to this beautiful Single-Story home in this very desirable development in the Arlington Heights area. Enjoy the 4 bedrooms, including 2 master suites, 4.5 bathrooms, bonus room or office in approximately 3,672 square feet of living space on an oversized lot. This Custom build includes Paid off solar and an oversized 3-car garage. A courtyard entry welcomes you into a bright, open living space featuring 10’ high ceilings, large windows, and warm luxury vinyl wood plank flooring. The great room's fireplace and substantial wood mantel create an inviting focal point, while the adjoining dining area overlooks the courtyard. Designed for gathering, the kitchen features white Shaker-style cabinetry, a generous center island, pendant lighting, a stainless steel 8 burner Viking range, pot filler, and large walk-in pantry. The spacious primary suite offers direct access to the covered rear patio and a bathroom with separate vanities, a freestanding soaking tub, walk-in shower, and 2 walk-in closets. The second master suite offers a spacious room and sitting area with a walk-in closet and tub/shower combo. Enjoy the expansive covered patio with ceiling fans and recessed lighting provides space for outdoor dining and relaxation, with views toward distant hills. The unfinished yard and courtyard offer a blank canvas to create your own outdoor retreat. The renderings of the landscaping, pool, spa, and outdoor enhancements are conceptual and are not existing improvements.

Save
Ask
Tour
Hide
Share
Listing Snapshot
Price 
$1,499,000
Days On Site 
1 Day
Bedrooms 
4
Inside Area (SqFt) 
3,672 sqft
Total Baths 
5
Full Baths 
4
Partial Baths 
1
Lot Size 
0.63 Acres
Year Built 
2026
MLS® Number 
IV26204315
Status 
Active
Property Tax 
N/A
HOA/Condo/Coop Fees 
$219 monthly
Sq Ft Source 
N/A
Friends & Family
Recent Activity
yesterdayListing first seen on site
yesterdayListing updated with changes from the MLS®
General Features
Acres 
0.63
Attached Garage 
Yes
Disclosures 
CovenantsRestrictionsDisclosureHoaDisclosure
Foundation 
Slab
Garage 
Yes
Garage Spaces 
3
Green Energy Efficient 
Appliances
Land Lease 
No
Levels 
One
Number Of Stories 
1
Parking 
AttachedDrivewayGarage Faces FrontOn Street
Parking Spaces 
3
Property Condition 
New Construction
Property Sub Type 
Single Family Residence
Security 
Carbon Monoxide Detector(s)Fire Sprinkler SystemSmoke Detector(s)
Sewer 
Public Sewer
Special Circumstances 
Standard
Style 
Spanish
Utilities 
Cable AvailableElectricity ConnectedNatural Gas ConnectedPhone AvailableSewer ConnectedWater Connected
Water Source 
Public
Interior Features
Appliances 
Built-In RangeDishwasherENERGY STAR Qualified AppliancesDisposalMicrowaveRange HoodTankless Water Heater
Cooling 
Central AirElectric
Fireplace 
Yes
Fireplace Features 
Family Room
Flooring 
CarpetVinyl
Heating 
Active SolarCentralElectricFireplace(s)Solar
Interior 
Breakfast BarCeiling Fan(s)Open FloorplanPantryRecessed LightingWalk-In Closet(s)Master Downstairs
Laundry Features 
Gas Dryer HookupInsideLaundry Room
Main Level Bedrooms 
4
Window Features 
Low Emissivity WindowsScreens
Bathroom 
Bedroom 
Bonus Room 
Dining Room 
EntryFoyer 
Family Room 
Kitchen 
Features - Kitchen Island
Laundry 
Master Bathroom 
Master Bedroom 
Pantry 
Save
Ask
Tour
Hide
Share
Exterior Features
Construction Details 
Ducts Professionally Air-SealedConcreteSpray Foam InsulationStucco
Exterior 
Rain Gutters
Fencing 
BlockWrought Iron
Lot Features 
Back YardFront Yard
Patio And Porch 
CoveredFront Porch
Pool Features 
None
Roof 
ConcreteSpanish Tile
Spa Features 
None
View 
Hills
Waterview 
Hills
Windows/Doors 
Low Emissivity WindowsScreens
Community Features
Association Amenities 
Other
Association Fee 
$219.0
Association Fee Frequency 
Monthly
Community Features 
CurbsStreet Lights
MLS Area 
252 - Riverside
School District 
Riverside Unified
Financing Terms Available 
CashConventionalFHAUSDA LoanVA Loan1031 Exchange
Building Access 
Main Door
Roads 
Paved
Schools
School District
Riverside Unified
Elementary School
Victoria
Middle School
Gage
High School
Polytechnic


This information is for your personal, non-commercial use and may not be used for any purpose other than to identify prospective properties you may be interested in purchasing. The display of MLS data is usually deemed reliable but is NOT guaranteed accurate by the MLS. Buyers are responsible for verifying the accuracy of all information and should investigate the data themselves or retain appropriate professionals. Information from sources other than the Listing Agent may have been included in the MLS data. Unless otherwise specified in writing, the Broker/Agent has not and will not verify any information obtained from other sources. The Broker/Agent providing the information contained herein may or may not have been the Listing and/or Selling Agent.

Neighborhood & Commute
Source: Walkscore
Disclosure: Community information and market data powered by Constellation Data Labs. Information is deemed reliable but not guaranteed.
Save
Ask
Tour
Hide
Share