

Save
Ask
Tour
Hide
$310,000
21 Days On Site
1180 Amberwood DriveHemet, CA 92543
For Sale|Single Family Residence|Active
2
Beds
2
Total Baths
2
Full Baths
1,427
SqFt
$217
/SqFt
1966
Built
County:
Riverside
Listed by ROSA GARCIA of Real Brokerage Technologies AngGRCRealEstate@outlook.com
Call Now: 951-203-4426
Is this the listing for you? We can help make it yours.
951-203-4426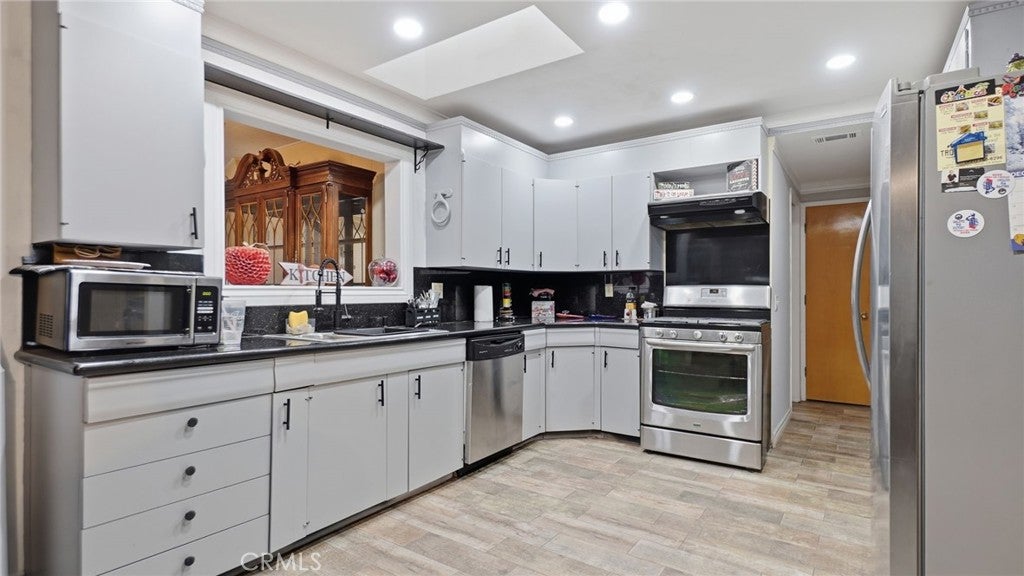
Save
Ask
Tour
Hide
Mortgage Calculator
Monthly Payment (Est.)
Enter an interest rate to see your estimated monthly payment.Calculator powered by Showcase IDX, a Constellation1 Company. Copyright ©2026 Information is deemed reliable but not guaranteed.
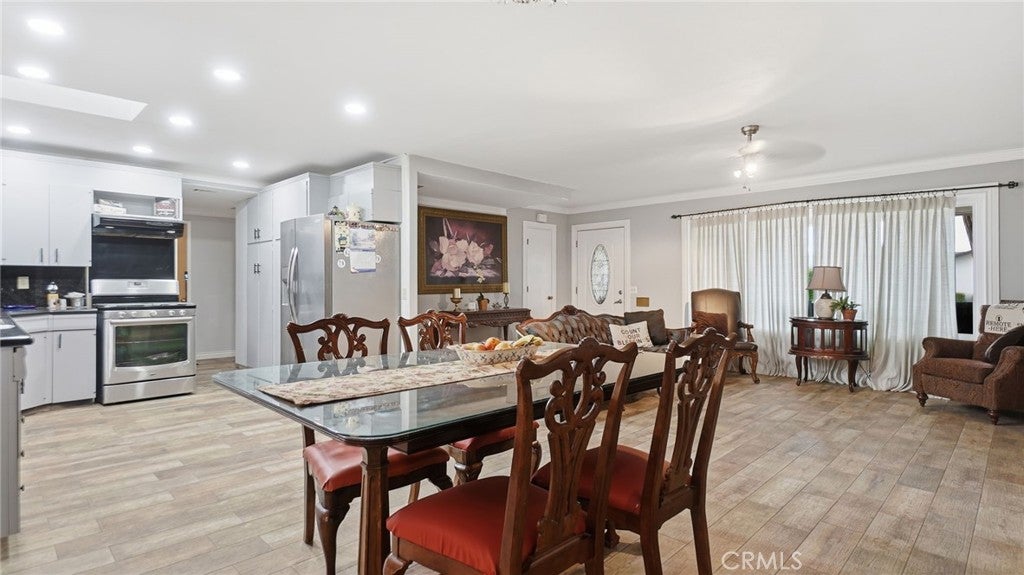
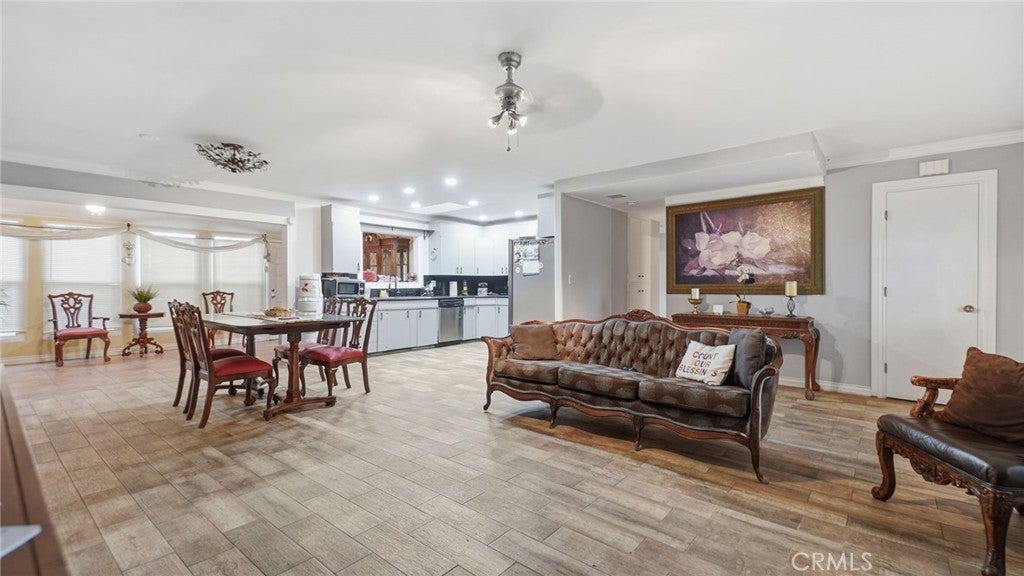
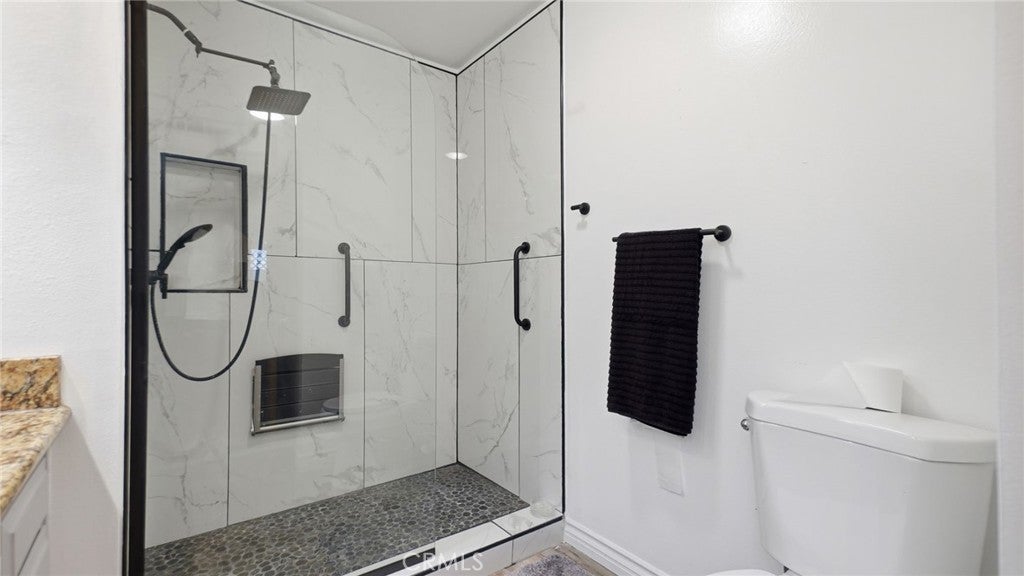
Welcome to 1180 Amberwood Dr, located in Hemet’s premier 55+ Panorama Village community—where value meets functionality! This light-filled single-story home features a versatile layout complete with a dedicated bonus office/den space, perfect for remote work, hobbies, or an extra lounge area. Enjoy an updated kitchen, custom tile shower finishes, and generous living areas designed for effortless entertaining. BONUS: Fully furnished options available to make your move completely turn-key! Residents enjoy low HOA dues with access to community amenities including the executive golf course, pool, spa, and clubhouse events. Conveniently located near shopping, dining, and local services. Schedule your private tour today!
Save
Ask
Tour
Hide
Listing Snapshot
Price
$310,000
Days On Site
21 Days
Bedrooms
2
Inside Area (SqFt)
1,427 sqft
Total Baths
2
Full Baths
2
Partial Baths
N/A
Lot Size
0.11 Acres
Year Built
1966
MLS® Number
IV26204931
Status
Active
Property Tax
N/A
HOA/Condo/Coop Fees
$130 monthly
Sq Ft Source
Assessor
Friends & Family
Recent Activity
| 3 weeks ago | Listing first seen on site | |
| 3 weeks ago | Listing updated with changes from the MLS® |
General Features
Acres
0.11
Attached Garage
Yes
Direction Faces
North
Foundation
None
Garage
Yes
Garage Spaces
1
Land Lease
No
Levels
One
Number Of Stories
1
Parking
AttachedDrivewayGarageGarage Door OpenerPaved
Parking Spaces
2
Property Sub Type
Single Family Residence
Security
Carbon Monoxide Detector(s)Smoke Detector(s)
Sewer
Public Sewer
Special Circumstances
Standard
Style
Contemporary
Utilities
Cable AvailableElectricity AvailableNatural Gas AvailableSewer AvailableUnderground UtilitiesWater Available
Water Source
Public
Interior Features
Appliances
DisposalRefrigeratorWasher
Cooling
Central AirElectricAttic Fan
Fireplace
Yes
Flooring
Laminate
Heating
Central
Interior
Open FloorplanWalk-In Closet(s)
Laundry Features
Washer HookupElectric Dryer HookupGas Dryer HookupInside
Main Level Bedrooms
1
Spa
Yes
Bathroom
Bedroom
Bonus Room
Kitchen
Laundry
Living Room
Master Bathroom
Master Bedroom
Other
Features - Walk-In Closet(s)
Save
Ask
Tour
Hide
Exterior Features
Construction Details
Other
Exterior
Garden
Fencing
None
Lot Features
Back YardClose to ClubhouseFront YardGardenLandscaped
Patio And Porch
Front Porch
Pool Features
Association
Road Frontage
Private Road
Roof
None
Spa
Yes
View
Golf Course
Waterview
Golf Course
Community Features
Association Amenities
Golf CourseMeeting RoomPoolSpa/Hot TubDog Park
Association Fee
$130.0
Association Fee Frequency
Monthly
Community Features
Sidewalks
MLS Area
699 - Not Defined
School District
Hemet Unified
Senior Community
Yes
Financing Terms Available
CashConventionalFHASubmit
Building Access
MAIN
Schools
School District
Hemet Unified
Elementary School
Unknown
Middle School
Unknown
High School
Unknown

This information is for your personal, non-commercial use and may not be used for any purpose other than to identify prospective properties you may be interested in purchasing. The display of MLS data is usually deemed reliable but is NOT guaranteed accurate by the MLS. Buyers are responsible for verifying the accuracy of all information and should investigate the data themselves or retain appropriate professionals. Information from sources other than the Listing Agent may have been included in the MLS data. Unless otherwise specified in writing, the Broker/Agent has not and will not verify any information obtained from other sources. The Broker/Agent providing the information contained herein may or may not have been the Listing and/or Selling Agent.
Neighborhood & Commute
Source: Walkscore
Disclosure: Community information and market data powered by Constellation Data Labs. Information is deemed reliable but not guaranteed.
Save
Ask
Tour
Hide

Did you know? You can invite friends and family to your search. They can join your search, rate and discuss listings with you.