

11030 Hickory AvenueHesperia, CA 92345
Mortgage Calculator
Monthly Payment (Est.)
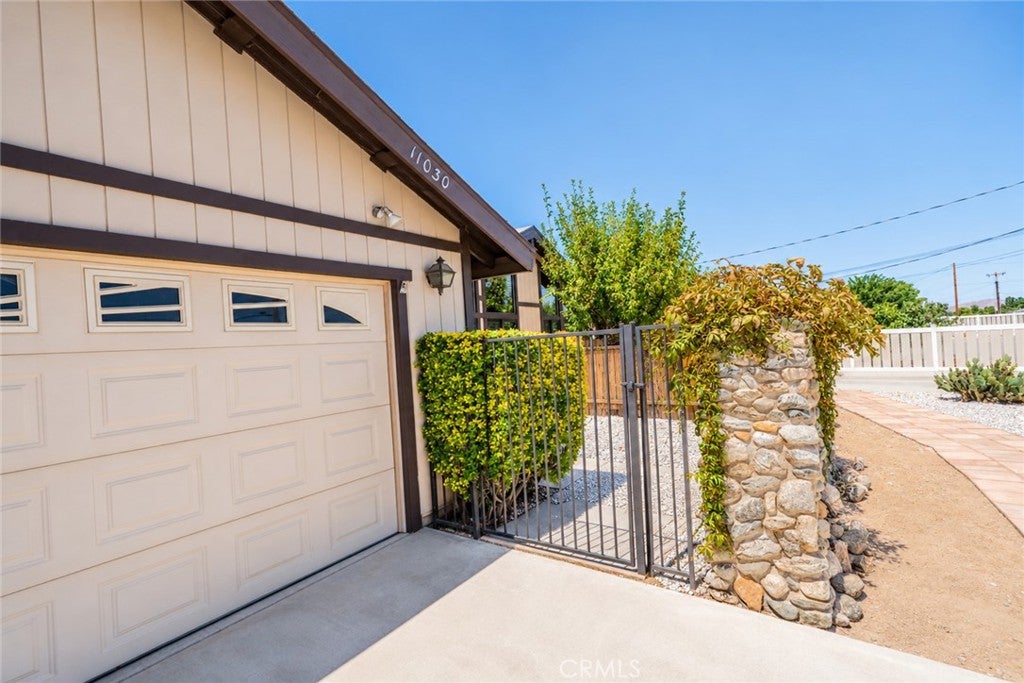
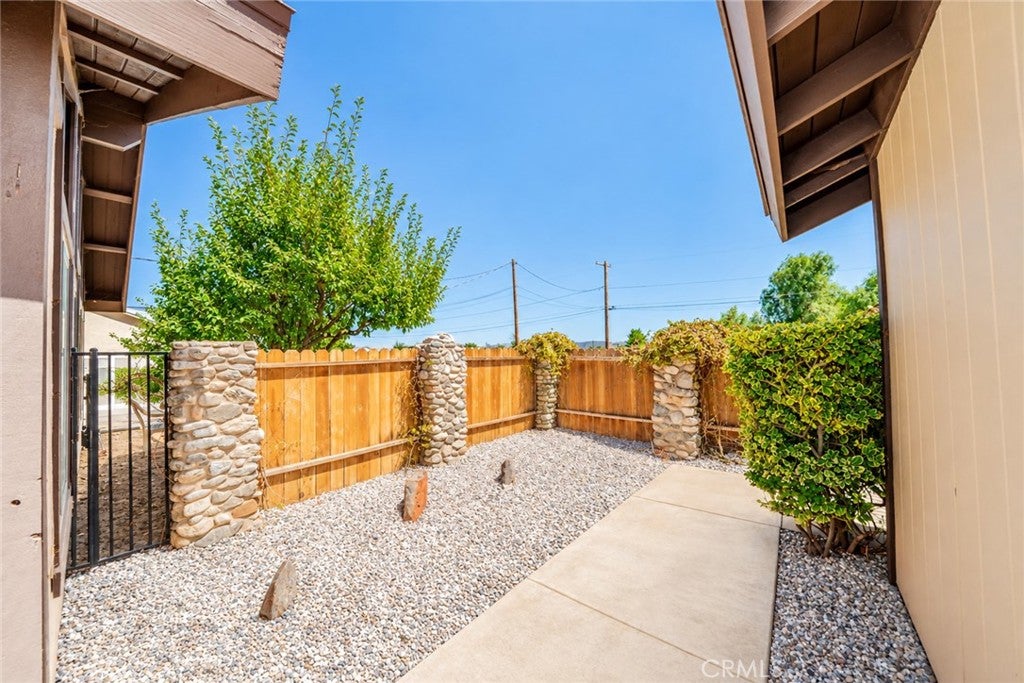
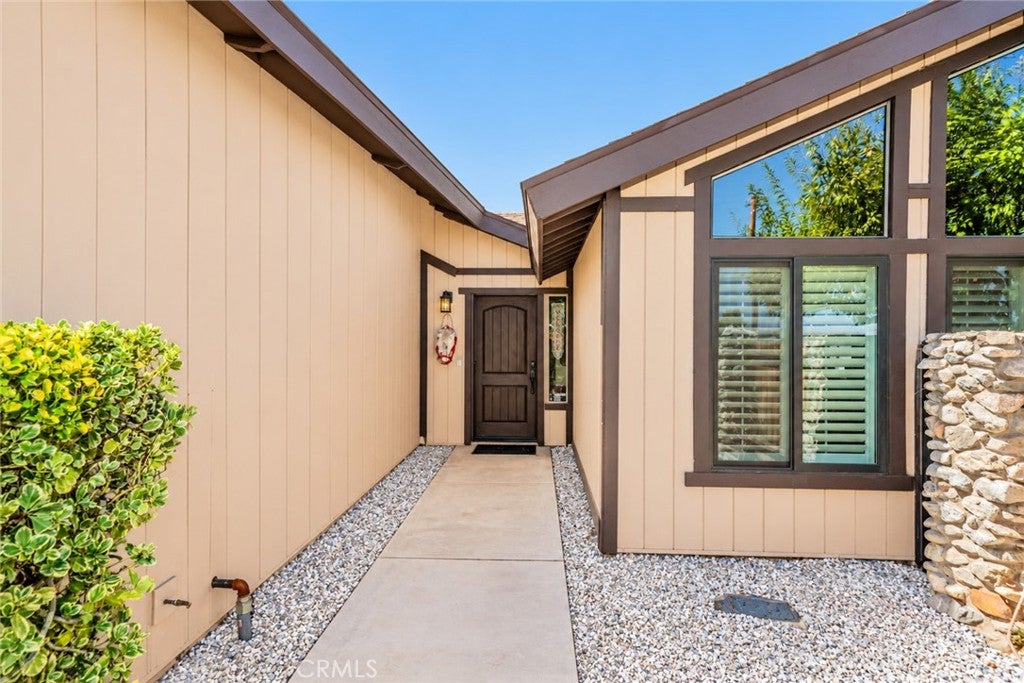
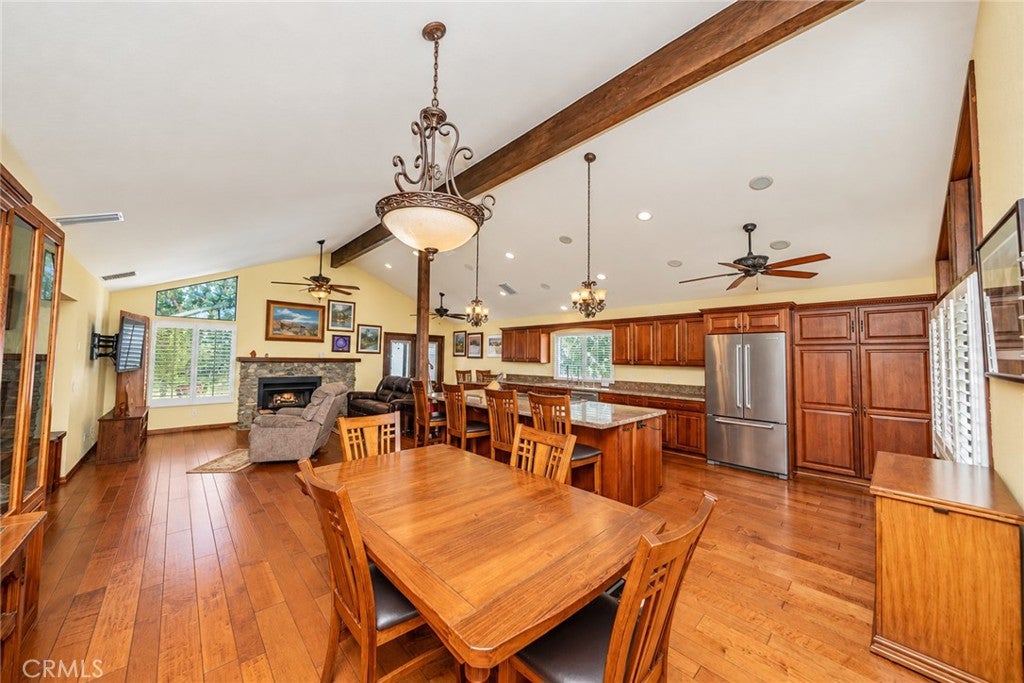
Enter an interest rate to see your estimated monthly payment.Welcome to this inviting Hesperia home situated on approximately 1.02 acres! You’ll love the open-concept kitchen, dining and family room, featuring large windows, custom shutters and a cozy wood-burning fireplace with stone hearth. The entertainer’s kitchen is the heart of the home with a huge center island, 6-burner gas range, granite countertops, stainless steel appliances and plenty of counter space. The spacious primary bedroom offers its own private patio plus an ensuite office with abundant storage that could also make an amazing additional walk-in closet. Indoor laundry includes built-in storage cabinets, and a whole-house fan adds extra comfort. Step outside to a large covered patio complete with a built-in Viking BBQ—perfect for entertaining and enjoying the High Desert lifestyle. The approximately 1.02-acre property is fenced and cross-fenced with mature trees, plum and apricot trees, four storage sheds and a large added driveway with plenty of room for RV parking. Horses are allowed in the neighborhood, making this a great opportunity for those looking for space, storage and room for their animals. Don’t miss this one!
| 2 weeks ago | Listing first seen on site | |
| 2 weeks ago | Listing updated with changes from the MLS® |

This information is for your personal, non-commercial use and may not be used for any purpose other than to identify prospective properties you may be interested in purchasing. The display of MLS data is usually deemed reliable but is NOT guaranteed accurate by the MLS. Buyers are responsible for verifying the accuracy of all information and should investigate the data themselves or retain appropriate professionals. Information from sources other than the Listing Agent may have been included in the MLS data. Unless otherwise specified in writing, the Broker/Agent has not and will not verify any information obtained from other sources. The Broker/Agent providing the information contained herein may or may not have been the Listing and/or Selling Agent.

Did you know? You can invite friends and family to your search. They can join your search, rate and discuss listings with you.