39718 Camino Templado, Indio, CA, 92203

Save
Ask
Tour
Hide
Share
$685,000
16 Days On Site

39718 Camino Templado
Indio, CA 92203

For Sale|Single Family Residence|Active
2
Beds
2
Total Baths
2
Full Baths
2,076
SqFt
$330
/SqFt
2010
Built
Subdivision:
Shadow Hills (30915)
County:
Riverside
Listed by JOY MANSFIELD of WESTCOE REALTORS INC joyann1119@yahoo.com
Call Now: 951-203-4426
Is this the listing for you? We can help make it yours.
951-203-4426
39718 Camino Templado39718 Camino Templado39718 Camino Templado39718 Camino Templado
Save
Ask
Tour
Hide
Share

Mortgage Calculator

Monthly Payment (Est.)

Enter an interest rate to see your estimated monthly payment.
Calculator powered by Showcase IDX, a Constellation1 Company. Copyright ©2026 Information is deemed reliable but not guaranteed.

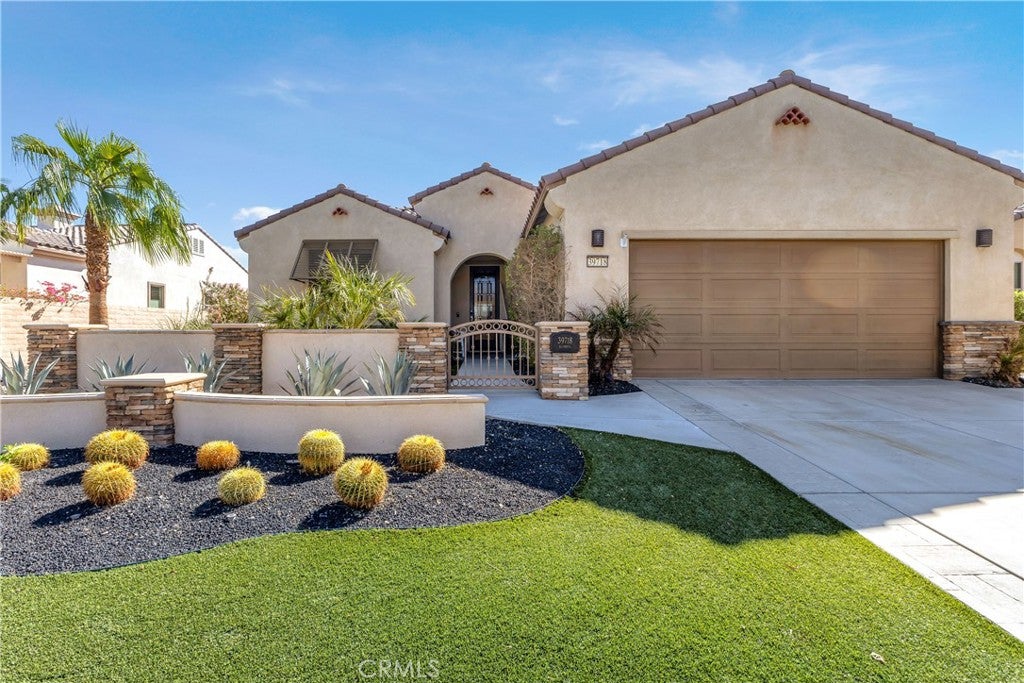
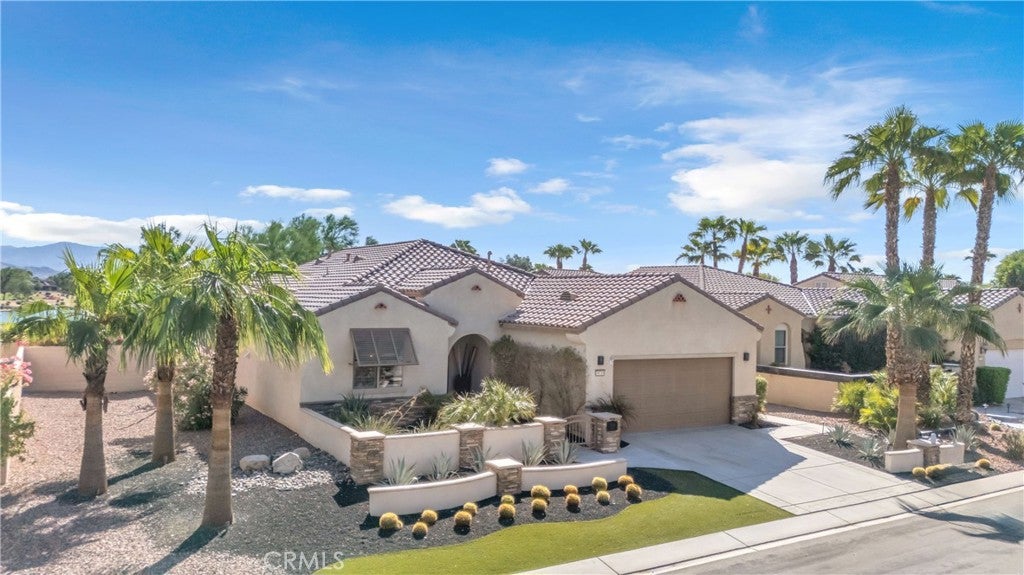
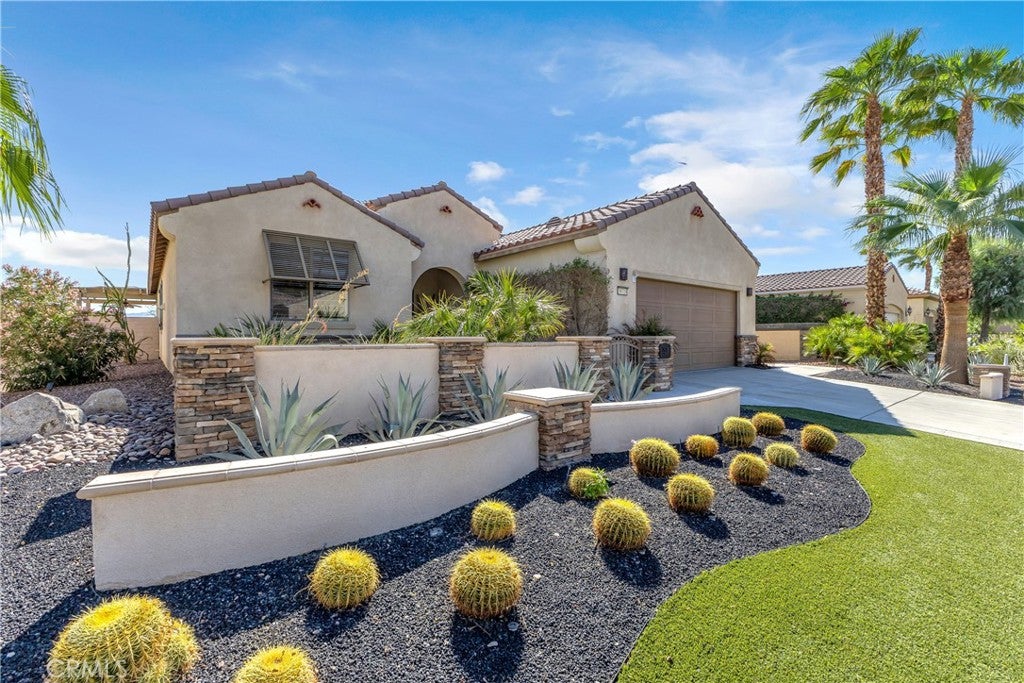
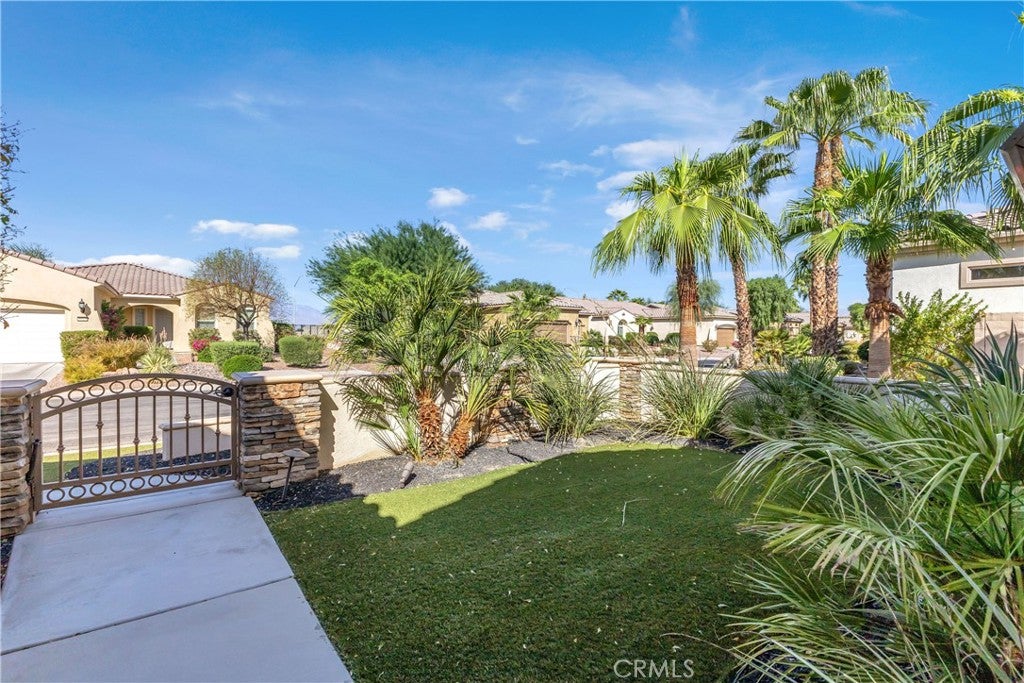
Located in Sun City Shadow Hills, one of the desert’s premier 55+ active-adult communities, this beautifully upgraded Santiago model offers exceptional golf course living with spectacular views of the 11th hole, lake, and Santa Rosa Mountains. A private gated courtyard welcomes you to the home and leads through an elegant beveled lead-glass front door. Inside, the open and inviting floor plan features 2 bedrooms plus a versatile den/office, high ceilings, recessed lighting, crown molding, and luxury vinyl flooring. The living room flows seamlessly into the dining area and kitchen, creating an ideal space for both everyday living and entertaining. A custom stone fireplace, shiplap detailing, wainscoting, custom electric blinds, and plantation shutters add style and comfort throughout the main living areas. The well-appointed kitchen features quartz countertops, custom cabinetry with glass-front doors, a large center island, and a convenient breakfast nook area. The spacious primary suite captures the stunning views and features a luxurious bath with a soaking tub, walk-in shower, oversized walk-in closet, quartz countertops, dual vanity sinks, and separate water closet. The second bedroom is thoughtfully positioned away from the primary suite for added privacy and is served by an upgraded bathroom with granite countertop. A separate den/office provides additional flexibility for a home office, hobby room, or quiet retreat. A separate laundry room includes a washer and dryer plus utility sink. The attached two-car garage is equipped with an insulated door, epoxy flooring, built-in cabinetry, tankless water heater and a cooling unit for added comfort and storage. Step outside to enjoy the desert lifestyle with a saltwater pool and spa, decorative stone flooring, and Alumawood patio covers with fans and lighting—perfect for relaxing or entertaining while taking in the panoramic views. Sun City Shadow Hills is a 24-hour guard-gated community offering an impressive blend of recreation, relaxation, and social opportunities. This home with its thoughtful upgrades, exceptional outdoor living spaces, and spectacular golf course location, offers the ideal combination of comfort, style, and resort-style desert living – this home truly has it all!

Save
Ask
Tour
Hide
Share
Listing Snapshot
Price 
$685,000
Days On Site 
16 Days
Bedrooms 
2
Inside Area (SqFt) 
2,076 sqft
Total Baths 
2
Full Baths 
2
Partial Baths 
N/A
Lot Size 
0.16 Acres
Year Built 
2010
MLS® Number 
IV26206880
Status 
Active
Property Tax 
N/A
HOA/Condo/Coop Fees 
$398 monthly
Sq Ft Source 
Assessor
Friends & Family
Recent Activity
2 weeks agoListing first seen on site
2 weeks agoListing updated with changes from the MLS®
General Features
Acres 
0.16
Attached Garage 
Yes
Direction Faces 
West
Disclosures 
CovenantsRestrictionsDisclosureDeathOnProperty3YrsHoaDisclosure
Foundation 
Slab
Garage 
Yes
Garage Spaces 
2
Land Lease 
No
Levels 
One
Number Of Stories 
1
Parking 
AttachedConcreteDirect AccessDrivewayGarage Faces FrontGarageGarage Door Opener
Parking Spaces 
2
Property Sub Type 
Single Family Residence
Security 
Carbon Monoxide Detector(s)Gated CommunitySmoke Detector(s)Gated with Guard
Sewer 
Public Sewer
Style 
Contemporary
Utilities 
Electricity ConnectedNatural Gas ConnectedSewer ConnectedWater Connected
Water Source 
Public
Interior Features
Appliances 
DishwasherFree-Standing RangeGas CooktopDisposalGas OvenGas RangeGas Water HeaterIce MakerMicrowaveRefrigeratorTankless Water HeaterWater HeaterDryerWasher
Cooling 
Central AirElectricWall/Window Unit(s)
Fireplace 
Yes
Fireplace Features 
GasGas StarterLiving Room
Flooring 
CarpetVinyl
Heating 
CentralFireplace(s)Natural Gas
Interior 
Ceiling Fan(s)Crown MoldingEat-in KitchenGranite CountersHigh CeilingsOpen FloorplanRecessed LightingWalk-In Closet(s)Master DownstairsPantry
Laundry Features 
Washer HookupGas Dryer HookupInsideLaundry Room
Main Level Bedrooms 
2
Spa 
Yes
Window Features 
BlindsDouble Pane WindowsPlantation Shutters
Bathroom 
Features - Soaking Tub
Bedroom 
Dining Room 
Kitchen 
Features - Kitchen Island
Laundry 
Living Room 
Master Bedroom 
Office 
Other 
Features - Walk-In Closet(s)
Pantry 
Save
Ask
Tour
Hide
Share
Exterior Features
Construction Details 
ConcreteStucco
Lot Features 
Front YardSprinklers In RearSprinklers In FrontLandscapedOn Golf Course
Patio And Porch 
Front PorchPatio
Pool Features 
PrivateGas HeatHeatedIn GroundSalt WaterAssociation
Private Pool 
Yes
Road Frontage 
City Street
Roof 
Tile
Spa 
Yes
Spa Features 
HeatedIn GroundPrivate
View 
DesertGolf CourseMountain(s)Neighborhood
Waterfront Features 
Lagoon
Waterview 
DesertGolf CourseMountain(s)Neighborhood
Windows/Doors 
BlindsDouble Pane WindowsPlantation Shutters
Community Features
Accessibility Features 
Grip-Accessible Features
Association Amenities 
ClubhouseFitness CenterGolf CourseMaintenance GroundsManagementPoolSpa/Hot TubSecurityTennis Court(s)Cable TV
Association Fee 
$398.0
Association Fee Frequency 
Monthly
Community Features 
GolfStreet LightsSidewalksGated
MLS Area 
309 - Indio North of East Valley
School District 
Oak Grove
Senior Community 
Yes
Financing Terms Available 
CashConventionalFHAVA Loan
Building Access 
1
Roads 
Paved
Schools
School District
Oak Grove
Elementary School
Unknown
Middle School
Unknown
High School
Unknown


This information is for your personal, non-commercial use and may not be used for any purpose other than to identify prospective properties you may be interested in purchasing. The display of MLS data is usually deemed reliable but is NOT guaranteed accurate by the MLS. Buyers are responsible for verifying the accuracy of all information and should investigate the data themselves or retain appropriate professionals. Information from sources other than the Listing Agent may have been included in the MLS data. Unless otherwise specified in writing, the Broker/Agent has not and will not verify any information obtained from other sources. The Broker/Agent providing the information contained herein may or may not have been the Listing and/or Selling Agent.

Neighborhood & Commute
Source: Walkscore
Disclosure: Community information and market data powered by Constellation Data Labs. Information is deemed reliable but not guaranteed.
Save
Ask
Tour
Hide
Share