

441 FlorenceOntario, CA 91764
Mortgage Calculator
Monthly Payment (Est.)
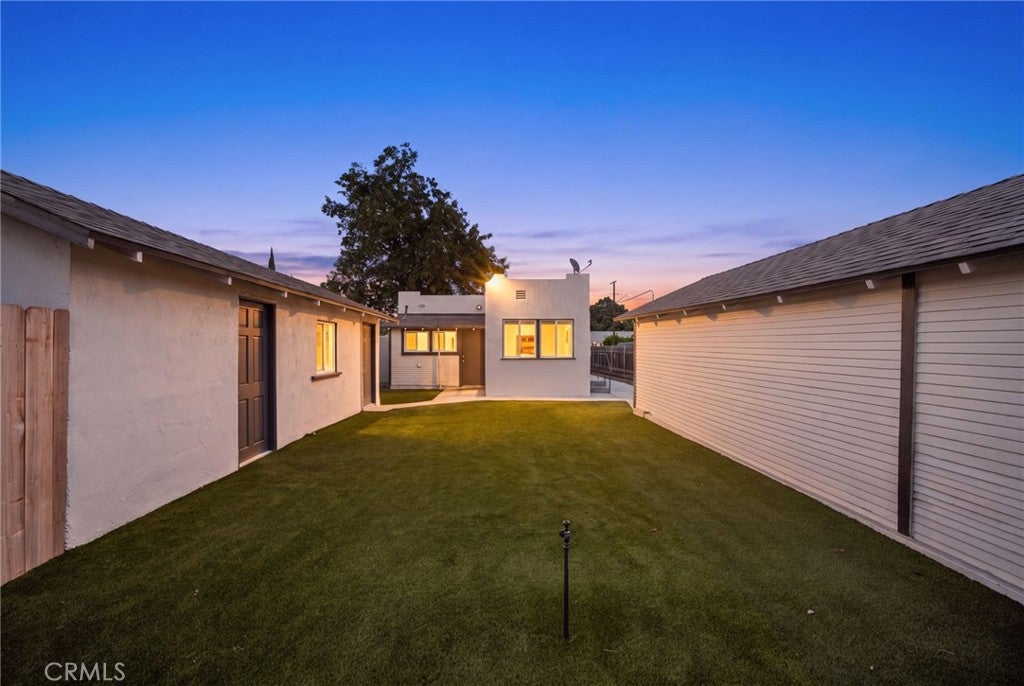
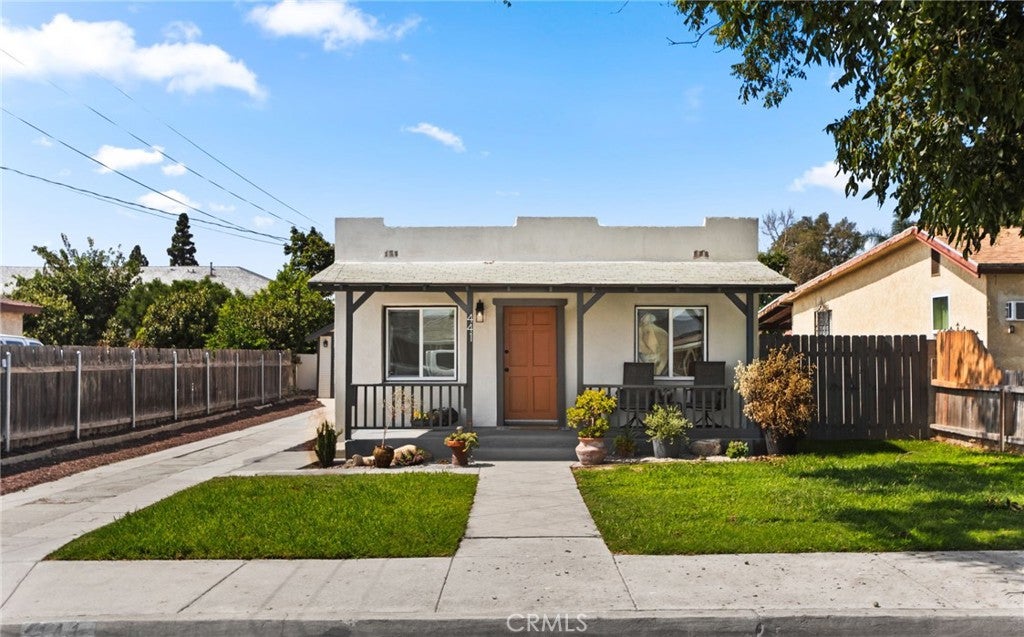
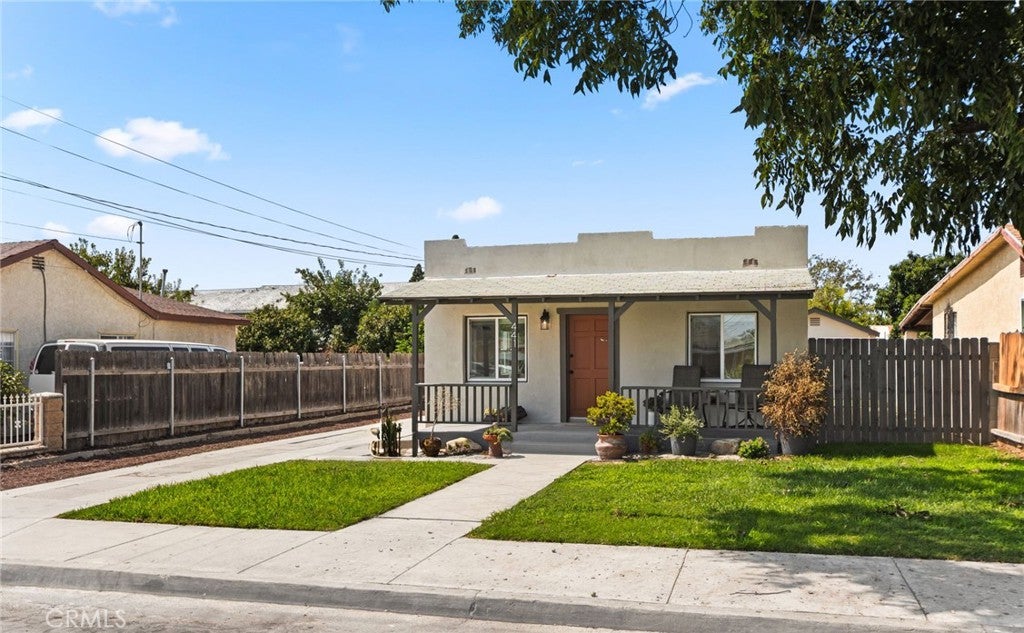
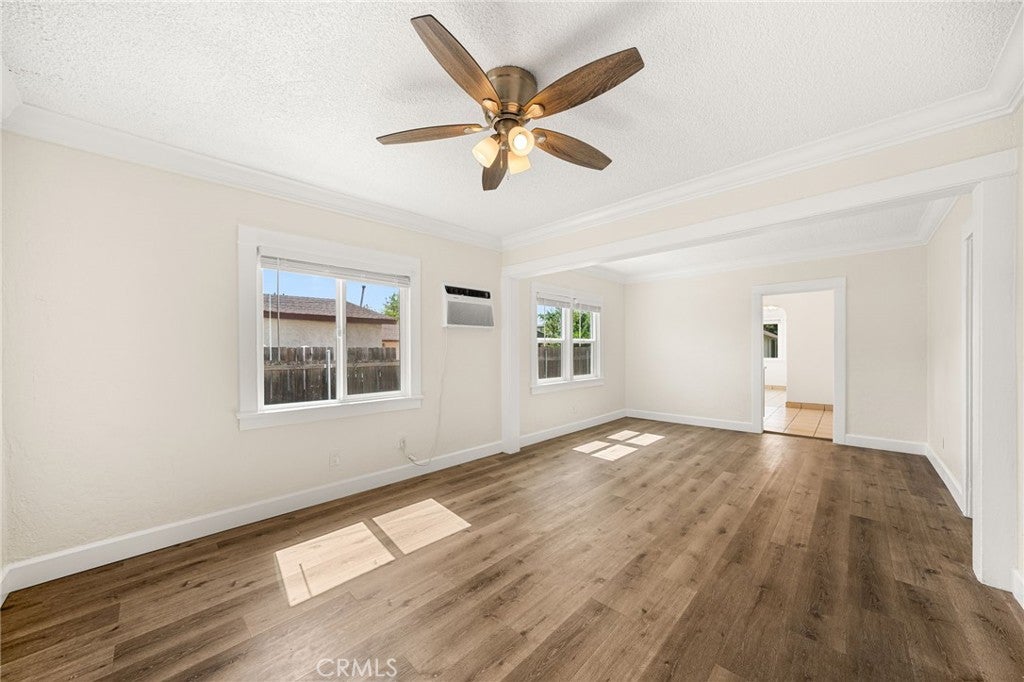
Enter an interest rate to see your estimated monthly payment.Welcome to 441 Florence Ave, a charming Southwestern-inspired home offering character, functionality, and something increasingly hard to find, an EXPANSIVE BACKYARD filled with possibilities. Step inside to a warm and inviting interior featuring comfortable living spaces, a functional layout, and the convenience of indoor laundry. Outside is where this property truly stands apart!! From the one-car garage to an additional detached structure that may offer future ADU, studio, office, or flex-space potential, there are countless ways to make this property your own!! The oversized backyard provides even more room to create whether you envision outdoor entertaining, gardening, play space, a pool, expanded living areas, or simply a private retreat. Homes with this kind of lot size and flexibility don’t come around often. Conveniently located near major streets, freeway access, shopping, dining, Ontario International Airport, and everyday amenities, this home offers a unique combination of charm, location, space, and long-term potential. Come explore the possibilities at 441 Florence Ave. Schedule your private tour today!!
| a week ago | Price changed to $594,000 | |
| a week ago | Listing updated with changes from the MLS® | |
| a week ago | Status changed to Pending | |
| 2 weeks ago | Listing first seen on site |

This information is for your personal, non-commercial use and may not be used for any purpose other than to identify prospective properties you may be interested in purchasing. The display of MLS data is usually deemed reliable but is NOT guaranteed accurate by the MLS. Buyers are responsible for verifying the accuracy of all information and should investigate the data themselves or retain appropriate professionals. Information from sources other than the Listing Agent may have been included in the MLS data. Unless otherwise specified in writing, the Broker/Agent has not and will not verify any information obtained from other sources. The Broker/Agent providing the information contained herein may or may not have been the Listing and/or Selling Agent.

Did you know? You can invite friends and family to your search. They can join your search, rate and discuss listings with you.