4290 Highland, Riverside, CA, 92506

Save
Ask
Tour
Hide
Share
$599,900
15 Days On Site

4290 Highland
Riverside, CA 92506

Single Family Residence|Pending
3
Beds
2
Total Baths
2
Full Baths
1,326
SqFt
$452
/SqFt
1912
Built
County:
Riverside
Listed by BRAD ALEWINE of COMPASS brad.alewine@brad-alewine.com
Call Now: 951-203-4426
Is this the listing for you? We can help make it yours.
951-203-4426
4290 Highland4290 Highland4290 Highland4290 Highland
Save
Ask
Tour
Hide
Share

Mortgage Calculator

Monthly Payment (Est.)

Enter an interest rate to see your estimated monthly payment.
Calculator powered by Showcase IDX, a Constellation1 Company. Copyright ©2026 Information is deemed reliable but not guaranteed.

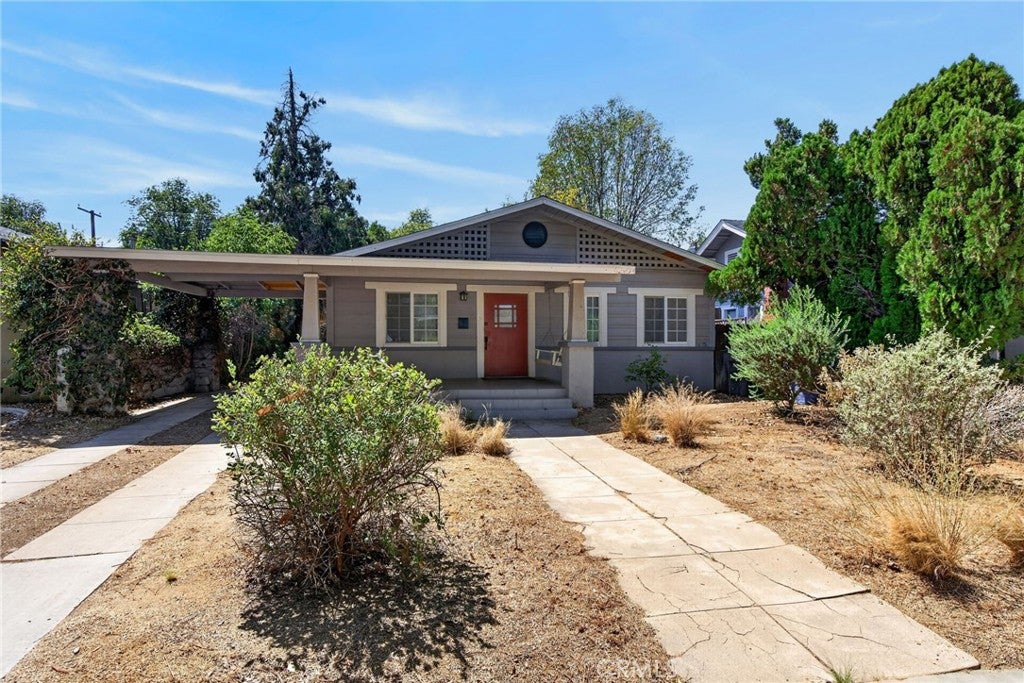
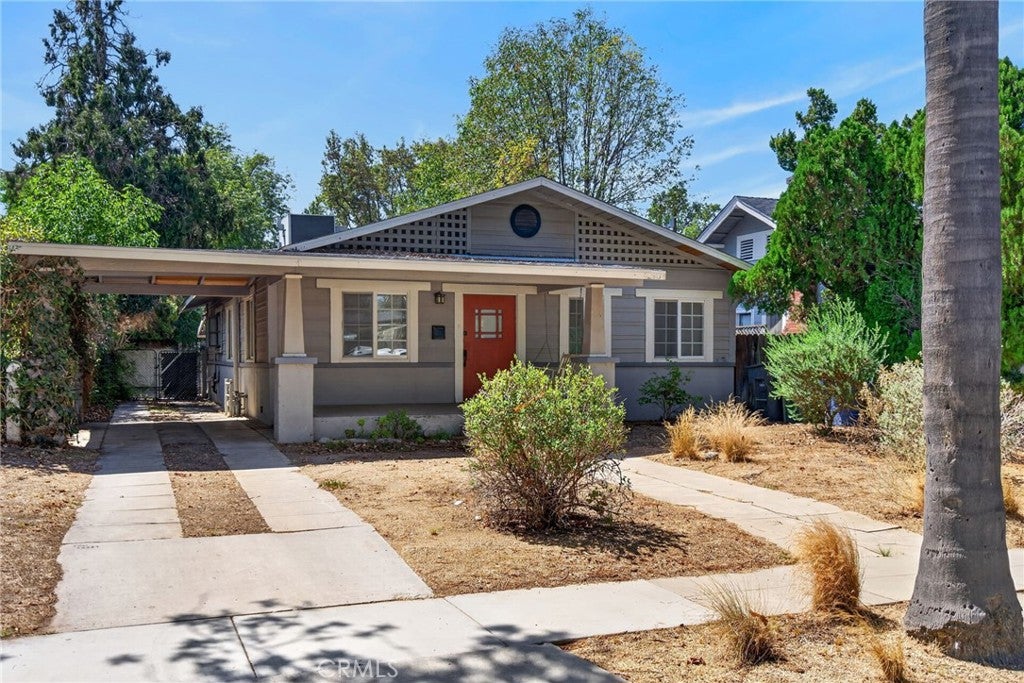
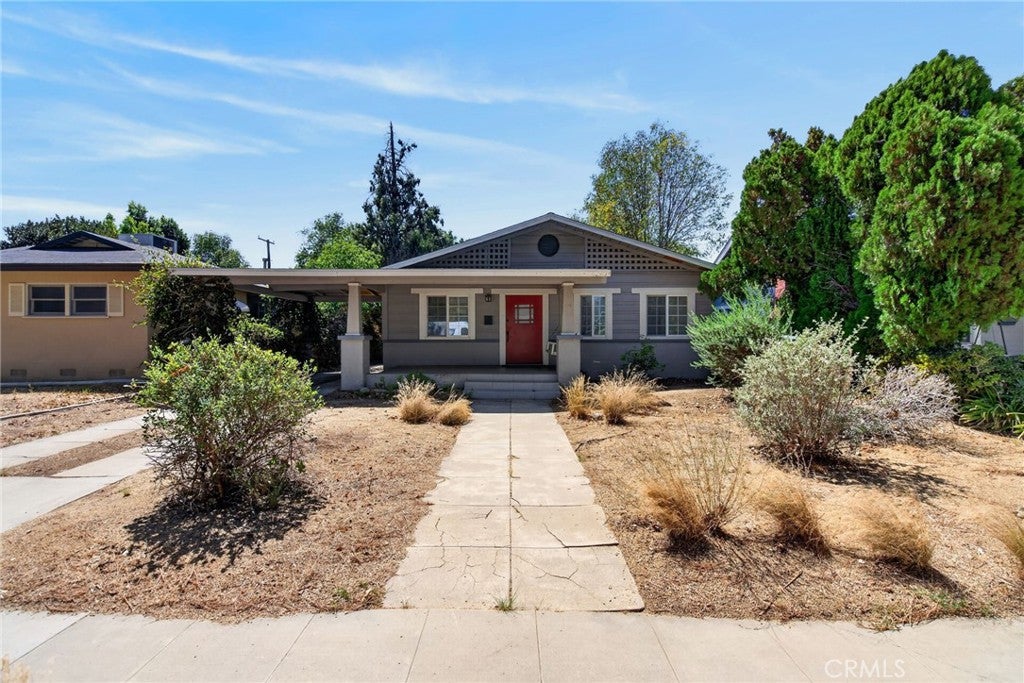
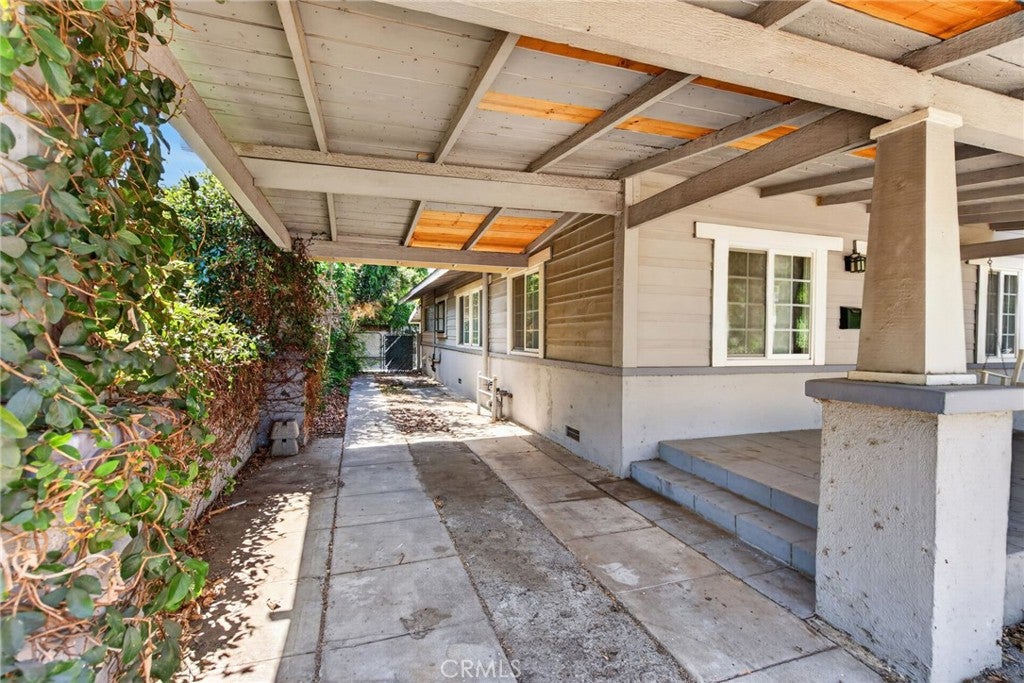
Classic bungalow styling abounds in this WOOD STREETS gem, perfectly situated between the energy of Downtown and the convenience of Magnolia Center. A welcoming front porch sets the stage for a home brimming with character, starting with a large, bright living room just inside the entry. The massive dining room is a true showstopper, featuring rich wood paneling and a classic boxed-beam ceiling that anchors the home’s historic charm. The updated kitchen balances style and function with granite countertops, stainless steel appliances, and an adjoining laundry room for easy multitasking. While the vintage soul of the home remains intact, significant modern upgrades offer peace of mind, including dual-paned windows, replaced "wood" floors, a newer roof, copper plumbing, and a replaced sewer line. Outside, the spacious lot provides plenty of room to roam. The property includes a garage with an attached shop, plus a detached "hobby room" or storage shed—perfect for creative projects or extra organization. Spend afternoons relaxing on the large covered patio or take advantage of the ample off-street parking provided by the long driveway. This is truly one of the best values to hit the neighborhood recently!

Save
Ask
Tour
Hide
Share
Listing Snapshot
Price 
$599,900
Days On Site 
15 Days
Bedrooms 
3
Inside Area (SqFt) 
1,326 sqft
Total Baths 
2
Full Baths 
2
Partial Baths 
N/A
Lot Size 
0.16 Acres
Year Built 
1912
MLS® Number 
IV26209066
Status 
Pending
Property Tax 
N/A
HOA/Condo/Coop Fees 
N/A
Sq Ft Source 
Assessor
Friends & Family
Recent Activity
3 days agoStatus changed to Pending
3 days agoListing updated with changes from the MLS®
2 weeks agoListing first seen on site
General Features
Acres 
0.16
Attached Garage 
Yes
Direction Faces 
North
Disclosures 
Incorporated
Foundation 
Raised
Garage 
Yes
Garage Spaces 
1
Land Lease 
No
Levels 
One
Number Of Stories 
1
Parking 
AttachedCarportDrivewayGarage Faces FrontGarageOff StreetWorkshop in Garage
Parking Spaces 
1
Property Condition 
Updated/Remodeled
Property Sub Type 
Single Family Residence
Sewer 
Public Sewer
Special Circumstances 
Standard
Style 
BungalowCraftsman
Utilities 
Cable ConnectedElectricity ConnectedNatural Gas ConnectedPhone ConnectedSewer ConnectedUnderground UtilitiesWater Connected
Water Source 
Public
Interior Features
Appliances 
DishwasherExhaust FanElectric OvenElectric RangeFree-Standing RangeDisposalGas RangeMicrowaveRefrigeratorRange HoodWater Heater
Cooling 
Central AirElectric
Electric 
220 Volts in Garage
Fireplace 
Yes
Fireplace Features 
Living RoomMasonry
Flooring 
TileWood
Heating 
CentralForced AirNatural Gas
Interior 
Beamed CeilingsBuilt-in FeaturesCeiling Fan(s)Eat-in KitchenGranite CountersOpen FloorplanStone CountersRecessed LightingMaster Downstairs
Laundry Features 
Gas Dryer HookupInsideLaundry Room
Main Level Bedrooms 
3
Window Features 
Double Pane Windows
Bathroom 
Bedroom 
Dining Room 
Kitchen 
Laundry 
Living Room 
Master Bathroom 
Master Bedroom 
Utility Room 
Workshop 
Save
Ask
Tour
Hide
Share
Exterior Features
Construction Details 
Lap SidingStucco
Lot Features 
Back YardCul-De-SacLevelRectangular Lot
Other Structures 
OutbuildingShed(s)StorageWorkshop
Patio And Porch 
Front Porch
Pool Features 
None
Road Frontage 
City Street
Roof 
CompositionShingle
Spa Features 
None
View 
None
Waterview 
None
Windows/Doors 
Double Pane Windows
Community Features
Accessibility Features 
Accessible Hallway(s)
Community Features 
Street LightsSuburbanSidewalks
MLS Area 
252 - Riverside
School District 
Riverside Unified
Financing Terms Available 
CashConventional
Building Access 
One
Roads 
Paved
Schools
School District
Riverside Unified
Elementary School
Magnolia
Middle School
Central
High School
Polytechnic


This information is for your personal, non-commercial use and may not be used for any purpose other than to identify prospective properties you may be interested in purchasing. The display of MLS data is usually deemed reliable but is NOT guaranteed accurate by the MLS. Buyers are responsible for verifying the accuracy of all information and should investigate the data themselves or retain appropriate professionals. Information from sources other than the Listing Agent may have been included in the MLS data. Unless otherwise specified in writing, the Broker/Agent has not and will not verify any information obtained from other sources. The Broker/Agent providing the information contained herein may or may not have been the Listing and/or Selling Agent.

Neighborhood & Commute
Source: Walkscore
Disclosure: Community information and market data powered by Constellation Data Labs. Information is deemed reliable but not guaranteed.
Save
Ask
Tour
Hide
Share