33333 Wallace, Yucaipa, CA, 92399

Save
Ask
Tour
Hide
Share
$539,900
11 Days On Site

33333 Wallace
Yucaipa, CA 92399

For Sale|Single Family Residence|Active
3
Beds
3
Total Baths
2
Full Baths
1
Partial Bath
1,644
SqFt
$328
/SqFt
2005
Built
County:
San Bernardino
Listed by TARAH VANGROUW of Mountain View Associates Real Estate TARAHVAUGHAN@HOTMAIL.COM
Call Now: 951-203-4426
Is this the listing for you? We can help make it yours.
951-203-4426
33333 Wallace33333 Wallace33333 Wallace33333 Wallace
Save
Ask
Tour
Hide
Share

Mortgage Calculator

Monthly Payment (Est.)

Enter an interest rate to see your estimated monthly payment.
Calculator powered by Showcase IDX, a Constellation1 Company. Copyright ©2026 Information is deemed reliable but not guaranteed.

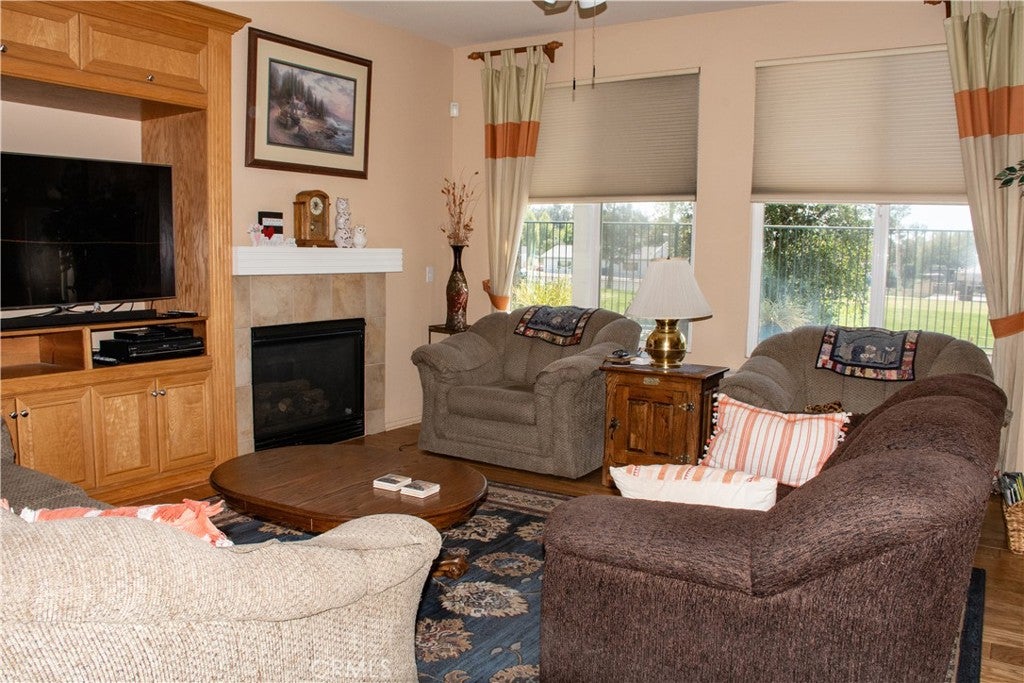
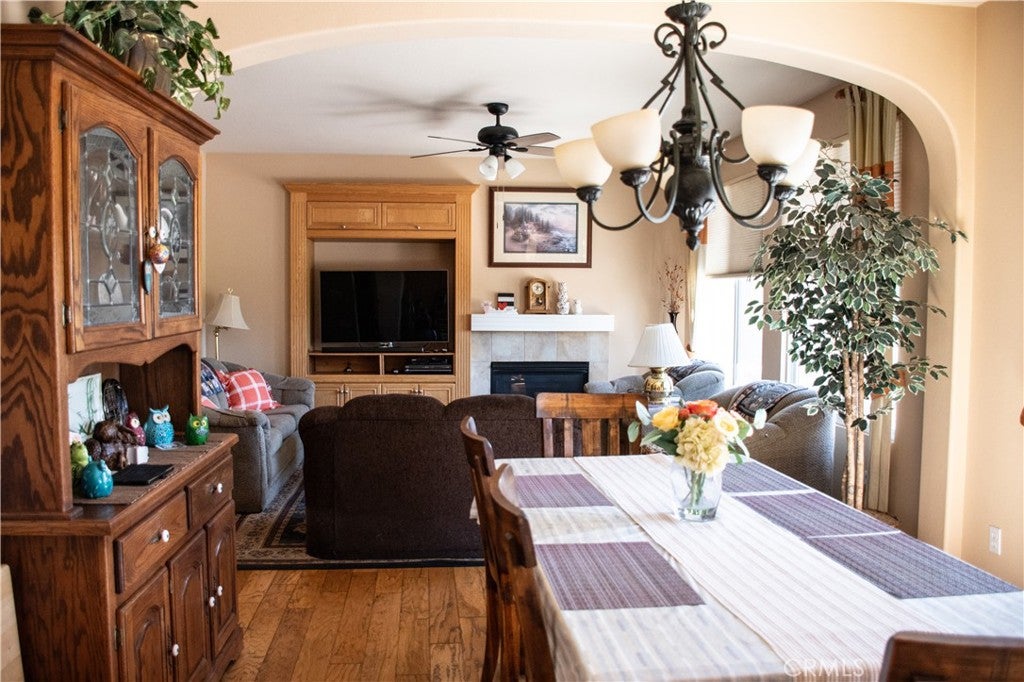
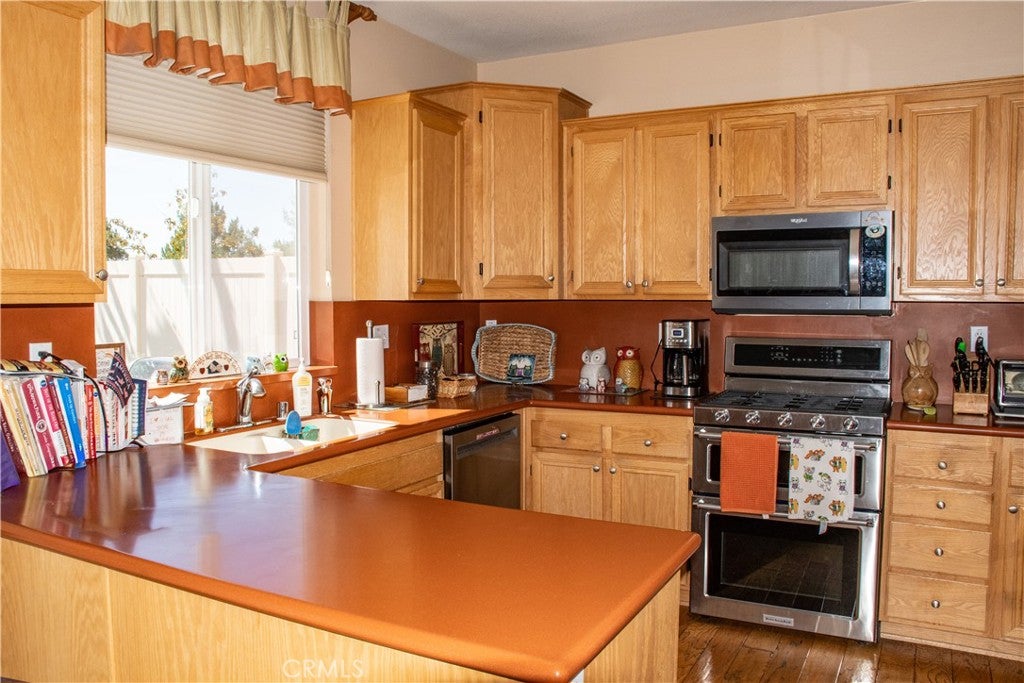
This FORMER MODEL HOME has an enviable golf course location in the Aberdeen neighborhood of Chapman Heights. Feel as if you have an expanse of yard without the maintenance! Upon entering this beautiful home, you'll be struck by the views and the automatic comfort as well as the designer touches that come with a former model home like downstairs hardwood flooring. On the first level, there is a 1/2 guest bathroom and a living room which opens to the dining area which opens to the kitchen, making the home ideal for entertaining. Ample counter space and a pantry make the kitchen well designed for a host of meals and midnight snacks. The backyard is easy to maintain and opens from the dining area via sliding glass door for seamless barbecueing or coffee enjoying. Upstairs you'll find a spacious primary bedroom with en suite with separate tub and shower combination, double sinks, and a walk in closet. Paired with a balcony, the primary is situated as its own retreat within the home. The laundry room is efficiently located upstairs, as are the two remaining bedrooms, which boast an abundance of natural light and views, and the other bathroom. A whole house fan helps keep the home feeling cool and helps with the electric bills, while one of the HOAs covers front yard maintenance, leaving you with more time to enjoy nearby parks, trails, and leisurely walks around the neighborhood. Well maintained, conveniently located, and turnkey, this home just needs its new owners.. bring your golf clubs!

Save
Ask
Tour
Hide
Share
Listing Snapshot
Price 
$539,900
Days On Site 
11 Days
Bedrooms 
3
Inside Area (SqFt) 
1,644 sqft
Total Baths 
3
Full Baths 
2
Partial Baths 
1
Lot Size 
0.0929 Acres
Year Built 
2005
MLS® Number 
IV26209070
Status 
Active
Property Tax 
N/A
HOA/Condo/Coop Fees 
$217 monthly
Sq Ft Source 
Assessor
Friends & Family
Recent Activity
2 weeks agoListing first seen on site
2 weeks agoListing updated with changes from the MLS®
General Features
Acres 
0.0929
Attached Garage 
Yes
Garage 
Yes
Garage Spaces 
2
Land Lease 
No
Levels 
Two
Number Of Stories 
2
Parking 
AttachedDirect AccessDrivewayGarage
Parking Spaces 
2
Property Sub Type 
Single Family Residence
Sewer 
Public Sewer
Special Circumstances 
Standard
Style 
ContemporaryCraftsman
Utilities 
Electricity ConnectedNatural Gas ConnectedSewer ConnectedWater Connected
Water Source 
Public
Interior Features
Appliances 
DishwasherFree-Standing Range
Cooling 
Whole House Fan
Fireplace 
Yes
Fireplace Features 
Family Room
Flooring 
CarpetLaminate
Heating 
Central
Interior 
Ceiling Fan(s)Recessed LightingSee RemarksWalk-In Closet(s)
Laundry Features 
InsideLaundry RoomUpper Level
Window Features 
Double Pane Windows
Bathroom 
Bedroom 
EntryFoyer 
Kitchen 
Laundry 
Master Bathroom 
Master Bedroom 
Other 
Features - Walk-In Closet(s)
Save
Ask
Tour
Hide
Share
Exterior Features
Exterior 
Balcony
Fencing 
WoodWrought Iron
Lot Features 
Back YardFront YardLevelOn Golf CourseNear Public Transit
Patio And Porch 
CoveredPatioSee Remarks
Pool Features 
None
View 
City LightsPark/GreenbeltGolf CourseMountain(s)
Waterview 
City LightsPark/GreenbeltGolf CourseMountain(s)
Windows/Doors 
Double Pane Windows
Community Features
Association Amenities 
Dog ParkGolf CoursePlaygroundTrail(s)
Association Fee 
$134.0
Association Fee Frequency 
Monthly
Additional Association Fee 
$83.0
Additional Association Fee Frequency 
Monthly
Community Features 
CurbsGolfParkStreet LightsSuburbanSidewalks
MLS Area 
269 - Yucaipa/Calimesa/Oak Glen
School District 
Yucaipa/Calimesa Unified
Financing Terms Available 
CashConventionalFHASubmit
Building Access 
Entryway
Schools
School District
Yucaipa/Calimesa Unified
Elementary School
Unknown
Middle School
Unknown
High School
Unknown


This information is for your personal, non-commercial use and may not be used for any purpose other than to identify prospective properties you may be interested in purchasing. The display of MLS data is usually deemed reliable but is NOT guaranteed accurate by the MLS. Buyers are responsible for verifying the accuracy of all information and should investigate the data themselves or retain appropriate professionals. Information from sources other than the Listing Agent may have been included in the MLS data. Unless otherwise specified in writing, the Broker/Agent has not and will not verify any information obtained from other sources. The Broker/Agent providing the information contained herein may or may not have been the Listing and/or Selling Agent.

Neighborhood & Commute
Source: Walkscore
Disclosure: Community information and market data powered by Constellation Data Labs. Information is deemed reliable but not guaranteed.
Save
Ask
Tour
Hide
Share