1055 Vista Court, Riverside, CA, 92506

Save
Ask
Tour
Hide
Share
$1,729,900
11 Days On Site

1055 Vista Court
Riverside, CA 92506

For Sale|Single Family Residence|Active
4
Beds
4
Total Baths
4
Full Baths
3,370
SqFt
$513
/SqFt
2023
Built
County:
Riverside
Listed by BRAD ALEWINE of COMPASS brad.alewine@brad-alewine.com
Call Now: 951-203-4426
Is this the listing for you? We can help make it yours.
951-203-4426
1055 Vista Court1055 Vista Court1055 Vista Court1055 Vista Court
Save
Ask
Tour
Hide
Share

Mortgage Calculator

Monthly Payment (Est.)

Enter an interest rate to see your estimated monthly payment.
Calculator powered by Showcase IDX, a Constellation1 Company. Copyright ©2026 Information is deemed reliable but not guaranteed.

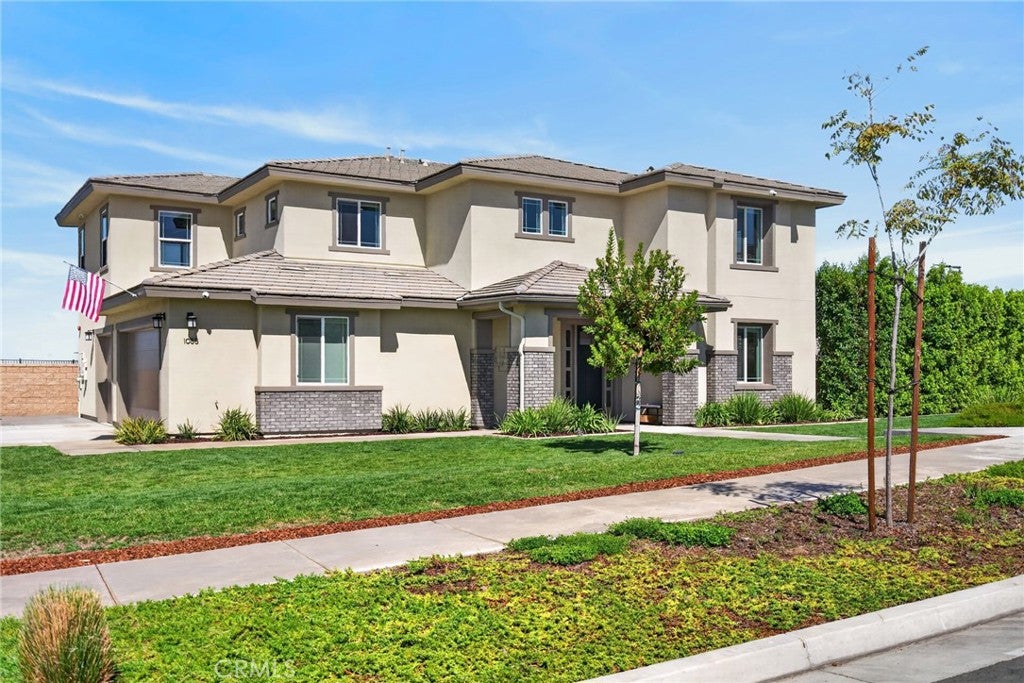
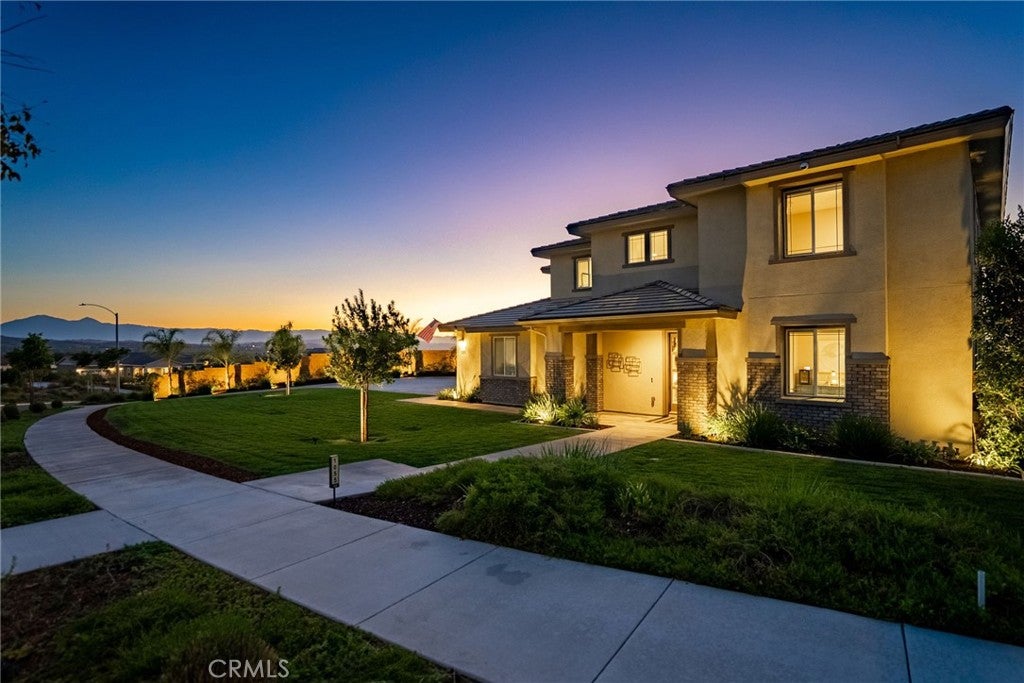
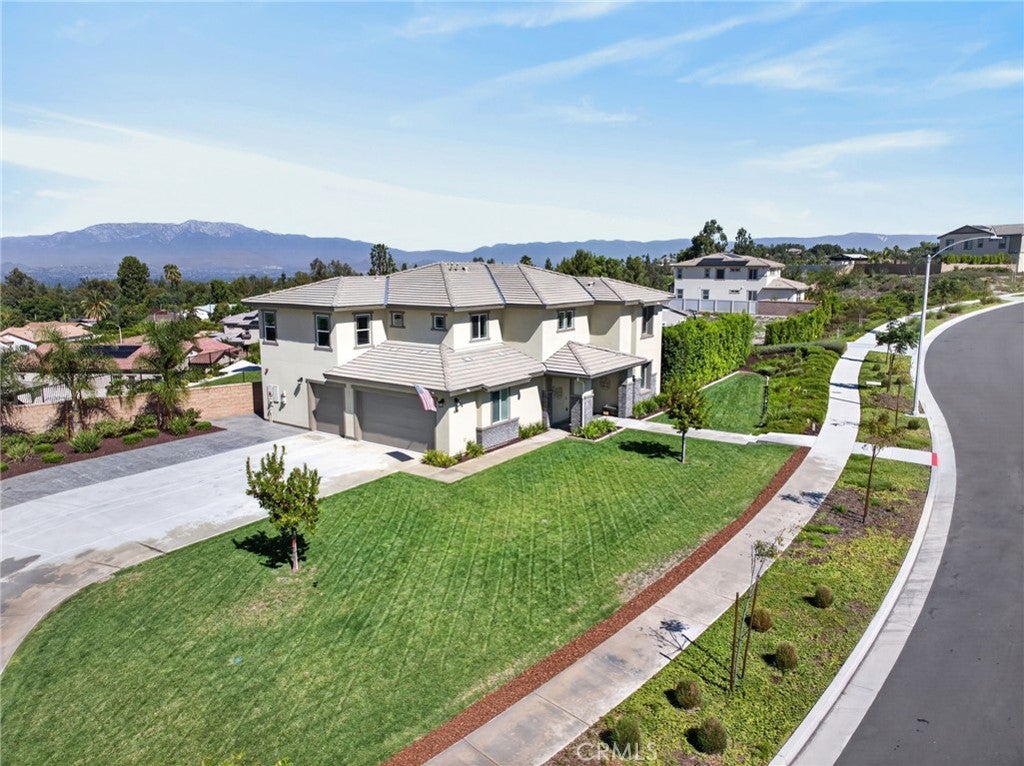
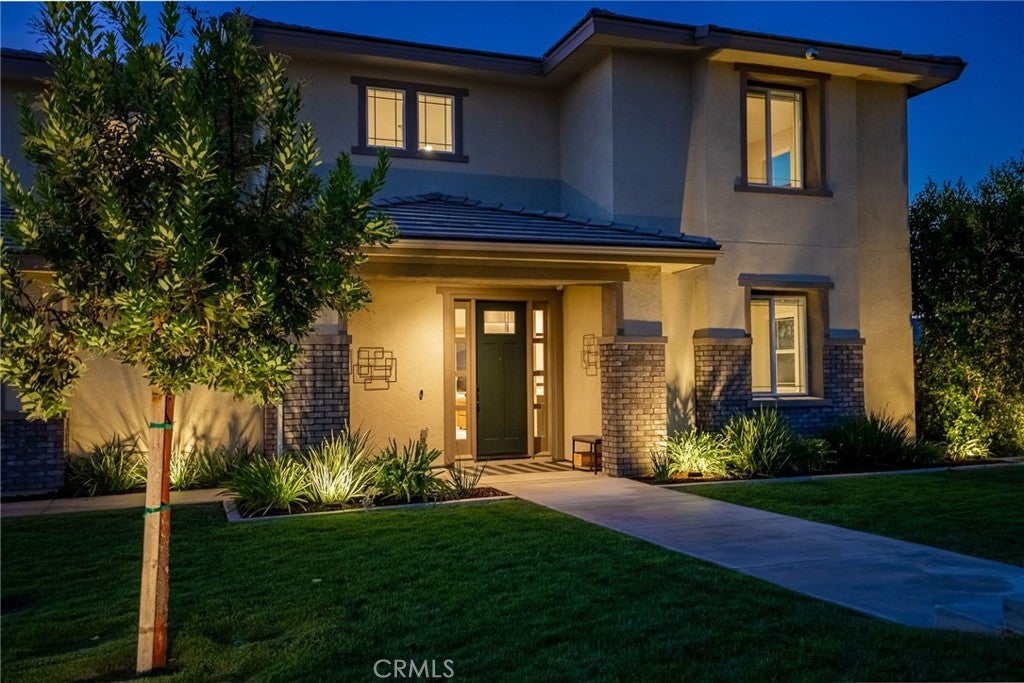
ALESSANDRO HEIGHTS- HILLCREST BY BEAZER HOMES- Set on one of the most desirable sites within the exclusive ESTATES EDITION of this near new community and offering expansive forever views to the north and west, this dynamically designed residence affords the epitome of elevated family living! The main level living area combines seamlessly the living, dining and massive island kitchen into an idyllic entertaining environment as easily as a cozy movie night at home. The main floor bedroom is tucked off the welcoming foyer affording ample privacy. Ascending the dramatic upgraded stair where at the top you reach the restful bonus loft ideal as a media or teen room; On one end of the upper level is the opulent primary suite with views out of two walls of windows of the yard and city lights and mountains beyond; The highly upgraded bath and custom walk-in-closet create the atmosphere of a luxury 5-star hotel; The additional bedrooms along with the laundry room and additional baths, one of them ensuite are on the other side of the upper floor; All closets throughout built-out with custom storage systems; The spacious lot and professional improvement draw your lifestyle to the outdoors with the 20' x 40' saltwater pool and integrated 10' x 7' spa complete with Pentair Bioshield® UV System; Outdoor barbecue kitchen with all Lyon™ appliances including refrigerator, grill, saucing burner and sink; Lit Sportscourt for badmitton/pickelball or volleyball and electrical/plumbing/gas/sewer futures for an ADU. Built-in Outdoor sound system and Pentair Intellicenter with remote app access. Oversized three car side loaded garage with a massive driveway for off street parking; Sophisticated security, camera and climate control systems ensures peace of mind at or away from home! Truly too many upgrades to detail, simply must see to experience this exceptional nearly new home opportunity!

Save
Ask
Tour
Hide
Share
Listing Snapshot
Price 
$1,729,900
Days On Site 
11 Days
Bedrooms 
4
Inside Area (SqFt) 
3,370 sqft
Total Baths 
4
Full Baths 
4
Partial Baths 
N/A
Lot Size 
0.5139 Acres
Year Built 
2023
MLS® Number 
IV26209375
Status 
Active
Property Tax 
N/A
HOA/Condo/Coop Fees 
$211 monthly
Sq Ft Source 
Assessor
Friends & Family
Recent Activity
2 weeks agoListing first seen on site
2 weeks agoListing updated with changes from the MLS®
General Features
Acres 
0.5139
Attached Garage 
Yes
Direction Faces 
East
Disclosures 
CovenantsRestrictionsDisclosureHoaDisclosureIncorporated
Foundation 
Slab
Garage 
Yes
Garage Spaces 
3
Land Lease 
No
Levels 
Two
Number Of Stories 
2
Parking 
AttachedConcreteDirect AccessDrivewayGarageGarage Door OpenerOn SitePavedGarage Faces Side
Parking Spaces 
3
Property Sub Type 
Single Family Residence
Security 
Security SystemClosed Circuit Camera(s)Carbon Monoxide Detector(s)Fire Sprinkler SystemSmoke Detector(s)
Sewer 
Public Sewer
Special Circumstances 
Standard
Style 
Traditional
Utilities 
Cable ConnectedElectricity ConnectedNatural Gas ConnectedPhone ConnectedSewer ConnectedUnderground UtilitiesWater Connected
Water Source 
Public
Interior Features
Appliances 
Built-In RangeConvection OvenDishwasherExhaust FanElectric OvenDisposalGas RangeGas Water HeaterMicrowaveRefrigeratorRange HoodSelf Cleaning OvenWater SoftenerTankless Water HeaterWater Purifier
Cooling 
Central AirElectricZonedAttic Fan
Electric 
220 Volts in GaragePhotovoltaics Seller Owned
Fireplace 
Yes
Flooring 
CarpetTileWood
Heating 
CentralForced AirNatural Gas
Interior 
Breakfast BarCeiling Fan(s)High CeilingsOpen FloorplanPantryStone CountersRecessed LightingStorageSmart HomeWired for DataWired for SoundEntrance Foyer
Laundry Features 
Electric Dryer HookupGas Dryer HookupInsideLaundry RoomUpper Level
Main Level Bedrooms 
1
Spa 
Yes
Window Features 
Double Pane Windows
Bathroom 
Bedroom 
Bonus Room 
Foyer 
Kitchen 
Features - Kitchen Island, Stone Counters
Living Room 
Loft 
Master Bathroom 
Master Bedroom 
Pantry 
Save
Ask
Tour
Hide
Share
Exterior Features
Construction Details 
Brick VeneerStucco
Exterior 
BarbecueLightingRain GuttersFire Pit
Fencing 
BlockMasonryWrought Iron
Lot Features 
Corner LotCorners MarkedCul-De-SacFront YardSprinklers In RearSprinklers In FrontIrregular LotLandscapedLevel
Patio And Porch 
Rear PorchCoveredFront Porch
Pool Features 
PrivateFilteredGuniteGas HeatHeatedIn GroundWaterfall
Private Pool 
Yes
Road Frontage 
City Street
Roof 
ConcreteFlat Tile
Spa 
Yes
Spa Features 
GuniteHeatedIn GroundPrivate
View 
City LightsHillsMountain(s)NeighborhoodPanoramic
Waterview 
City LightsHillsMountain(s)NeighborhoodPanoramic
Windows/Doors 
Double Pane Windows
Community Features
Accessibility Features 
Accessible Hallway(s)
Association Amenities 
Management
Association Fee 
$211.0
Association Fee Frequency 
Monthly
Community Features 
CurbsStreet LightsSuburbanSidewalks
MLS Area 
252 - Riverside
School District 
Riverside Unified
Financing Terms Available 
Cash
Building Access 
One
Roads 
Paved
Schools
School District
Riverside Unified
Elementary School
George Washington
Middle School
Matthew Gage
High School
Polytechnic


This information is for your personal, non-commercial use and may not be used for any purpose other than to identify prospective properties you may be interested in purchasing. The display of MLS data is usually deemed reliable but is NOT guaranteed accurate by the MLS. Buyers are responsible for verifying the accuracy of all information and should investigate the data themselves or retain appropriate professionals. Information from sources other than the Listing Agent may have been included in the MLS data. Unless otherwise specified in writing, the Broker/Agent has not and will not verify any information obtained from other sources. The Broker/Agent providing the information contained herein may or may not have been the Listing and/or Selling Agent.

Neighborhood & Commute
Source: Walkscore
Disclosure: Community information and market data powered by Constellation Data Labs. Information is deemed reliable but not guaranteed.
Save
Ask
Tour
Hide
Share