

Save
Ask
Tour
Hide
$104,900
14 Days On Site
637 Brooks St 46Ontario, CA 91762
For Sale|Manufactured In Park|Active
2
Beds
2
Total Baths
2
Full Baths
1,104
SqFt
$95
/SqFt
1974
Built
County:
San Bernardino
Listed by RUTH RODRIGUEZ of EXCELLENCE EMPIRE REAL ESTATE ruthrodriguez70@yahoo.com
Call Now: 951-203-4426
Is this the listing for you? We can help make it yours.
951-203-4426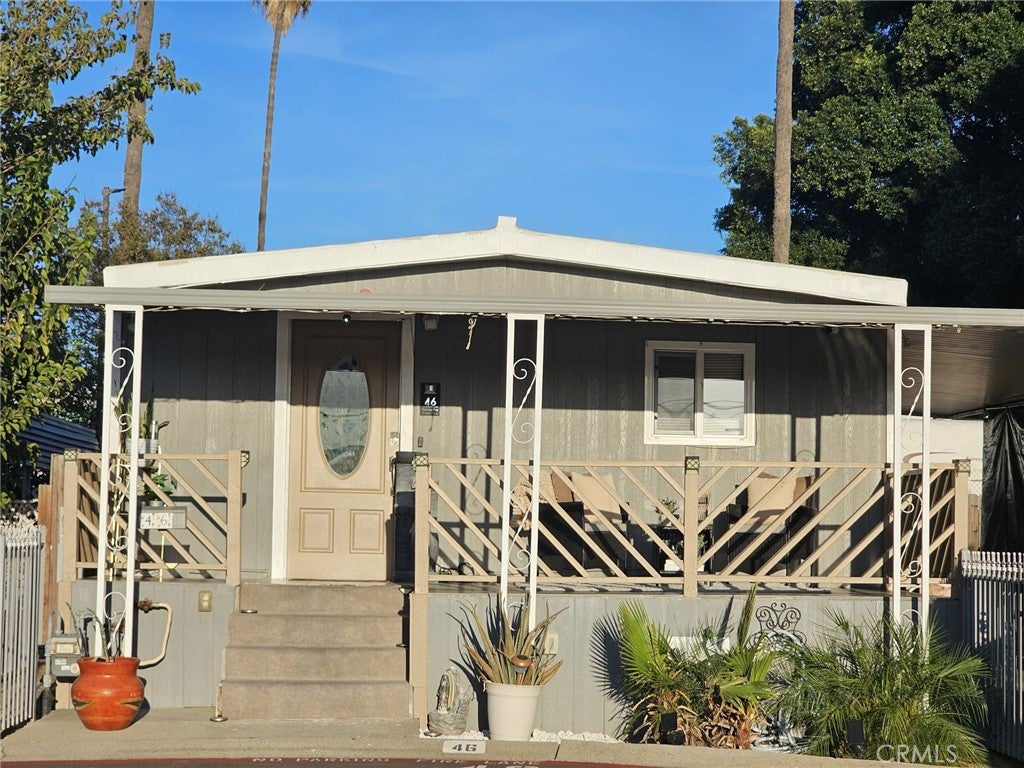
Save
Ask
Tour
Hide
Mortgage Calculator
Monthly Payment (Est.)
Enter an interest rate to see your estimated monthly payment.Calculator powered by Showcase IDX, a Constellation1 Company. Copyright ©2026 Information is deemed reliable but not guaranteed.
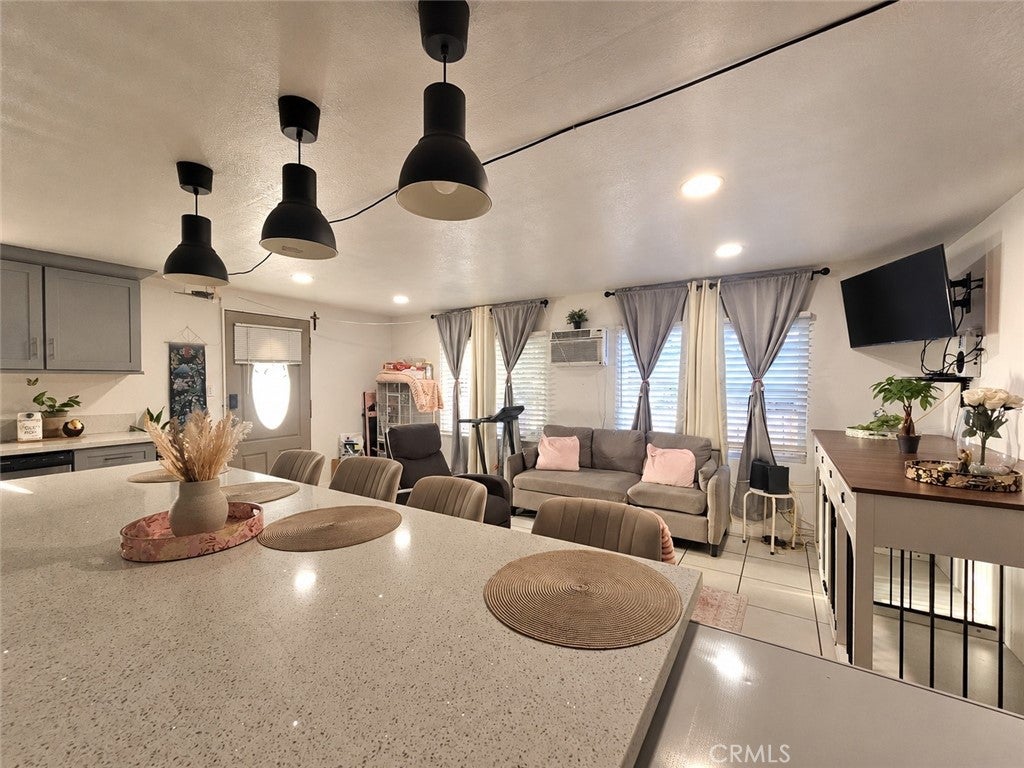
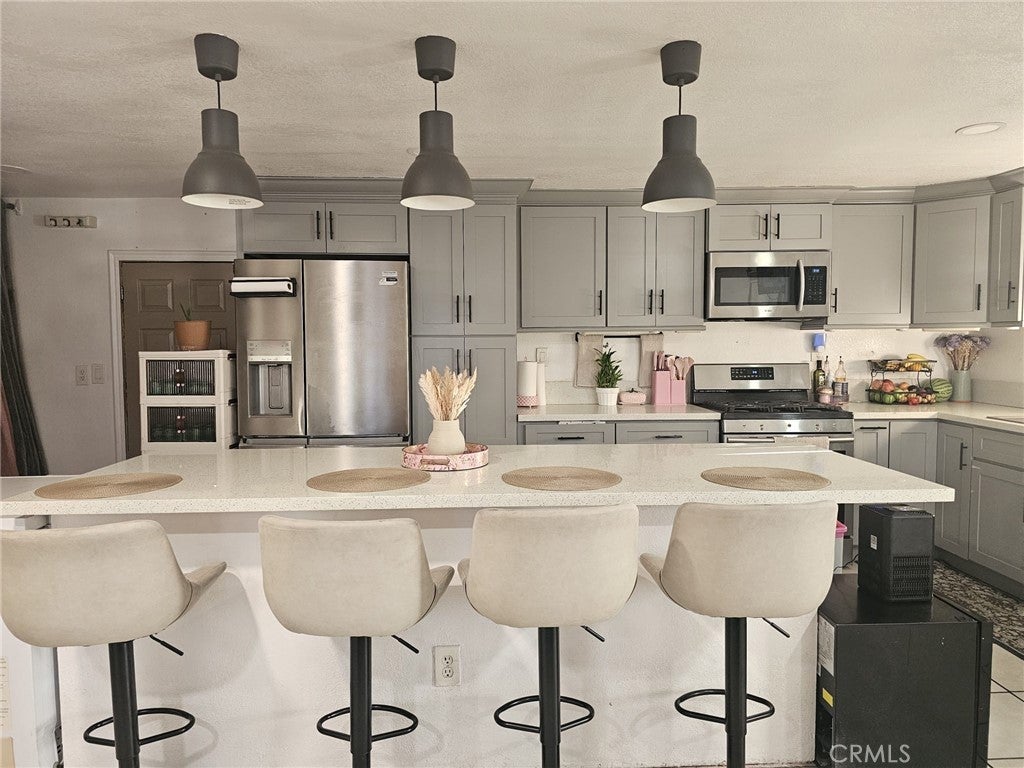
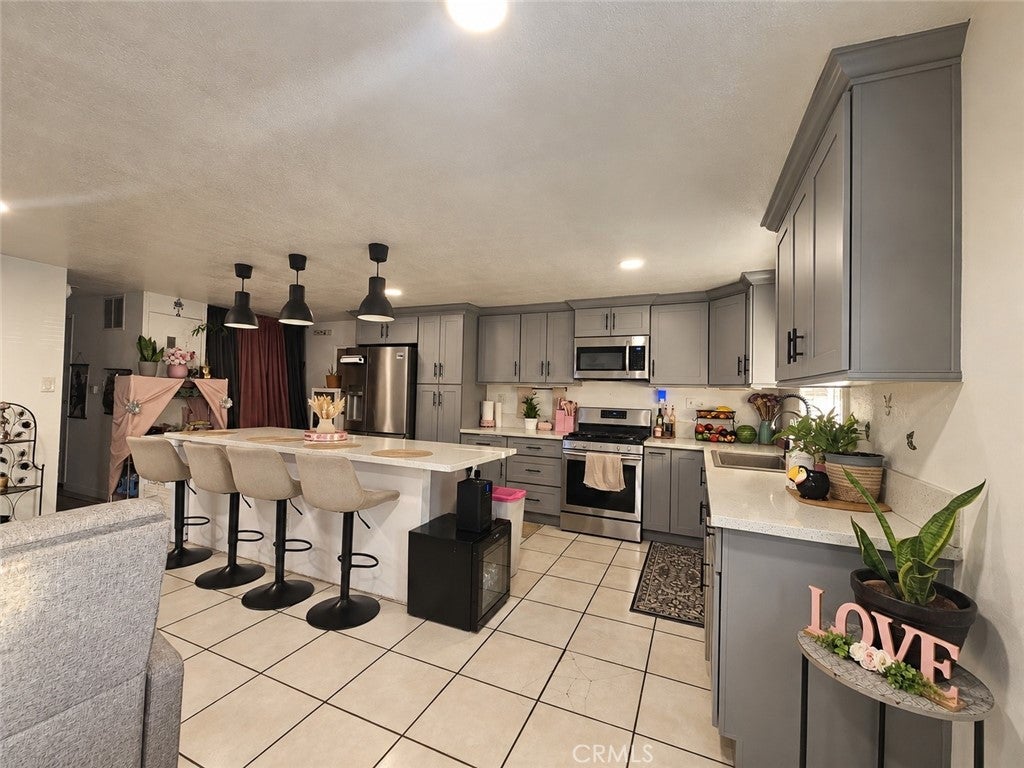
Welcome to the city of Ontario! This well-maintained home features 2 bedrooms and 2 bathrooms and is located in an all-ages park. Conveniently located near downtown Ontario, local schools, shopping, and dining. Enjoy Ontario International Airport, Ontario Mills, Toyota Arena, Victoria Gardens, and Cucamonga-Guasti Regional Park, all approximately 30 minutes away or less. Schedule your showing today.
Save
Ask
Tour
Hide
Listing Snapshot
Price
$104,900
Days On Site
14 Days
Bedrooms
2
Inside Area (SqFt)
1,104 sqft
Total Baths
2
Full Baths
2
Partial Baths
N/A
Lot Size
N/A
Year Built
1974
MLS® Number
IV26210243
Status
Active
Property Tax
N/A
HOA/Condo/Coop Fees
N/A
Sq Ft Source
Assessor
Friends & Family
Recent Activity
| 2 weeks ago | Listing first seen on site | |
| 2 weeks ago | Listing updated with changes from the MLS® |
General Features
Carport
1
Land Lease
Yes
Lease Amount
$1000.0
Lease Amount Frequency
Monthly
Levels
One
Number Of Stories
1
Parking
CarportDriveway
Parking Spaces
1
Sewer
Public Sewer
Special Circumstances
Standard
Utilities
Cable AvailableElectricity ConnectedNatural Gas ConnectedPhone AvailableSewer ConnectedWater Connected
Water Source
Public
Interior Features
Appliances
DishwasherGas RangeMicrowaveRefrigerator
Cooling
Wall/Window Unit(s)
Flooring
LaminateTile
Heating
Space Heater
Interior
Open FloorplanRecessed Lighting
Laundry Features
In Kitchen
Window Features
Blinds
Save
Ask
Tour
Hide
Exterior Features
Exterior
Lighting
Other Structures
Shed(s)
Patio And Porch
Front Porch
Pool Features
None
Spa Features
None
View
Neighborhood
Waterview
Neighborhood
Windows/Doors
Blinds
Community Features
Community Features
Street LightsSidewalks
MLS Area
686 - Ontario
School District
Chaffey Joint Union High
Financing Terms Available
CashConventional
Building Access
1
Roads
Paved
Schools
School District
Chaffey Joint Union High
Elementary School
Unknown
Middle School
Vina Danks
High School
Ontario

This information is for your personal, non-commercial use and may not be used for any purpose other than to identify prospective properties you may be interested in purchasing. The display of MLS data is usually deemed reliable but is NOT guaranteed accurate by the MLS. Buyers are responsible for verifying the accuracy of all information and should investigate the data themselves or retain appropriate professionals. Information from sources other than the Listing Agent may have been included in the MLS data. Unless otherwise specified in writing, the Broker/Agent has not and will not verify any information obtained from other sources. The Broker/Agent providing the information contained herein may or may not have been the Listing and/or Selling Agent.
Neighborhood & Commute
Source: Walkscore
Disclosure: Community information and market data powered by Constellation Data Labs. Information is deemed reliable but not guaranteed.
Save
Ask
Tour
Hide

Did you know? You can invite friends and family to your search. They can join your search, rate and discuss listings with you.